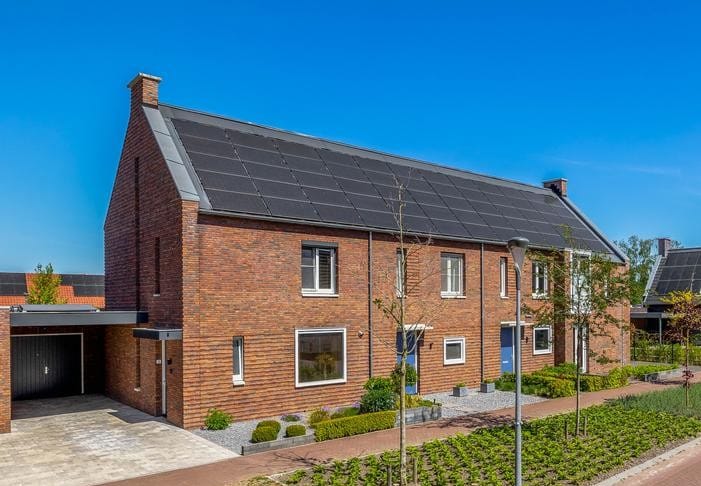
Welcome to Smetsakker 10: High-end living and completely move-in ready!
Are you looking for a home where absolutely nothing needs to be done? This exceptionally well-maintained and charming property at Smetsakker 10 in Duizel is the definition of “move-in ready.” Situated in a quiet location within a young residential neighbourhood with plenty of green areas and playgrounds nearby, this is the perfect home for those who appreciate luxury, comfort and a high-quality finish. Whether you are a family or a couple looking for a modern home base, this property has everything you need.
Ground floor:
Upon entering the hallway, the quality of the home is immediately apparent: beautiful oak wooden flooring combined with sleek plastered walls and ceilings set the tone throughout the house. The hallway also features a practical storage cupboard underneath the staircase, an extensive fuse box and a luxurious partially tiled toilet with a natural stone wash basin.
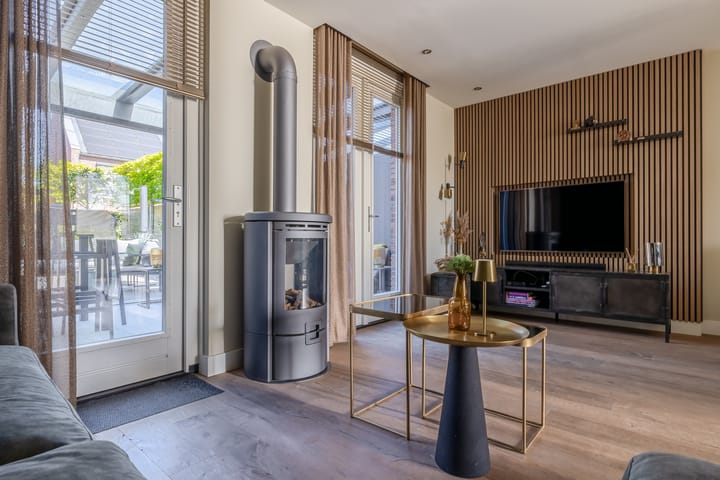
Through a stylish wooden steel-look door, you enter the bright living room. Here you can enjoy a charming freestanding gas fireplace and a custom-built TV cabinet integrated into the wall.
The open-plan kitchen at the front of the home is a dream for cooking enthusiasts, fitted with oak-front cabinetry and an impressive freestanding “Belling” cooker with seven burners and multiple ovens. In addition, the kitchen includes a freestanding American-style fridge/freezer combination (included in the sale), a Quooker tap, dishwasher and extractor hood. Thanks to the double French doors and an additional single garden door, the connection to the outdoor space is seamless.
First floor:
The landing, finished with PVC flooring, provides access to two spacious bedrooms and the luxurious bathroom.
The master bedroom at the rear of the home is a true retreat, complete with a built-in walk-in wardrobe and elevated TV connection. Should an additional bedroom be required, the walk-in wardrobe can easily be converted back into a third bedroom. The bedrooms are also fitted with practical roller shutters.
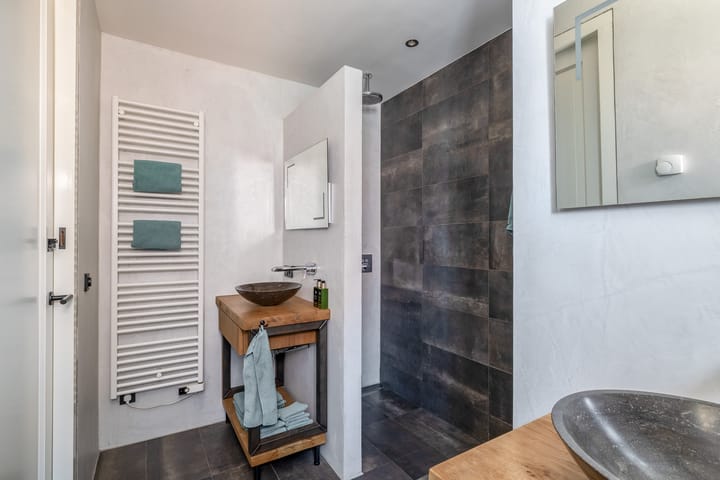
The luxury bathroom has been finished with great attention to detail and atmosphere. It is partially finished with concrete-look plaster and equipped with a walk-in shower featuring a rain shower, two wash basins on oak countertops and a second toilet.
Second floor:
A fixed staircase leads to the spacious second floor. This large attic room, finished with PVC flooring, enjoys abundant natural light thanks to both a side window and roof window, both equipped with insect screens and blackout blinds. In the separate technical room, you will find the Inventum heat pump system, hot water boiler and the inverters for the solar panels.
Garden:
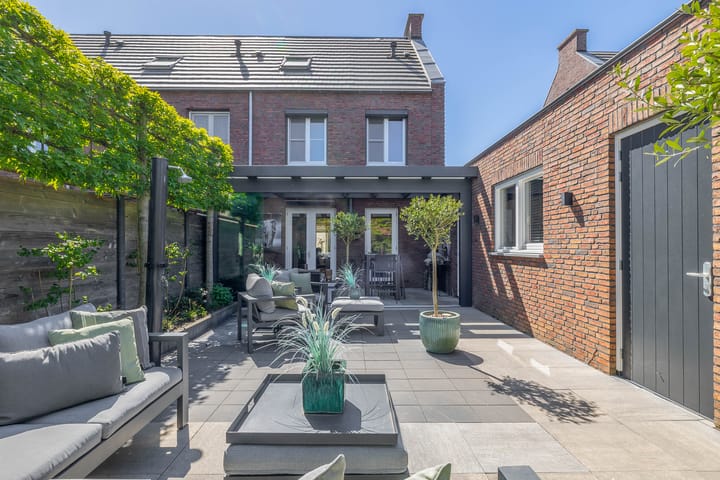
Outdoor living is just as enjoyable here. Attached to the house is a high-quality aluminium patio cover with glass sliding walls and integrated lighting, allowing you to enjoy the space throughout the entire year. The rear garden is designed to be low maintenance, featuring decorative paving, planted borders with pleached trees and a private rear entrance leading directly to the public parking area.
A particularly practical feature is the direct access from the garden to an additional toilet located in the garage.
At the front of the property, there is a spacious driveway with parking space for two cars, one of which can be parked underneath the illuminated carport.
Garage:
The insulated cavity-wall garage is multifunctional. Besides space for storage or parking a car, it also contains the connections for laundry appliances, a kitchenette with water connection and a separate electrical distribution board. The garage features a pedestrian door to the garden and double opening doors towards the driveway.
Features:
- Extremely sustainable: equipped with no fewer than 26 solar panels and an Inventum heat pump ventilation system.
- Fully insulated: roof, cavity wall and floor insulation are all present.
- High-quality finish: hardwood window frames (inside and outside) with HR++ glazing and solid interior doors with magnetic closures.
- Heating and hot water are provided by an electric Inventum heat pump system with boiler (built in 2018), featuring underfloor heating throughout the entire ground floor and electric radiators on the upper floors.
- The garden is equipped with a computer-controlled irrigation system connected to mains water.
- The entire property has been finished in a highly durable, modern and atmospheric industrial style with wood, black accents and concrete-look finishes.
- The home is situated in an excellent location within the new-build development “Duizel Noord,” with a green strip at the front and ample public parking spaces behind the property.
Highlights
AI-generated from the description
Luxury open-plan kitchen
Bright living room with gas fireplace and dream kitchen with Belling cooker, Quooker and American fridge-freezer.
Covered patio and garden
Aluminium patio cover with glass sliding walls, lighting and low-maintenance garden with irrigation.
Extremely sustainable home
26 solar panels, Inventum heat pump, full insulation and underfloor heating on the ground floor.
Advertisement
Features
Transfer of ownership
Last asking price
€ 545,000 kosten koper
Asking price per m²
€ 4,955
Status
Sold
Construction
Kind of house
Single-family home, corner house
Building type
Resale property
Year of construction
2018
Type of roof
Gable roof covered with roof tiles
Surface areas and volume
Areas
Living area
110 m²
Exterior space attached to the building
42 m²
External storage space
22 m²
Plot size
223 m²
Volume in cubic meters
396 m³
Layout
Number of rooms
5 rooms (3 bedrooms)
Number of bath rooms
1 bathroom and 1 separate toilet
Bathroom facilities
Double sink, walk-in shower, and toilet
Number of stories
3 stories
Facilities
Skylight, optical fibre, rolldown shutters, TV via cable, and solar panels
Energy
Energy label
A++
Insulation
Roof insulation, double glazing, insulated walls and floor insulation