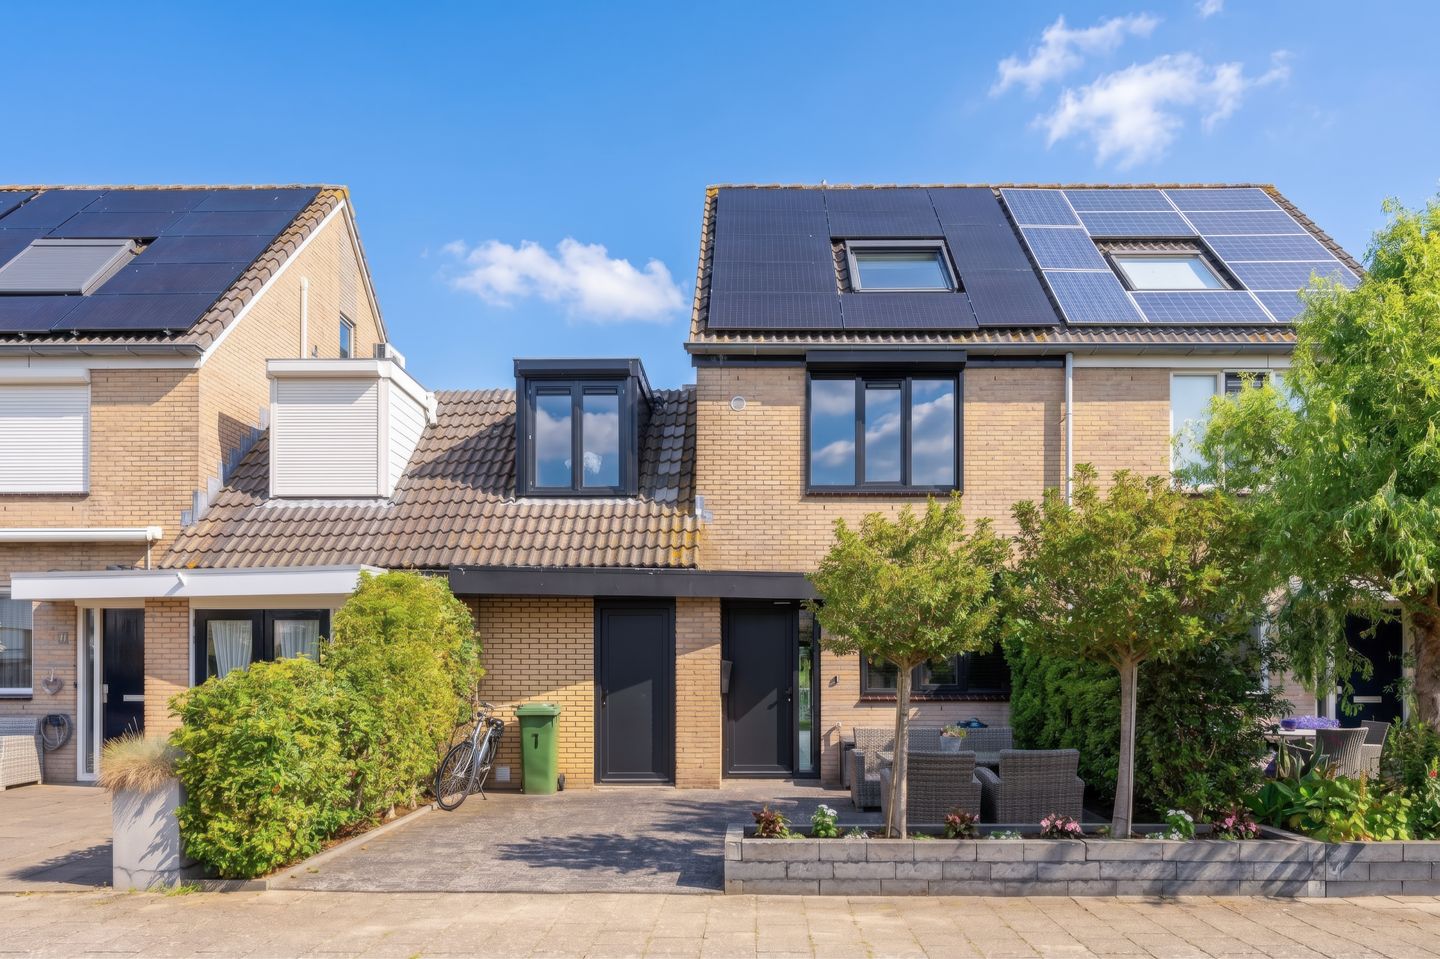
Are you looking for a spacious, move-in-ready home with a high standard of finish and excellent sustainability features? Then this modern semi-detached house at Tjaskermolen 7 could be exactly what you are looking for. Offering an impressive 181 m² of living space, 3 bedrooms with the possibility of creating a fourth, and an A++ energy rating, this spacious home provides plenty of comfort for the whole family. Between 2023 and 2026, the property was fully upgraded for energy efficiency, including insulation throughout the entire house. Thanks to sustainable features such as solar panels, the home offers excellent living comfort while keeping heating costs low. With the possibility of four bedrooms, the property is particularly well suited to (young) families.
The property is situated in a quiet and attractive residential neighbourhood in Edam. Schools, sports clubs, shops and other everyday amenities are all located within easy reach. The charming historic centre of Edam can also be reached easily by bicycle. The surrounding area is ideal for walking, cycling and enjoying the outdoors. Public transport is readily accessible, providing convenient connections to Purmerend, Hoorn and Amsterdam.
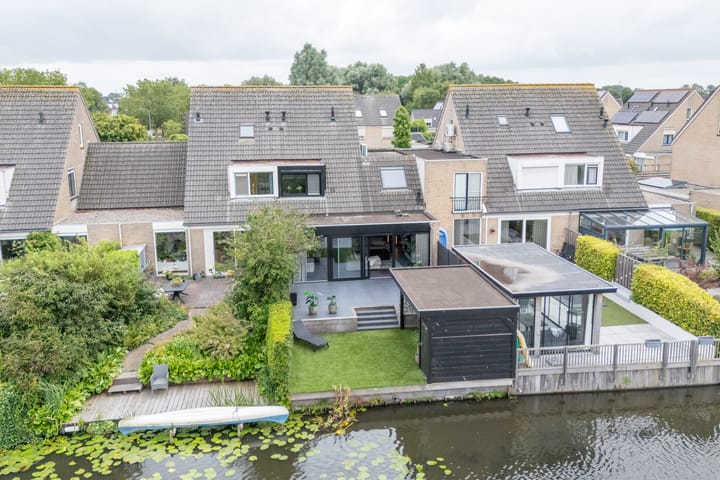
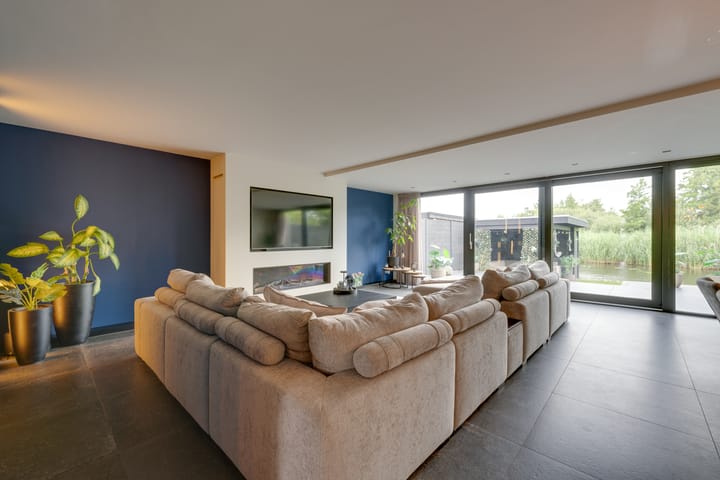
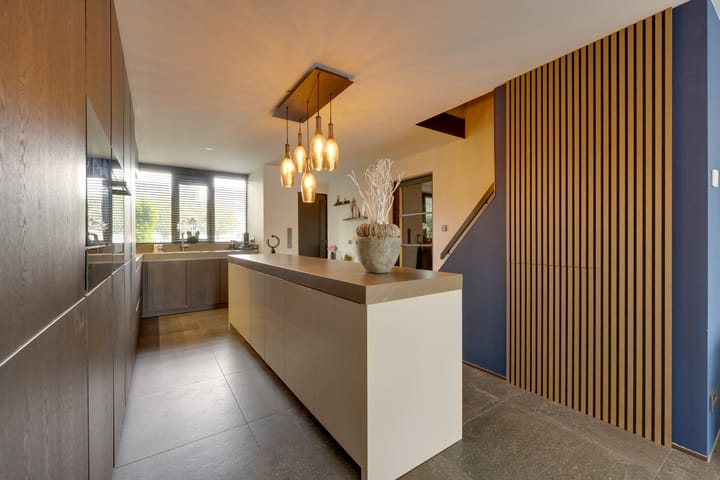
This exceptionally well-maintained semi-detached house has been fully upgraded for energy efficiency and is in excellent condition. The ground floor offers a spacious and bright living room with sliding doors opening onto the garden, as well as a luxurious open-plan kitchen equipped with everything you need. The first floor features three spacious bedrooms and no fewer than two luxurious bathrooms. The second floor offers a generous fourth bedroom and plenty of storage space. Outside, you can enjoy beautifully landscaped front and rear gardens, with the rear garden offering an expansive view over the surrounding greenery. The property also provides ample private parking and the option to charge an electric vehicle.
Ground floor
The well-maintained front garden and private driveway lead to the entrance of the property. The centrally positioned hallway provides access to the toilet and utility room. At the front of the house is the luxurious open-plan kitchen, finished to a modern standard and equipped with various built-in appliances. The dining area creates a pleasant connection between the kitchen and living room. The spacious living room is wonderfully bright thanks to the large windows and features sliding doors opening onto the rear garden, creating a seamless connection between the indoor and outdoor living spaces.
First floor
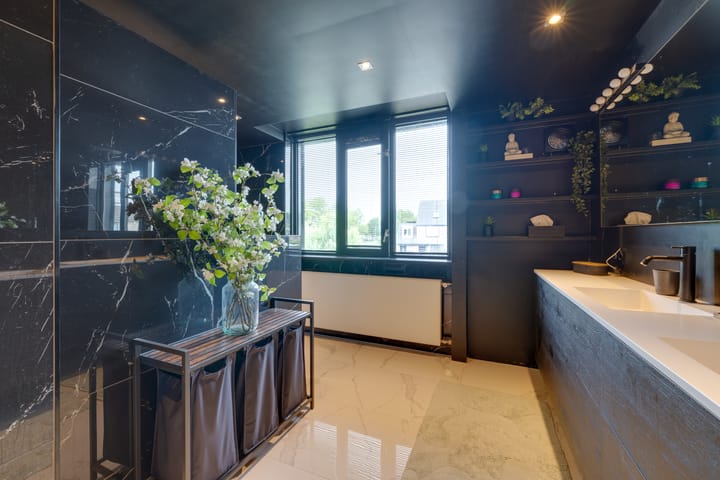
The landing provides access to three spacious bedrooms and two luxurious bathrooms. The first bathroom features a double washbasin with vanity unit and a spacious walk-in shower. The second bathroom also has a walk-in shower and additionally features a toilet, washbasin and washing machine connection. This layout makes the floor particularly practical for larger families.
Second floor
The landing area features the central heating system and plenty of practical storage space. In addition, there is a spacious fourth bedroom, which is ideal for use as a bedroom, home office or hobby room.
For the layout of the property, we also refer you to the floor plans.
Would you like to see this property for yourself? Contact Van Overbeek Makelaars to arrange a viewing. We would be delighted to show you around this beautiful home and give you an extensive tour.
Property features:
Transfer date by mutual agreement
Buyer's choice of notary, provided the notary is located within the region
Semi-detached house with 181 m² of living space
A++ energy rating, offering excellent living comfort and low heating costs
Fully insulated
Fully upgraded for energy efficiency
Spacious garden with an expansive view
Private parking available on the property
Highlights
AI-generated from the description
Bright living with open kitchen
Spacious living room with sliding doors and luxury kitchen.
Fully upgraded and A++
Fully insulated, solar panels and A++ energy rating.
Spacious garden with green views
Beautifully landscaped garden with expansive green views.