Loopafstand van het bos. Inpandige garage. Uitgebouwd. 4 slaapkamers.
Description
Diedenweg 33, Ede
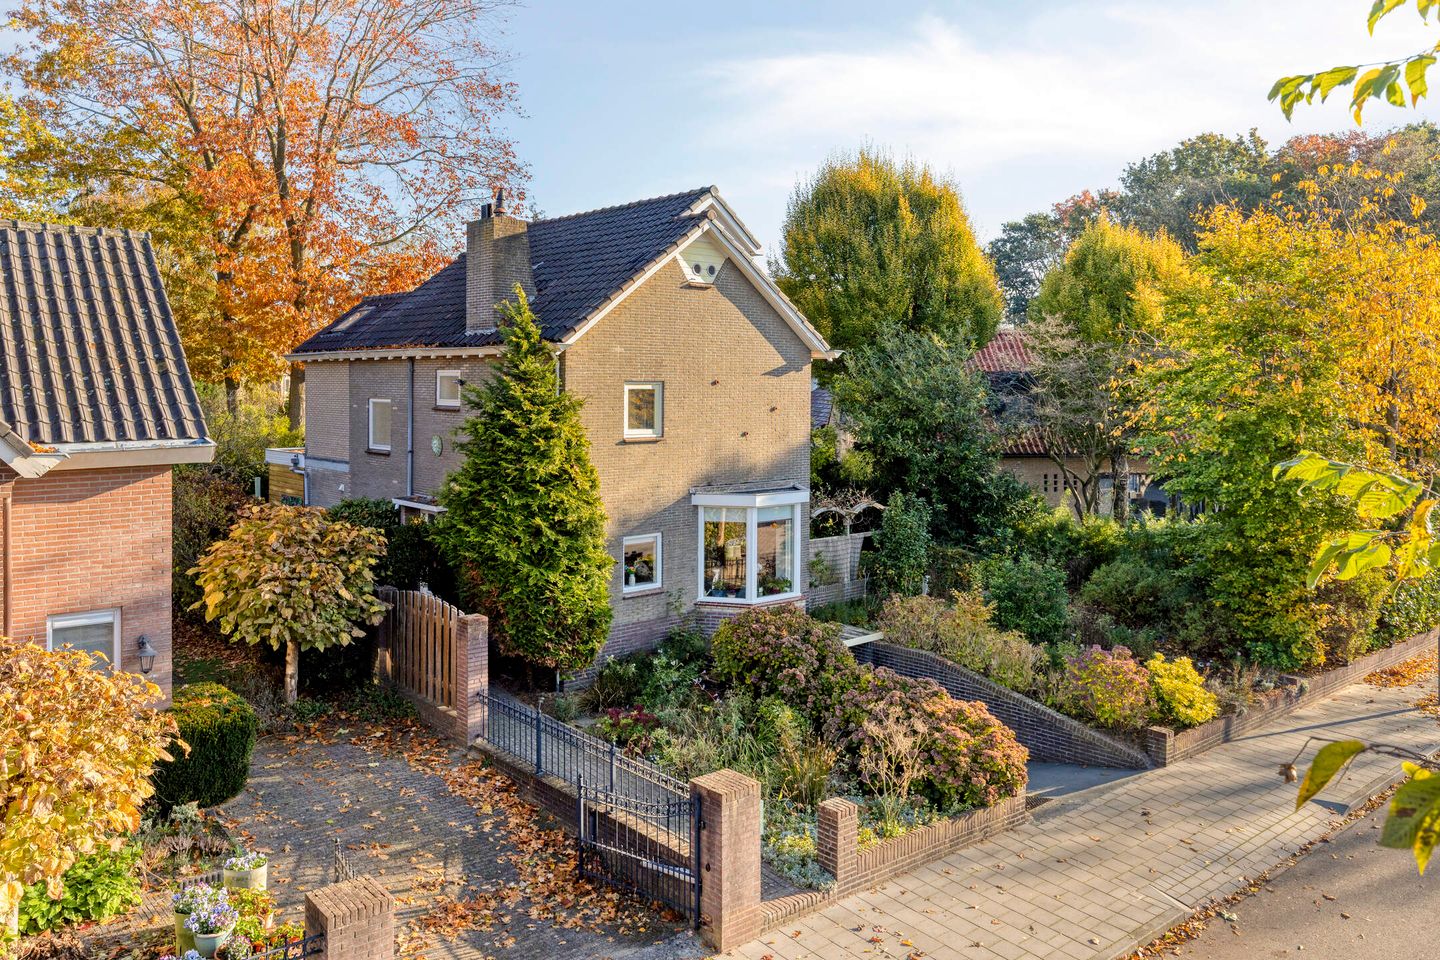
Quietly situated, extended detached house with a basement level and internal garage.
This property features four spacious bedrooms, a fully equipped bathroom and a kitchen installed in 2025.
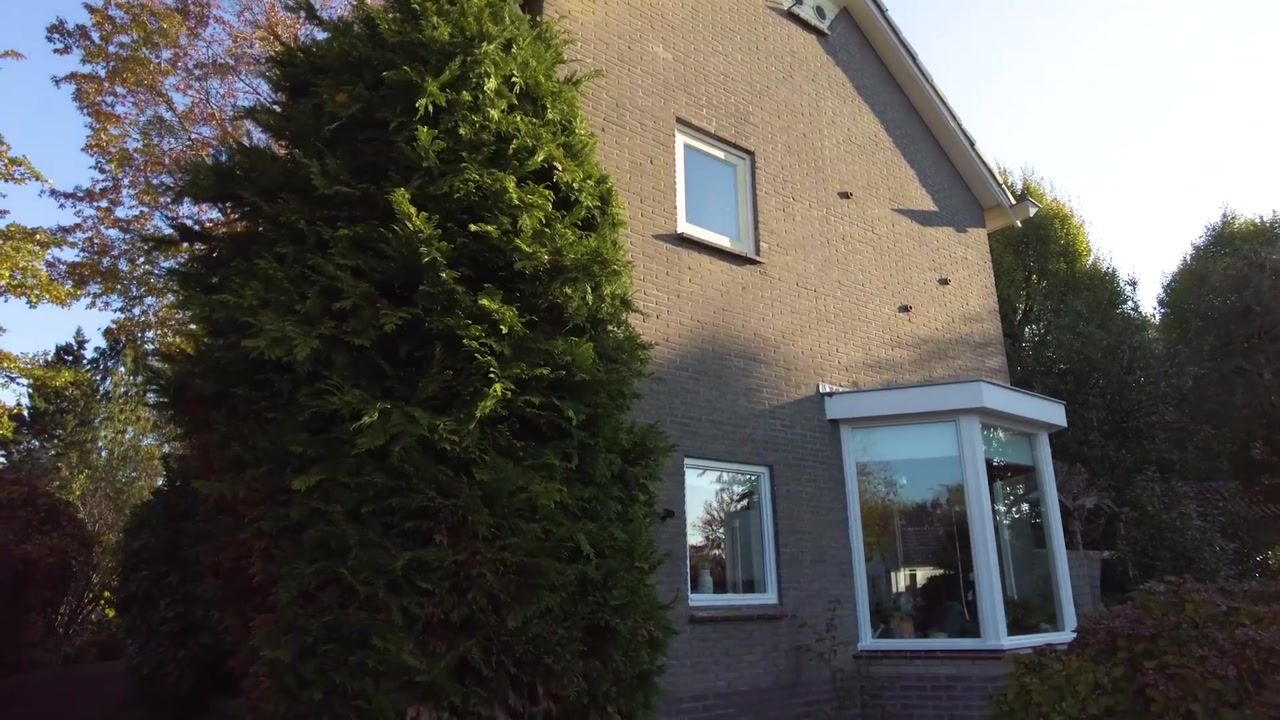
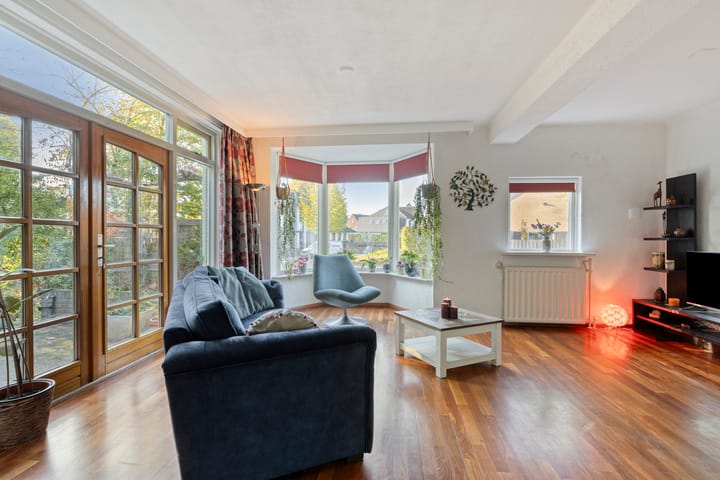
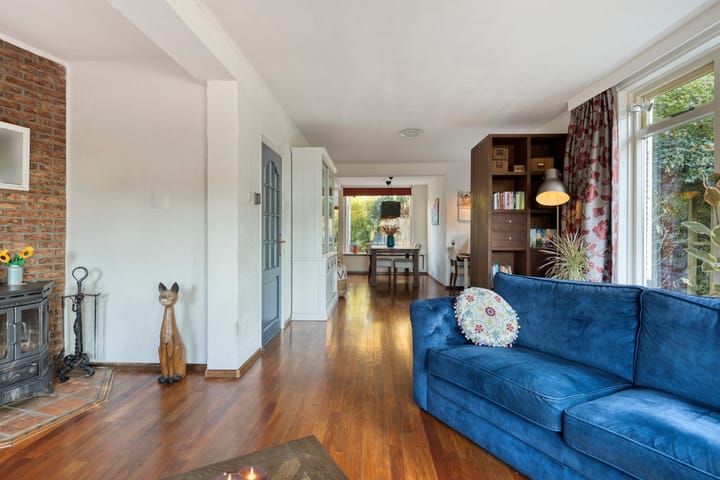
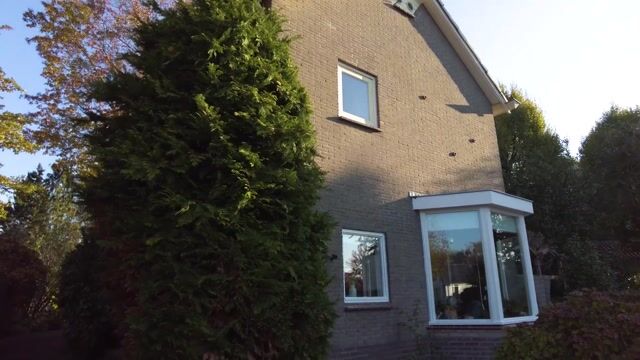
The bay window, wood-burning stove and French doors opening onto the garden give the living room warmth and character.
Various renovations, including a rear extension and a dormer window with a raised roof ridge, have created a considerable amount of additional living space.
Fantastic location with shops, schools and children’s playgrounds nearby. Situated within walking distance of the Hoekelum forest, this property offers a wonderful connection with nature. Ede-Wageningen intercity station is also within walking distance, providing direct train connections to Arnhem, Nijmegen, Utrecht, Amsterdam and The Hague, among other destinations.
This is a home worth exploring at your leisure. From the living space on the ground floor to the bedrooms spread across two upper floors and the surprisingly spacious basement level, there is much more to discover than the front façade suggests.
Would you like to take a look? We would be delighted to show you around.
Layout
Ground floor
Entrance hall with meter cupboard, toilet with hand basin and stairs to the upper floors and basement level.
Spacious L-shaped living room with an attractive seating area at the front. The bay window and wood-burning stove add extra warmth and character.
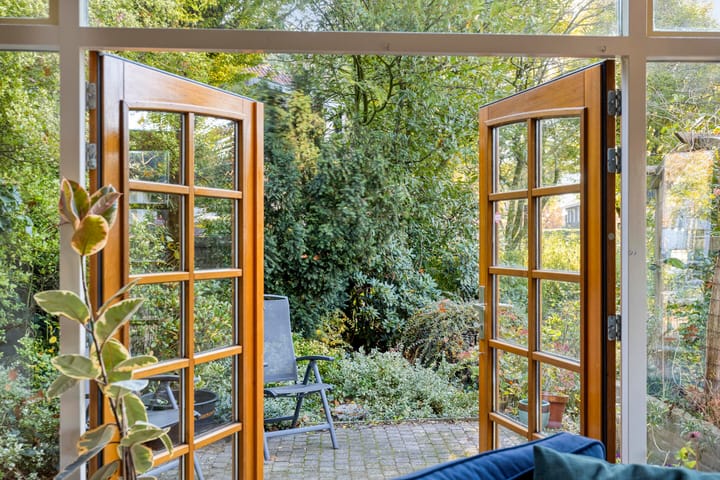
Two French doors provide access to the side garden and create a pleasant connection with the outdoor space.
At the rear, directly next to the kitchen, is the dining area. The large windows provide pleasant natural light and views of the green rear garden.
The modern kitchen (2025) offers plenty of storage space and is equipped with various built-in appliances, including an induction hob, extractor hood, oven, microwave and dishwasher. The back door in the kitchen provides access to the rear garden.
First floor
The landing provides access to two spacious bedrooms and the bathroom.
The particularly large bedroom at the front is fitted with a large built-in wardrobe, cupboard stairs and its own washbasin.
The second bedroom has a built-in cupboard and a door providing access to the flat roof of the extension.
At the rear is the spacious bathroom, fitted with a bathtub with whirlpool function, separate shower cabin, washbasin unit and wall-hung toilet. The high ceiling and natural daylight through the Velux roof windows give this room a pleasant atmosphere. The roof windows are electrically operated.
Second floor
This floor has two further bedrooms, both fitted with a dormer window and storage space behind the knee walls. The bedroom at the front also has air conditioning.
Basement level and garage
A fixed staircase from the central ground-floor hallway leads to the basement level, which is divided into three practical areas.
Storage/workshop area. Ideal for additional storage or pursuing a hobby.
Boiler/laundry room. Equipped with a washing machine connection and the Intergas HR central heating boiler.
Internal garage (approx. 5.63 x 3.35 metres) with a remote-controlled garage door and separate pedestrian door.
Garden
The property is surrounded by a garden with plenty of greenery.
The abundant planting gives the garden a woodland character and provides peace and privacy. Behind and alongside the house, you can sit sheltered among the greenery. From the bay window in the living room, you look out onto the hydrangeas in the front garden, which bloom beautifully in blue every year.
The French doors in the living room provide direct access to the side garden.
The wooden storage shed is equipped with electricity and offers space for garden tools and other belongings.
Surroundings
For an afternoon of shopping or dining out, the centre of Ede is just a short bike ride away. Once back home, you can enjoy peace and space. Daily shopping facilities are also nearby, with De Stadspoort and Spindop shopping centres within easy reach, as well as several primary schools.
Those who enjoy the outdoors can explore the surrounding forests and heathlands on foot or by bicycle. At the same time, Ede is conveniently located in relation to Arnhem, Apeldoorn, Utrecht and Amersfoort. These cities are easily accessible via the nearby motorways or Ede-Wageningen intercity train station.
Details:
-Detached house with approximately 136 m² of living space.
-Four bedrooms.
-Partly fitted with uPVC window frames and HR++ glazing.
-Internal garage with electrically operated door and separate pedestrian door.
-Basement level with laundry/boiler room and several storage areas.
-Modern kitchen (2025) with built-in appliances.
-Spacious bathroom with whirlpool bathtub and separate shower cabin.
-Air conditioning in the front bedroom on the second floor.
-Nine solar panels installed.
-Terraces behind and alongside the house.
-Wooden garden shed with electricity.
-Quietly situated.
Highlights
AI-generated from the description
Bright living room with charm
L-shaped living room with bay window, wood stove and French doors.
Green woodland-style garden
Garden all around with greenery, terraces and wooden shed with electricity.
Close to forest and station
Walking distance to Hoekelum forest, shops, schools and intercity station.
Advertisement
Features
Transfer of ownership
Listed since
Acceptance
Available in consultation
Asking price
€ 695,000 kosten koper
Asking price per m²
€ 5,110
Status
Available
Construction
Kind of house
Single-family home, detached residential property
Building type
Resale property
Year of construction
1963
Specific
Partly furnished with carpets and curtains
Type of roof
Gable roof covered with roof tiles
Surface areas and volume
Areas
Living area
136 m²
Other space inside the building
44 m²
Exterior space attached to the building
3 m²
Plot size
440 m²
Volume in cubic meters
639 m³
Layout
Number of rooms
5 rooms (4 bedrooms)
Number of bath rooms
1 bathroom and 1 separate toilet
Bathroom facilities
Shower, bath, toilet, sink, and washstand
Number of stories
3 stories and a basement
Facilities
Air conditioning, outdoor awning, skylight, optical fibre, rolldown shutters, flue, TV via cable, and solar panels
Energy
Energy label
F
Insulation
Double glazing and energy efficient window plus
Heating
CH boiler and wood heater
Hot water
CH boiler
CH boiler
Intergas (gas-fired combination boiler from 2022, in ownership)