
Sales history
- Listed since
- April 3, 2026
- Date of sale
- April 28, 2026
- Term
- 3 weeks
Description
Hakselseweg 76, Ede
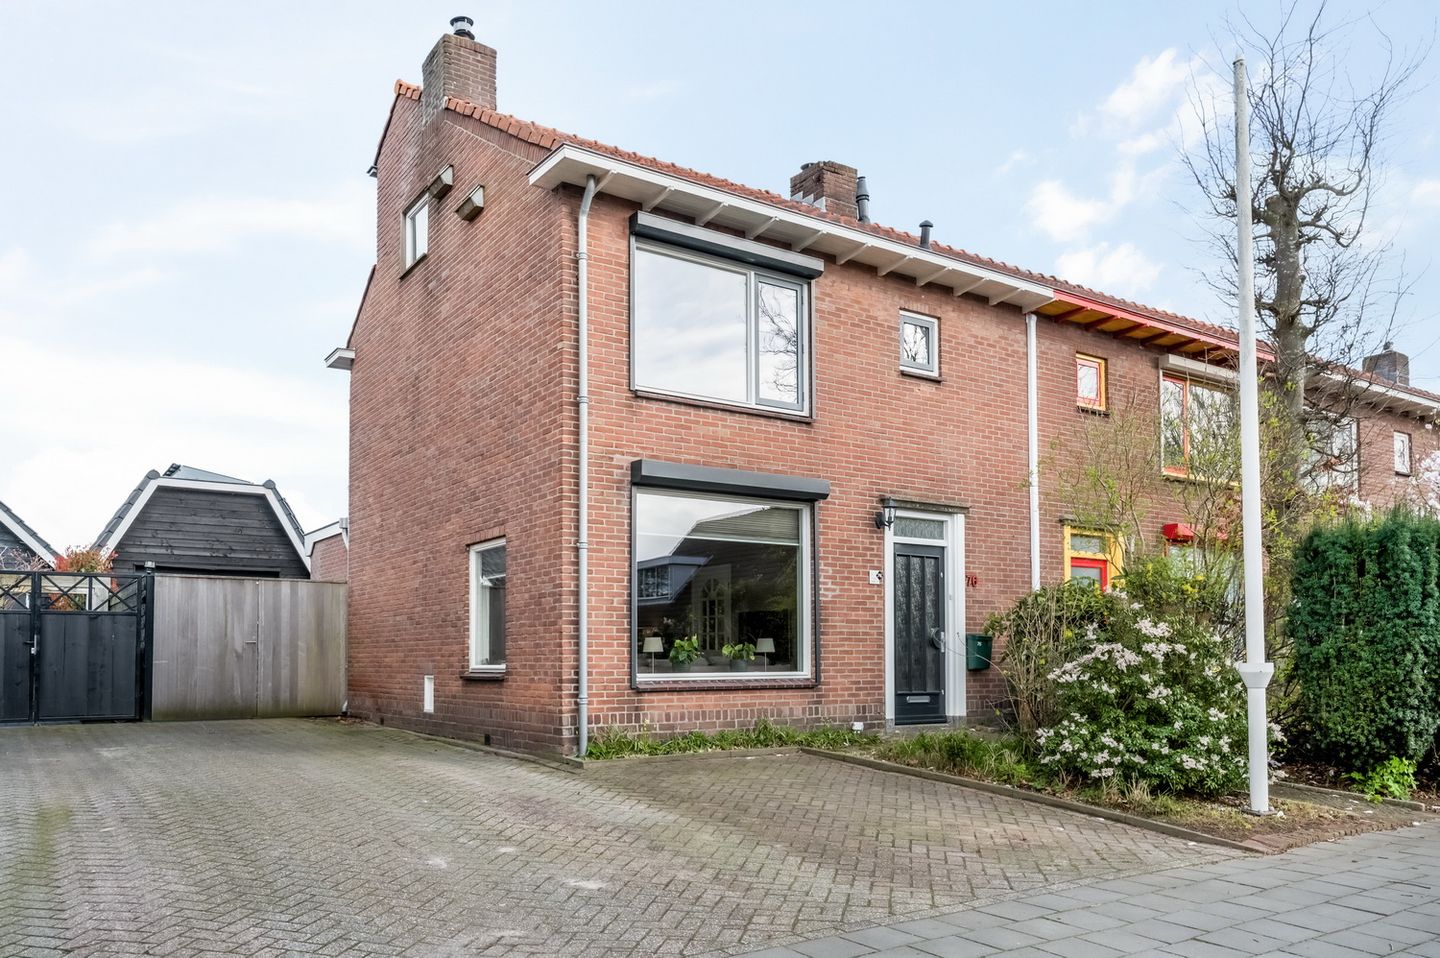
Spacious extended corner house with an extra-large multifunctional garage/workshop.
A surprisingly spacious and energy-efficient (A+) corner home that combines comfortable living with plenty of practical space; ideal for hobbyists, home-based entrepreneurs or families looking for that extra bit of room.
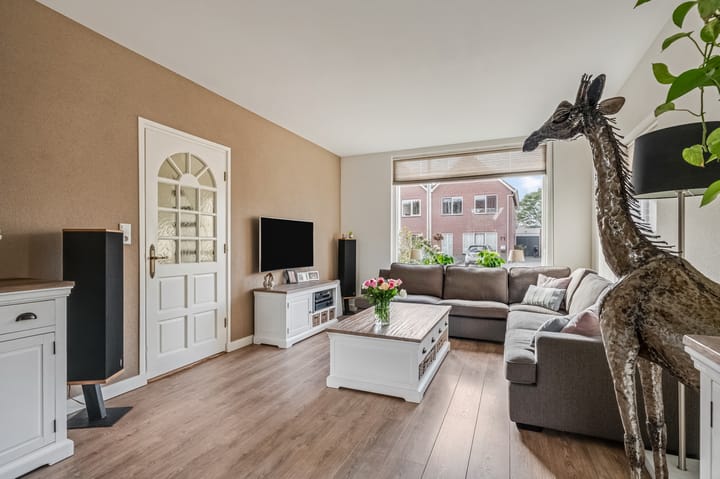
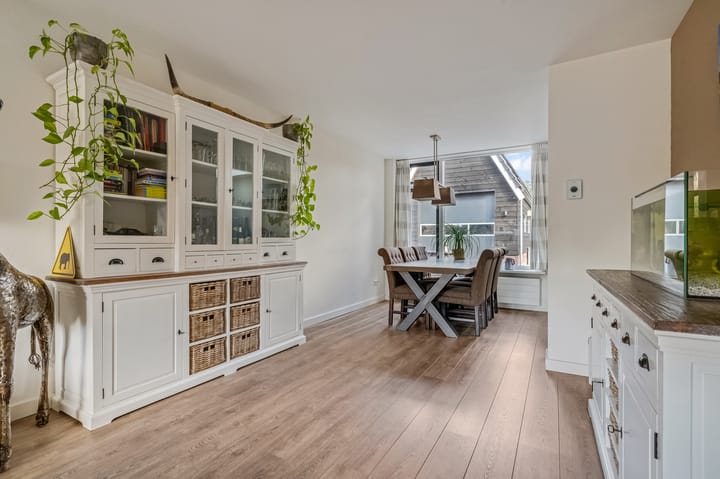
The property has been extended across the full width at the rear, creating a generous and bright living room with a large open kitchen. Thanks to this extension, you enjoy a wonderful living space where indoor and outdoor areas blend seamlessly.
In terms of sustainability, this home is fully up to date. The property features:
* a modern heat pump (9 kW, Nefit, 2023).
* convector radiators that can both heat and cool.
* cavity wall insulation.
* largely renewed window frames with HR++ glazing (updated in 2023 and 2025).
* no fewer than 14 solar panels.
All of this results in an energy label A+, ensuring sustainable living and low energy costs.
A real eye-catcher is the large detached garage/workshop of approximately 30 m² with an impressive ridge height of 4.7 metres. This insulated space is even equipped with underfloor heating and an electrically operated door, making it perfectly suitable as a workshop, studio, storage space or home office.
The location is also ideal: Rozenplein shopping centre is just a five-minute walk away, and various schools and amenities are nearby. A perfect combination of peace, space and accessibility.
In short: a move-in-ready, sustainable and surprisingly spacious home with unique possibilities.
Layout:
Ground floor.
Private parking is available for multiple cars on the driveway or in the garage.
Entrance hall with staircase, meter cupboard (three-phase connection and fibre optic internet), toilet and access to the living room and kitchen.
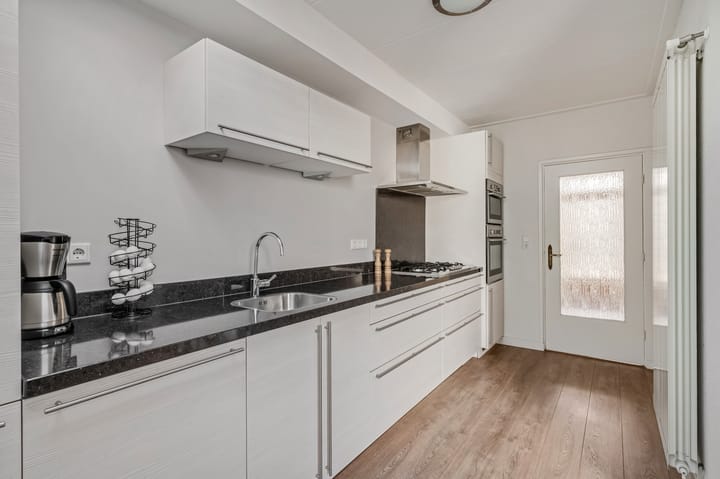
Bright living room, enhanced by the side window, with the extended rear section housing the kitchen and dining area. The kitchen is finished in a light colour scheme, offering plenty of storage and fitted with built-in appliances including a five-burner gas hob, extractor hood, microwave, oven, dishwasher and refrigerator.
From the kitchen there is access to the practical utility room, where the Nefit heat pump is located, along with additional storage space or room for, for example, a freezer. The utility room also provides access to the rear garden.
First floor.
Landing with access to two large bedrooms, a laundry room and the bathroom. Both bedrooms have built-in wardrobes and roller shutters. The former bathroom is now used as a laundry room with washing machine connection and washbasin.
The newly realised bathroom is located at the rear and features a spacious shower, vanity unit, second toilet, towel radiator and underfloor heating.
A fixed staircase leads to the second floor.
Second floor.
Landing with access to a large bedroom. This entire floor benefits from a rear dormer with ridge extension, creating additional space. Storage is available behind the roof slopes.
Garden and garage.
Front and rear gardens with a driveway alongside the house leading to the rear garden and garage.
The rear garden offers ample terrace space, a wooden bicycle shed and the large insulated garage with an electrically operated door and an entrance height of approximately 3.5 metres.
Details:
-Well-maintained property.
-Energy label A+.
-Heating via heat pump.
-14 solar panels installed on the outbuilding.
-Largely renewed window frames with HR++ glazing (2023 and 2025).
-New zinc work.
-Rainwater drainage connected to a soakaway.
-Extra-large garage with underfloor heating and electric door.
Advertisement
Features
Transfer of ownership
- Last asking price
- € 525,000 kosten koper
- Asking price per m²
- € 4,565
- Status
- Sold
Construction
- Kind of house
- Single-family home, corner house
- Building type
- Resale property
- Year of construction
- 1956
- Specific
- Partly furnished with carpets and curtains
- Type of roof
- Gable roof covered with roof tiles
Surface areas and volume
- Areas
- Living area
- 115 m²
- External storage space
- 37 m²
- Plot size
- 259 m²
- Volume in cubic meters
- 414 m³
Layout
- Number of rooms
- 4 rooms (3 bedrooms)
- Number of bath rooms
- 1 bathroom and 1 separate toilet
- Bathroom facilities
- Shower, toilet, sink, and washstand
- Number of stories
- 3 stories
- Facilities
- Optical fibre, rolldown shutters, TV via cable, and solar panels
Energy
- Energy label
- Not available
- Insulation
- Roof insulation, double glazing and insulated walls
- Heating
- Partial floor heating
Cadastral data
- EDE K 9595
- Cadastral map
- Area
- 259 m²
- Ownership situation
- Full ownership
Exterior space
- Location
- Alongside a quiet road and in residential district
- Garden
- Back garden, front garden and side garden
Garage
- Type of garage
- Detached brick garage
- Capacity
- 1 car
- Facilities
- Electrical door, loft, electricity and heating
Parking
- Type of parking facilities
- Parking on gated property, parking on private property and public parking
Popularity
3,842x
Viewed
47x
Saved
3-4-2026
On Funda
Neighborhood

Bloemenbuurt
Ede- Residents
- 2,800
- Family with children
- 31%
- Avg. asking price / m²
- € 4,563
Discover the neighborhood
Curious about the housing supply, residents and local real estate agents?

Don’t want to forget this home?
Save it as a favorite. You’ll easily find it back and get notified when something changes.
