Uitgebouwde hoekwoning, Enka, label A, 4 slaapkamers, OV en hei nabij
Description
Pomphuislaan 45, Ede
In an attractive corner location on Pomphuislaan, you will find this extended family home with four spacious bedrooms. The property offers a surprising amount of living space, pleasant natural light and a lovely connection with the rear garden.
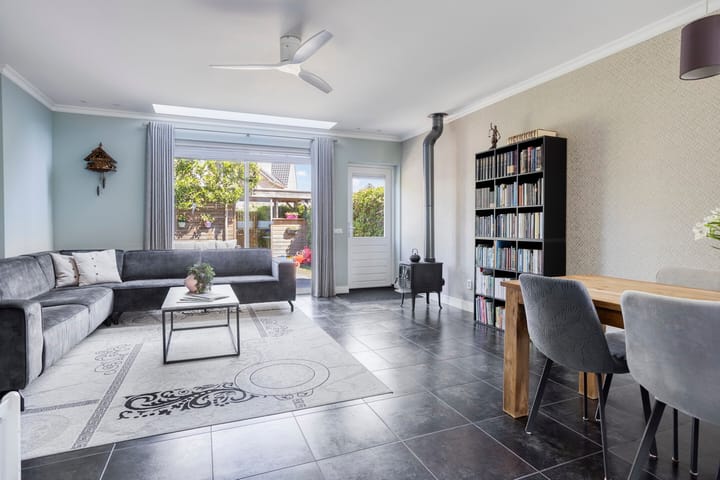
The rear extension has created a spacious living room with plenty of room for a comfortable seating and dining area. Thanks to the sliding doors, the indoor and outdoor spaces flow naturally into one another.
With four generous bedrooms and a complete bathroom, this is an ideal home for a family or for anyone in need of extra work or hobby space.
The property was built in 2014 and is well insulated. Combined with energy label A, this means comfortable and energy-efficient living.
The excellent accessibility, green surroundings, sustainable homes and special history make this young residential area a popular place to live. The neighbourhood borders the extensive forests and heathlands of Ede. In addition, you can walk to Ede-Wageningen intercity station in approximately five minutes. By train, Arnhem, Utrecht, Nijmegen and Amsterdam can be reached within 30 minutes, with Amsterdam approximately 55 minutes away.
A spacious, young and energy-efficient home in an attractive location, with nature and public transport within easy reach.
Contact us to arrange a no-obligation viewing.
Layout:
Ground floor.
Spacious and bright living area with underfloor heating.
Entrance hall with meter cupboard, toilet and access to the living room. The rear extension has created a generous living space.
The pleasant natural light in the living room is immediately noticeable. In addition to the windows at the front and rear, the side window and rooflight in the extension provide extra daylight. The wood-burning stove forms an attractive focal point and provides pleasant warmth on colder days. The underfloor heating further adds to the living comfort.
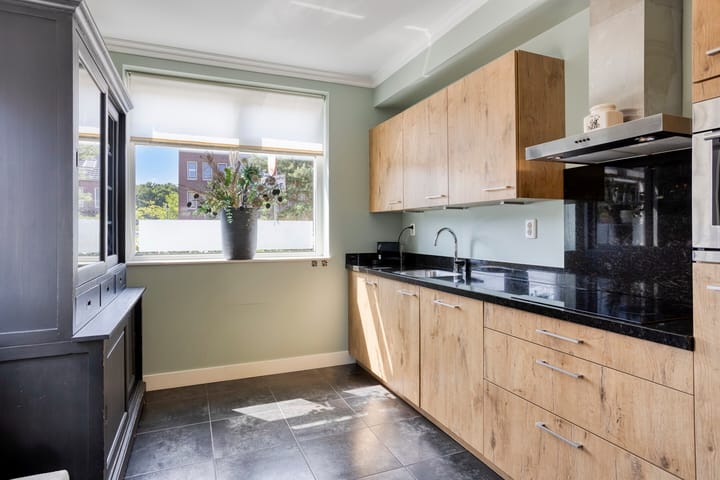
The open kitchen is located at the front and equipped with various built-in appliances, including an induction hob, extractor hood, combi oven/microwave, refrigerator with freezer compartment and dishwasher.
From the living room, the sliding doors and adjacent door provide access to the rear garden.
First floor.
Three bedrooms and a complete bathroom with bathtub and walk-in shower.
Landing with access to three bedrooms and the bathroom. The bathroom is tiled in a light colour scheme and fitted with a bathtub, walk-in shower, toilet and washbasin.
Second floor.
This floor consists of the landing and the fourth bedroom. This spacious room was created in 2024 and could of course also be used very well as a home office, guest room or hobby room.
On the landing are the washing machine connection, ventilation unit and HR central heating boiler, Intergas, 2014. Both the bedroom and the landing have practical storage space behind the roof slopes.
Garden.
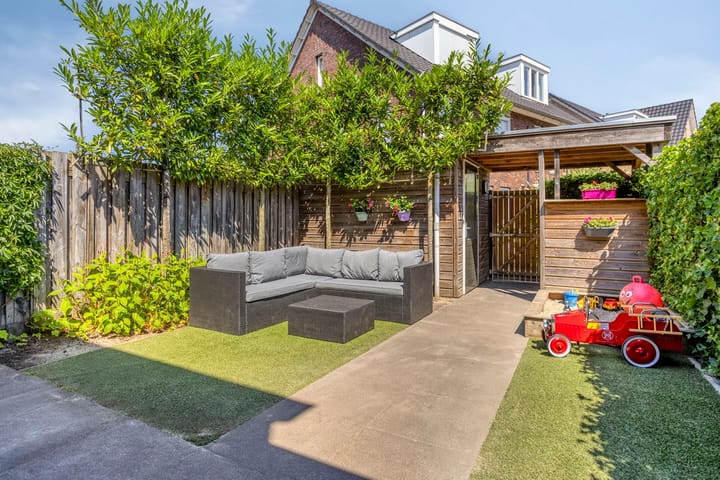
The rear garden offers a pleasant combination of sun, shade and privacy. The laurel trees provide a green boundary and the covered seating area allows you to sit outside comfortably even in less favourable weather. The covered area can also be used as additional storage space.
At the rear of the garden is a wooden shed with space for bicycles and garden tools. Thanks to the rear entrance, the garden is easily accessible from the back.
Surroundings.
The property is located in the young Enka residential area, a neighbourhood with a special combination of modern architecture, industrial heritage and plenty of greenery. From the neighbourhood, you can quickly walk or cycle towards the surrounding nature areas.
Accessibility is also excellent. Ede-Wageningen intercity station is located in the neighbourhood and offers fast train connections to Utrecht, Amsterdam, Arnhem and Nijmegen, among other destinations. Schools, shops, sports facilities and the centre of Ede are also easily accessible.
Details:
-Extended at the rear in 2025.
-Four bedrooms.
-Energy label A.
-Underfloor heating in the living room.
-Atmospheric wood-burning stove.
-Side window providing additional natural light.
-Rear garden with covered seating area.
-Located near nature and Ede-Wageningen intercity station.
Highlights
AI-generated from the description
Spacious bright living room
Extended living room with lots of light, underfloor heating and wood stove.
Rear garden with canopy
Garden with sun, shade, privacy, covered area and wooden shed.
Nature and station nearby
Young area near forests, heathlands and Ede-Wageningen station.
Advertisement
Features
Transfer of ownership
Listed since
Acceptance
Available in consultation
Asking price
€ 560,000 kosten koper
Asking price per m²
€ 4,553
Status
Available
Construction
Kind of house
Single-family home, corner house
Building type
Resale property
Year of construction
2014
Specific
Partly furnished with carpets and curtains
Type of roof
Gable roof covered with roof tiles
Quality marks
Politiekeurmerk and SWK Garantiecertificaat
Surface areas and volume
Areas
Living area
123 m²
External storage space
7 m²
Plot size
119 m²
Volume in cubic meters
435 m³
Layout
Number of rooms
5 rooms (4 bedrooms)
Number of bath rooms
1 bathroom and 1 separate toilet
Bathroom facilities
Walk-in shower, bath, toilet, sink, and washstand
Number of stories
3 stories
Facilities
Optical fibre, mechanical ventilation, flue, sliding door, and TV via cable