New

Hootsenstraat 3-A6744 AG EderveenEderveen dorp

Map
  • 100 m²
  • 2
  • A+++
Calculate monthly payment

Description

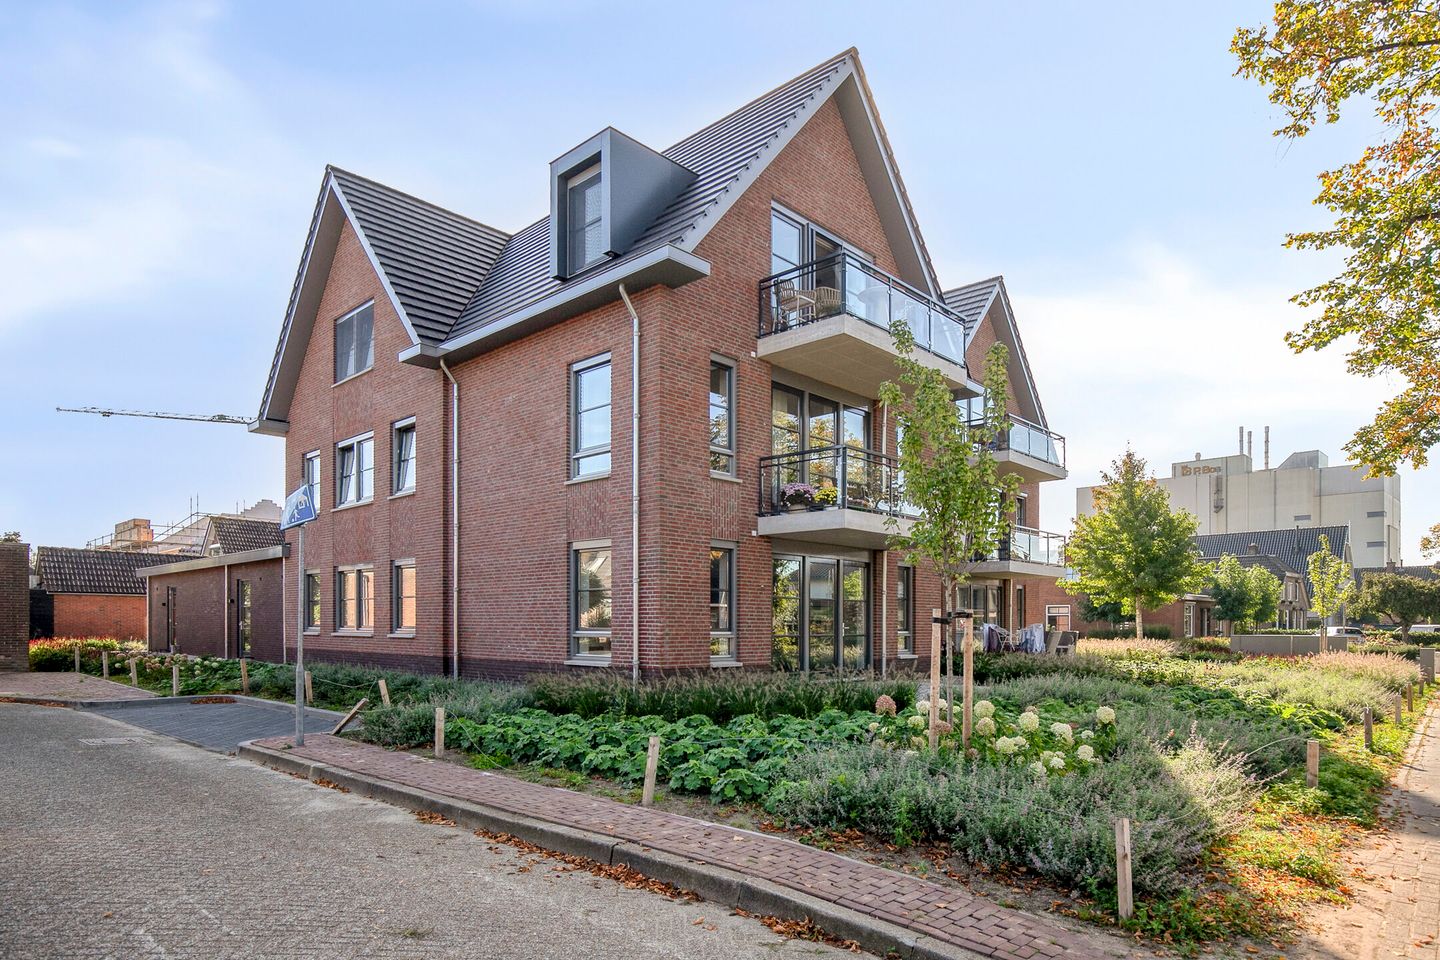
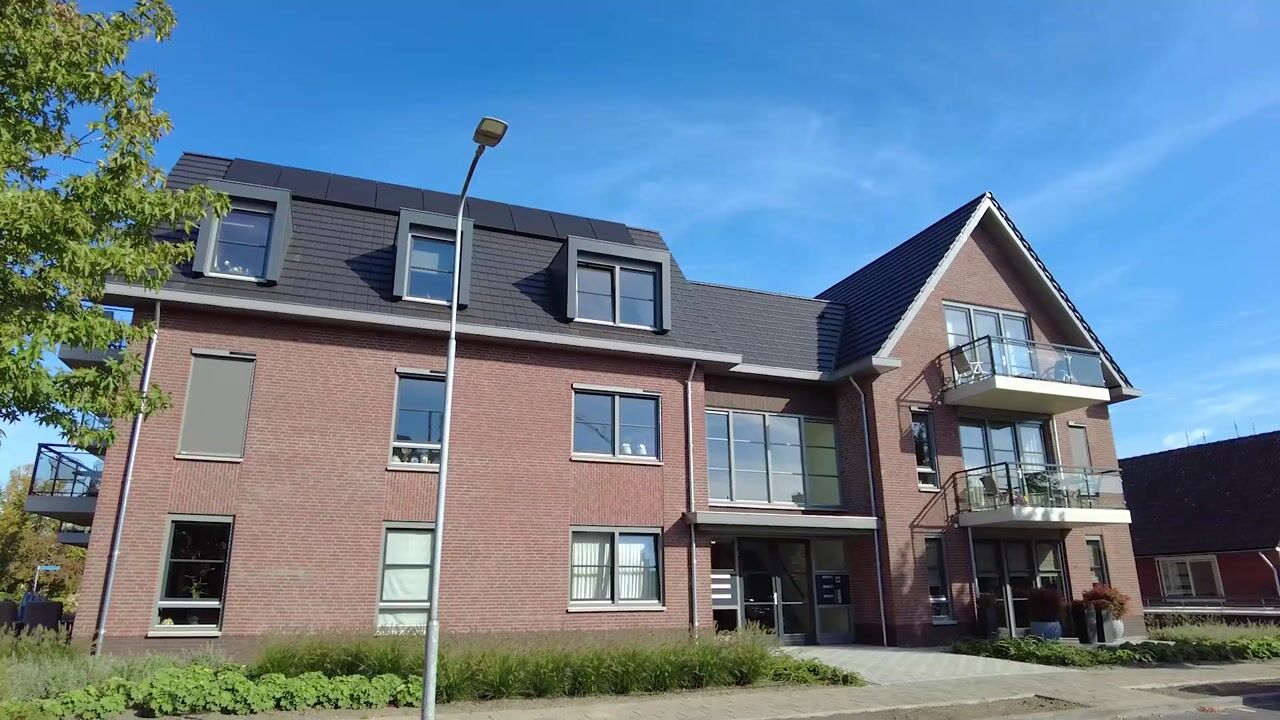
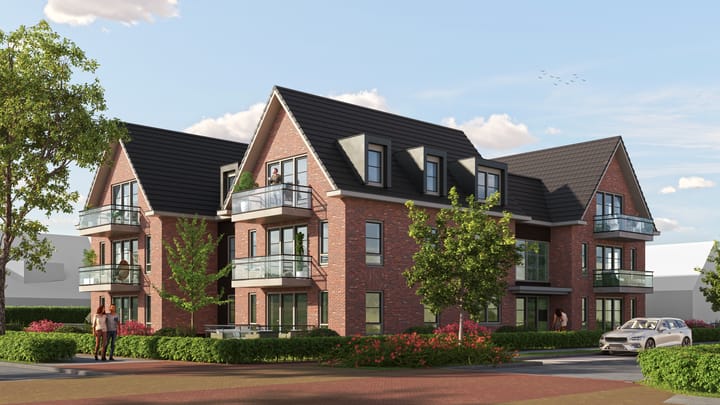
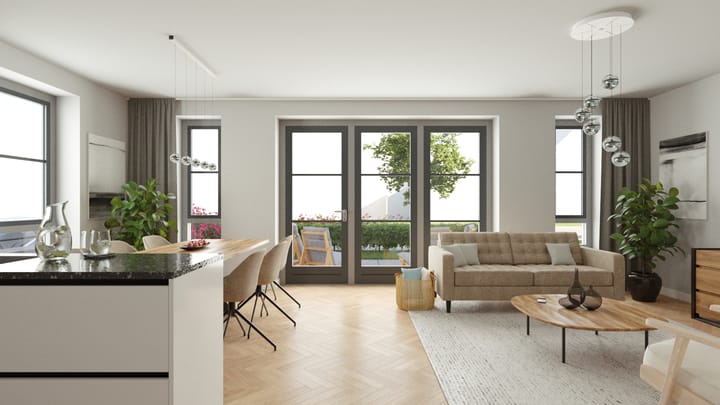
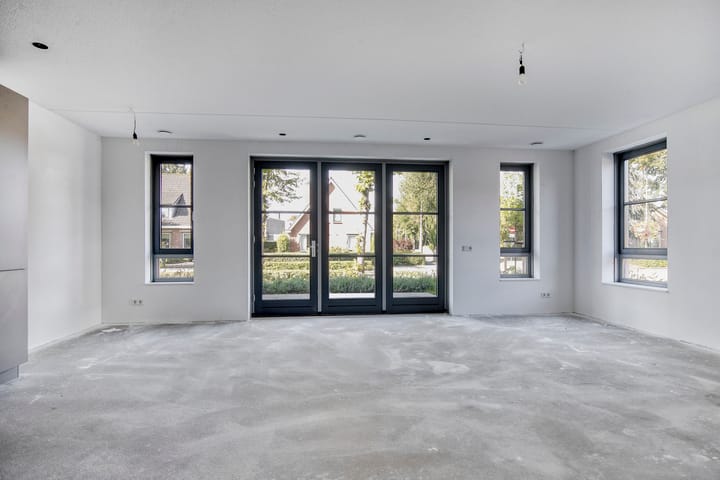
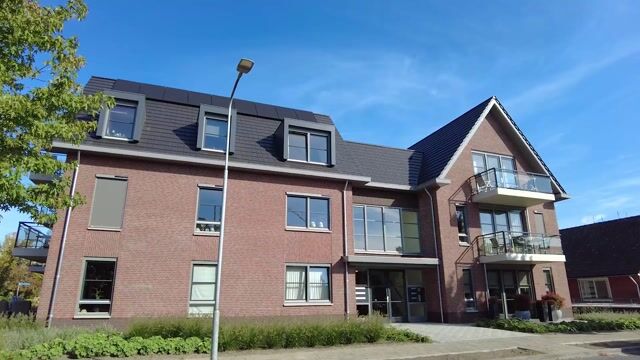
Luxe en instapklaar wonen in het centrum van Ederveen Comfortabel, gelijkvloers en direct te betrekken. Dit luxe appartement uit 2025/2026 ligt op de begane grond, midden in het centrum van Ederveen en toch heerlijk rustig. Winkels, voorzieningen en dagelijkse boodschappen bevinden zich op loopafstand. De woning is volledig geïsoleerd, hoogwaardig afgewerkt en beschikt over energielabel A+++. De lichte woonkamer met open keuken sluit aan op het eigen terras. Verder zijn er twee slaapkamers, een luxe badkamer, twee toiletten en een praktische berging. Extra comfortabel is de eigen parkeerplaats en fietsenberging in de parkeerkelder. Dankzij de gelijkvloerse indeling, centrale ligging en het hoge afwerkingsniveau is dit appartement bij uitstek geschikt voor wie zorgeloos, comfortabel en toekomstgericht wil wonen. Pluspunten Luxe appartement uit 2025/2026 Energielabel A+++ Volledig geïsoleerd en instapklaar Begane grond en geheel gelijkvloers Eigen terras Twee slaapkamers Eigen parkeerplaats in de parkeerkelder Rustige ligging in het centrum Alle dagelijkse voorzieningen op loopafstand Een comfortabel en luxe appartement waar u alleen nog maar hoeft te verhuizen en te genieten.

Highlights

AI-generated from the description
  • Quiet living in center

    Quiet central location with all daily shops nearby.

  • Single-level luxury apartment

    Ground floor, fully single-level with two bedrooms.

  • Highly energy-efficient living

    2025/2026 apartment with A+++ label and full insulation.

Features

Transfer of ownership

Listed since
Acceptance
Available in consultation
Asking price
€ 700,000 kosten koper
Asking price per m²
€ 7,000
Status
Available

Construction

Type apartment
Ground-floor apartment (apartment)
Building type
Resale property
Year of construction
2025
Type of roof
Gable roof covered with roof tiles
Quality marks
Energie Prestatie Advies

Surface areas and volume

Areas
Living area
100 m²
External storage space
5 m²
Volume in cubic meters
325 m³

Layout

Number of rooms
3 rooms (2 bedrooms)
Number of bath rooms
1 bathroom and 1 separate toilet
Bathroom facilities
Shower, toilet, and sink
Number of stories
1 story
Facilities
TV via cable and solar panels
Located at
Ground floor

Energy

Energy label
Insulation
Roof insulation, insulated walls, floor insulation and completely insulated

Cadastral data

EDE H 4590
Cadastral map
Ownership situation
Full ownership

Exterior space

Location
In centre
Garden
Sun terrace

Parking

Type of parking facilities
Parking on private property, public parking and parking garage

VVE (Owners Association) checklist

Registration with KvK
No
Annual meeting
No
Periodic contribution
No
Reserve fund present
No
Maintenance plan
No
Building insurance
No

Popularity

0x

Viewed

0x

Saved

15-10-2026

On Funda

Neighborhood

Ederveen dorp

Ederveen
Residents
2,345
Family with children
42%
Avg. asking price / m²
€ 4,933

Discover the neighborhood

Curious about the housing supply, residents and local real estate agents?

View neighborhood insights

Don’t want to forget this home?

Save it as a favorite. You’ll easily find it back and get notified when something changes.