Droomlocatie bij 't Gooi, oase bij de Eem, fantastisch uitzicht !
Description
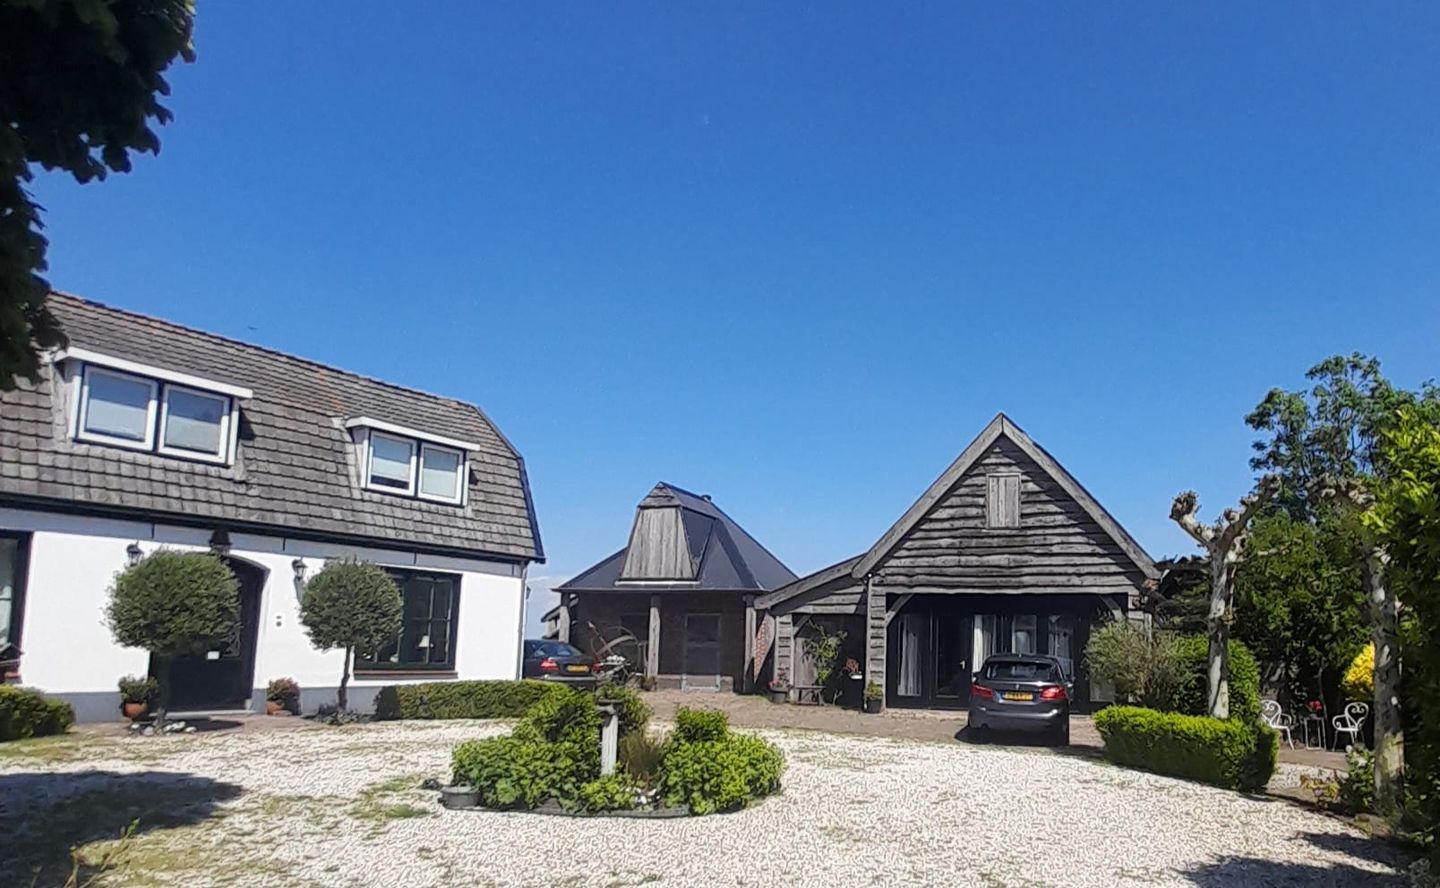
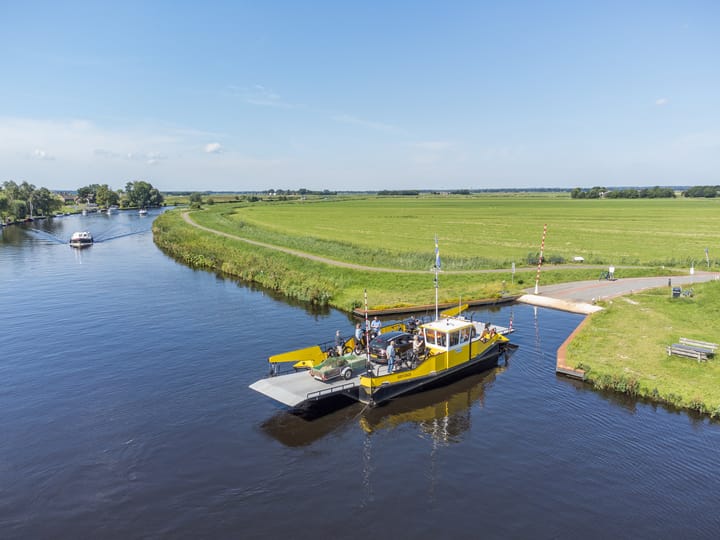
On the idyllic banks of the Eem, in a beautiful rural location overlooking meadows, nature, and water, a long driveway leads you to this unique farmhouse with multifunctional outbuildings suitable for work activities and/or caregiving. Here, you combine the best of two worlds: peace, space, and nature, while reaching Amsterdam, Almere, and Utrecht within 30 minutes, and even Hilversum and Amersfoort within 15 minutes, as well as Laren and Blaricum.
The home:
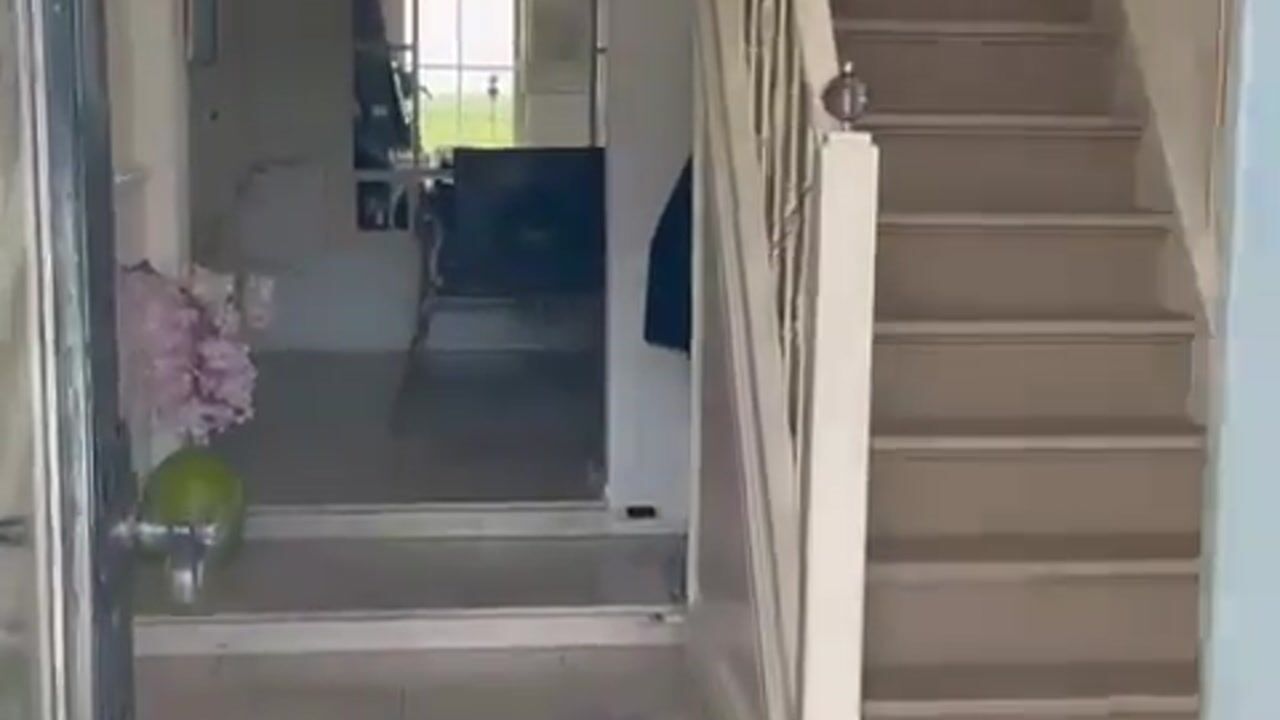
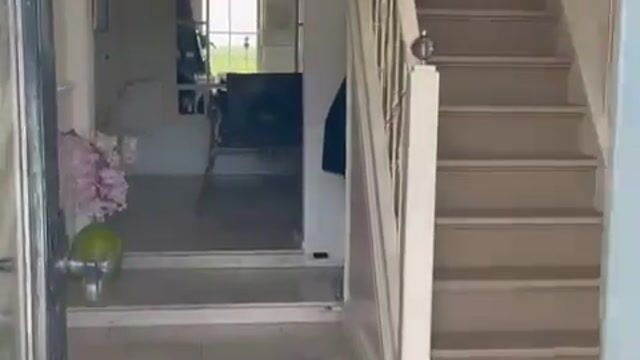
The original home (1906),extended in 2010 as a beautiful farmhouse, has been modernized with great care over the years. Upon entering, the authentic entrance with beautiful church doors immediately catches the eye. The ground floor features various rooms, including 2 office rooms, a bathroom, and a guest toilet – ideal for single-level living or a home-based practice.
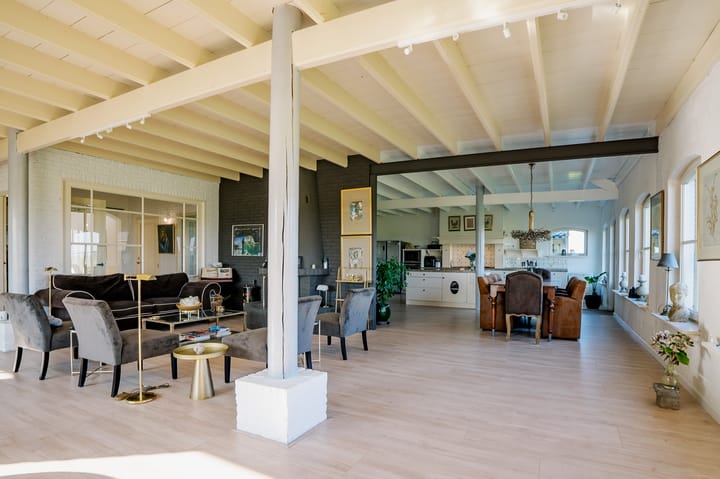
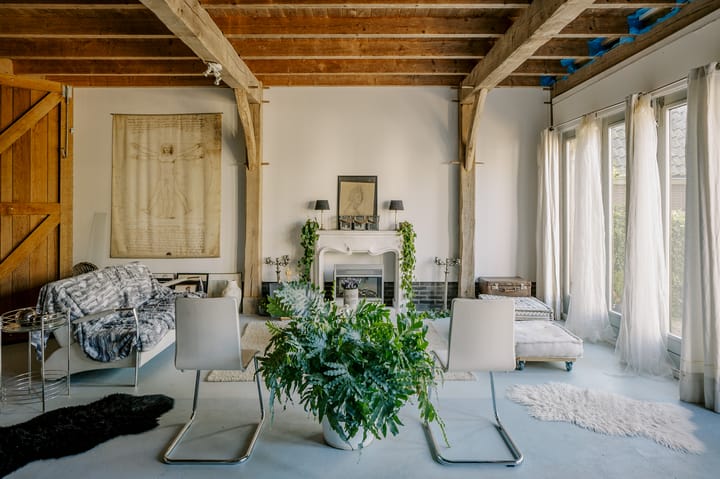
The residential section, added in 2010, forms the heart of the home. The spacious, atmospheric living room with fireplace, beamed ceiling, underfloor heating, and 11 windows provides plenty of light and a beautiful view of the Eem River, the lovely nature reserve, and the surrounding meadows with horses, sheep, and alpacas. The spacious eat-in kitchen (with access to a large pantry cellar) is fully equipped and provides a lovely place to cook and eat together.
On the upper floor, you will find a spacious landing with three units, each consisting of two en-suite rooms and a full, modern bathroom. Additionally, there is an extra corner room with a view of the Eem River and the bird sanctuary.
Outbuildings & possibilities
(Former) sheepfold: a charming, detached guesthouse (B&B) with a living room, fully equipped kitchen, bedroom, and bathroom. Revenue is approx. 100-150 euros per night.
Outbuildings & possibilities (Former) sheep barn: a charming, detached guesthouse (B&B) with living room, fully equipped kitchen, bedroom, and bathroom.
(Former) horse stable & coach house: 2 traditionally built barns with characteristic roof structures, partly already arranged as living space and featuring a glass façade. There are plenty of possibilities here: additional living space, studio, hobby room, practice, or even care for parents.
Particulars:
• Living area of main house approx. 352 m²
• Additional living space in guesthouses approx. 202 m²
• Plot: 1,548 m² (with approx. 2950 m² additional leased land)
• House with no less than 8 bedrooms, 4 bathrooms• Ground floor equipped with underfloor heating
• 22 solar panels• Plenty of parking on private grounds
• Well-running B&B 100-150 euro per night.
Inspired? Call for an appointment. A viewing will give you a good idea of the layout and atmosphere.
Asking price: €1.595,000. Acceptance in consultation.
Highlights
AI-generated from the description
Rural by river Eem
Idyllic setting with views of water, nature and meadows.
Large farmhouse with units
Extended farmhouse with 3 units and 4 bathrooms.
Detached B&B guesthouse
Charming detached guesthouse with own kitchen and bath.