
Sales history
- Listed since
- July 2, 2025
- Date of sale
- July 23, 2025
- Term
- 3 weeks
Description
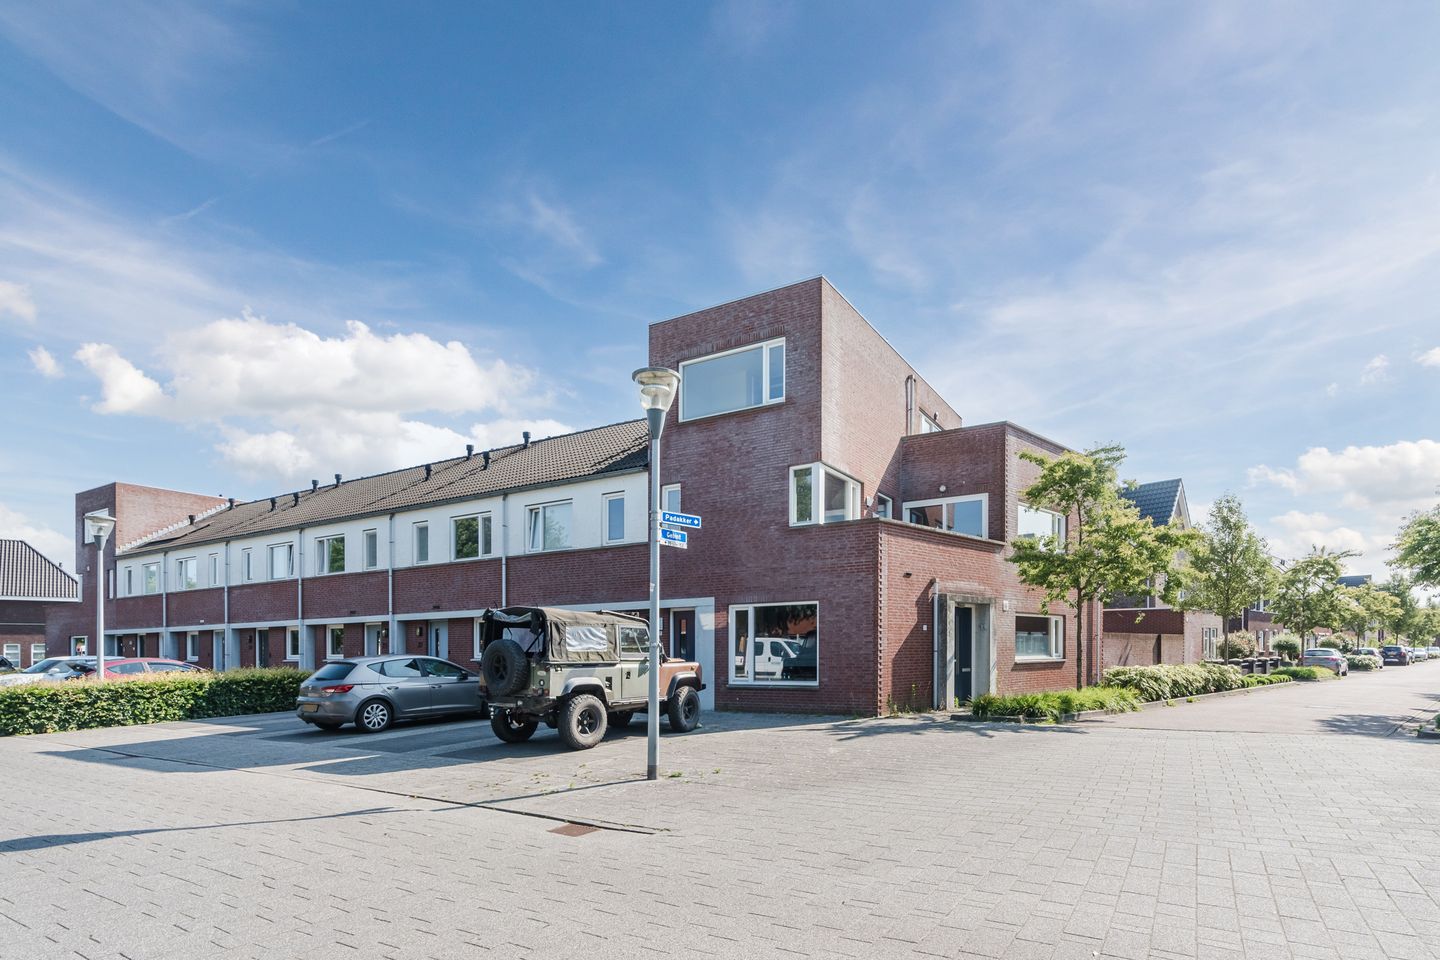
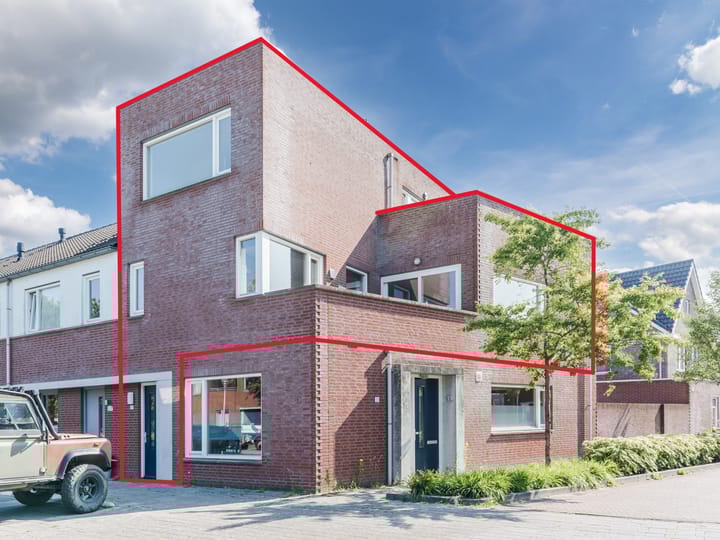
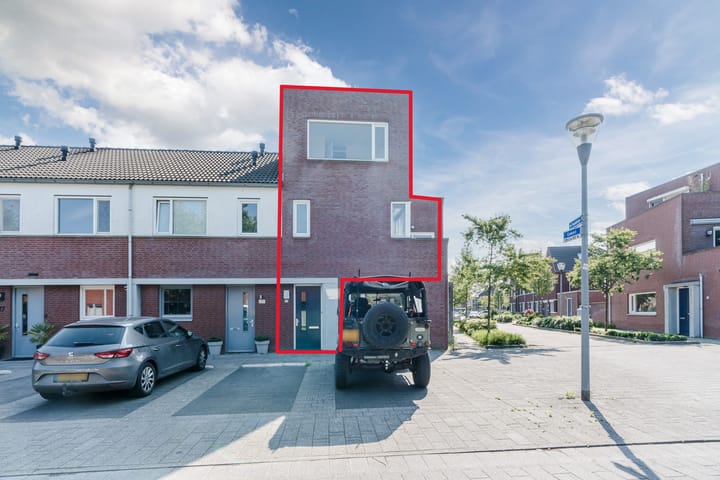
In an ideal location, in a pleasant residential area between on one side the attractive village center of Eersel (North Brabant) and on the other side the rural countryside, you will find this beautiful upstairs apartment. In this fine residence you have your entrance at street level and then benefit from two full-fledged upper floors. There you make use of, among other things, two spacious bedrooms, a cozy living room and a modern kitchen and bathroom. In addition, this property offers two roof terraces, both facing the sunny south. The property is in good condition and is nicely finished, so you could move in quickly.
Location
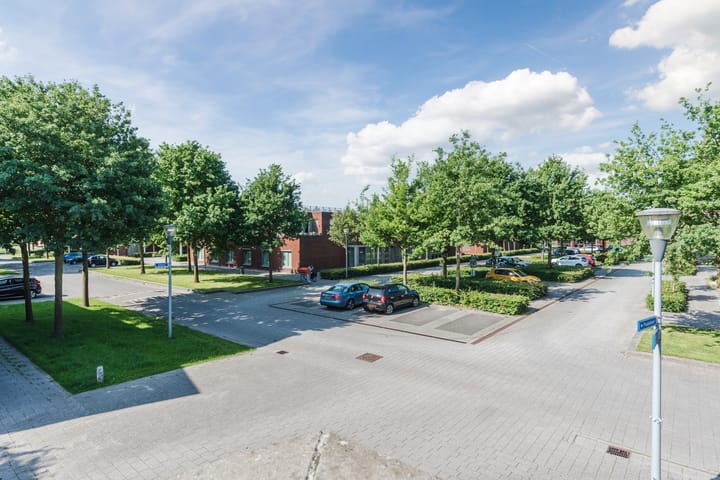
De Poten is a street in the southeastern part of the village center of the North Brabant town of Eersel. You live here in a spacious neighborhood with numerous small and larger green spaces and parks. What's more, from here you can easily reach the beautiful rural outskirts of Eersel, where you can walk or drive through a varied landscape with large estates and vast forests. Meanwhile, all major amenities are also nearby. For example, you are less than five minutes by bike from the pleasant village center, where you can shop at various supermarkets and stores and where you can visit cozy restaurants and cafes for a snack and a drink. Furthermore, there are several bus stops within walking distance. Cities such as Veldhoven and Eindhoven are easily accessible by bus. By car this is also the case, especially since you live just a few minutes’ drive from the ramp to the A67 freeway.
Entrance and first floor
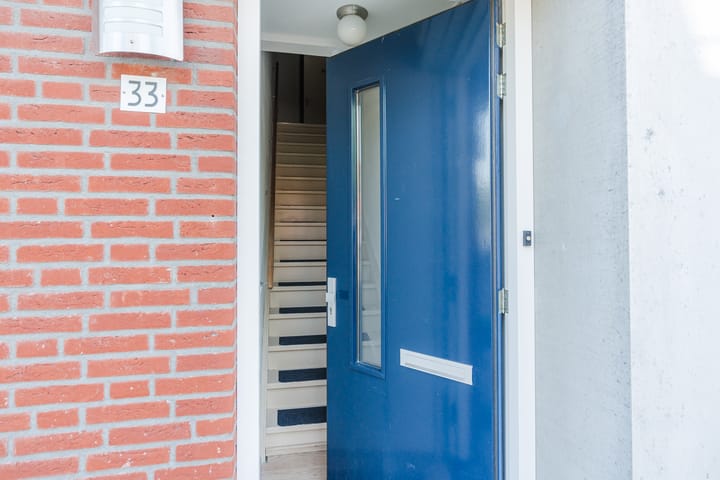
After entering through the front door, you first find yourself in an entrance hall, where you have the meter cupboard on the right, and right in front of you the staircase leading to the first full floor of this upstairs apartment. There you land on a landing with access to a separate toilet room (with full tiling, floating toilet and sink) and a spacious living room. The latter, thanks in part to the beautiful laminate flooring and the large amount of incidence of sunlight (because facing south) has an attractive character. An open kitchen is also part of the living area. The kitchen is fitted in an efficient corner unit and offers modern appliances such as a dishwasher, oven, microwave, refrigerator and freezer.
Second floor
In the corner of the kitchen you will find a door behind which the fixed staircase to the upper floor begins. On the second floor, a central landing then leads to, among other things, two full-sized bedrooms. The room at the back of the house in particular is of ample size. As in the living room, neat laminate flooring has been used for the bedroom floors. You will also find on this floor a fully tiled bathroom (with toilet, sink and wonderful shower) and a spacious storage room with connections for washing equipment.
Outside
As a resident of this house you have two beautiful roof terraces at your disposal. A true luxury, also because they both face the sunny south. The first roof terrace is accessible via a sliding glass door from the living room; the second (and largest) roof terrace is accessible via a sliding door from the bedroom at the rear of the house. Both outdoor areas offer enough space for several people to sit. In addition, you can enjoy an unobstructed view of the neighborhood.
Characteristics
• Beautiful upstairs apartment in spacious, green neighborhood in Eersel (North Brabant), close to the countryside, the cozy village center and roads.
• The whole is in good condition and nicely finished.
• Cosy living room with lots of light and modern, open kitchen.
• Two spacious bedrooms.
• Modern bathroom with walk-in shower.
• Two beautiful roof terraces facing south.
• Year built: 2008
• Energy label: A
• Full ownership.
This brochure has been compiled with the utmost care based on information and drawings provided by the seller. Nevertheless, no guarantees can be given and no liability is accepted for any inaccuracies or omissions.
Advertisement
Features
Transfer of ownership
- Last asking price
- € 399,000 kosten koper
- Asking price per m²
- € 4,030
- Status
- Sold
Construction
- Type apartment
- Upstairs apartment (apartment)
- Building type
- Resale property
- Year of construction
- 2008
- Type of roof
- Flat roof covered with asphalt roofing
Surface areas and volume
- Areas
- Living area
- 99 m²
- Exterior space attached to the building
- 25 m²
- Volume in cubic meters
- 359 m³
Layout
- Number of rooms
- 6 rooms (2 bedrooms)
- Number of bath rooms
- 1 bathroom and 1 separate toilet
- Bathroom facilities
- Walk-in shower, toilet, and sink
- Number of stories
- 1 story
- Facilities
- Optical fibre, mechanical ventilation, passive ventilation system, and sliding door
- Located at
- 2nd floor
Energy
- Energy label
- A
- Insulation
- Roof insulation, energy efficient window, insulated walls and floor insulation
- Heating
- CH boiler
- Hot water
- CH boiler
- CH boiler
- Agpo Ferroli HR optifor 350 (gas-fired from 2008, in ownership)
Cadastral data
- EERSEL M 2013
- Cadastral map
- Ownership situation
- Full ownership
Exterior space
- Location
- In residential district and unobstructed view
- Garden
- Sun terrace
- Sun terrace
- 18 m² (5.00 metre deep and 3.50 metre wide)
- Garden location
- Located at the south
- Balcony/roof terrace
- Roof terrace present
Storage space
- Shed / storage
- Built-in
- Facilities
- Electricity
Parking
- Type of parking facilities
- Public parking
VVE (Owners Association) checklist
- Registration with KvK
- No
- Annual meeting
- No
- Periodic contribution
- No
- Reserve fund present
- No
- Maintenance plan
- No
- Building insurance
- No
Popularity
2,219x
Viewed
9x
Saved
2-7-2025
On Funda
Neighborhood
Kerkebogten
Eersel- Residents
- 1,240
- Family with children
- 36%
- Avg. asking price / m²
- € 4,349
Discover the neighborhood
Curious about the housing supply, residents and local real estate agents?

Don’t want to forget this home?
Save it as a favorite. You’ll easily find it back and get notified when something changes.
