
Hongerman 375521 SJ EerselKortkruis
€ 485,000 k.k.

- 117 m²living area
- 182 m²plot size
- 3bedrooms
- Aenergy label
Instapklaar: moderne keuken, nieuwe badkamer, heerlijk zonnige tuin!
Description
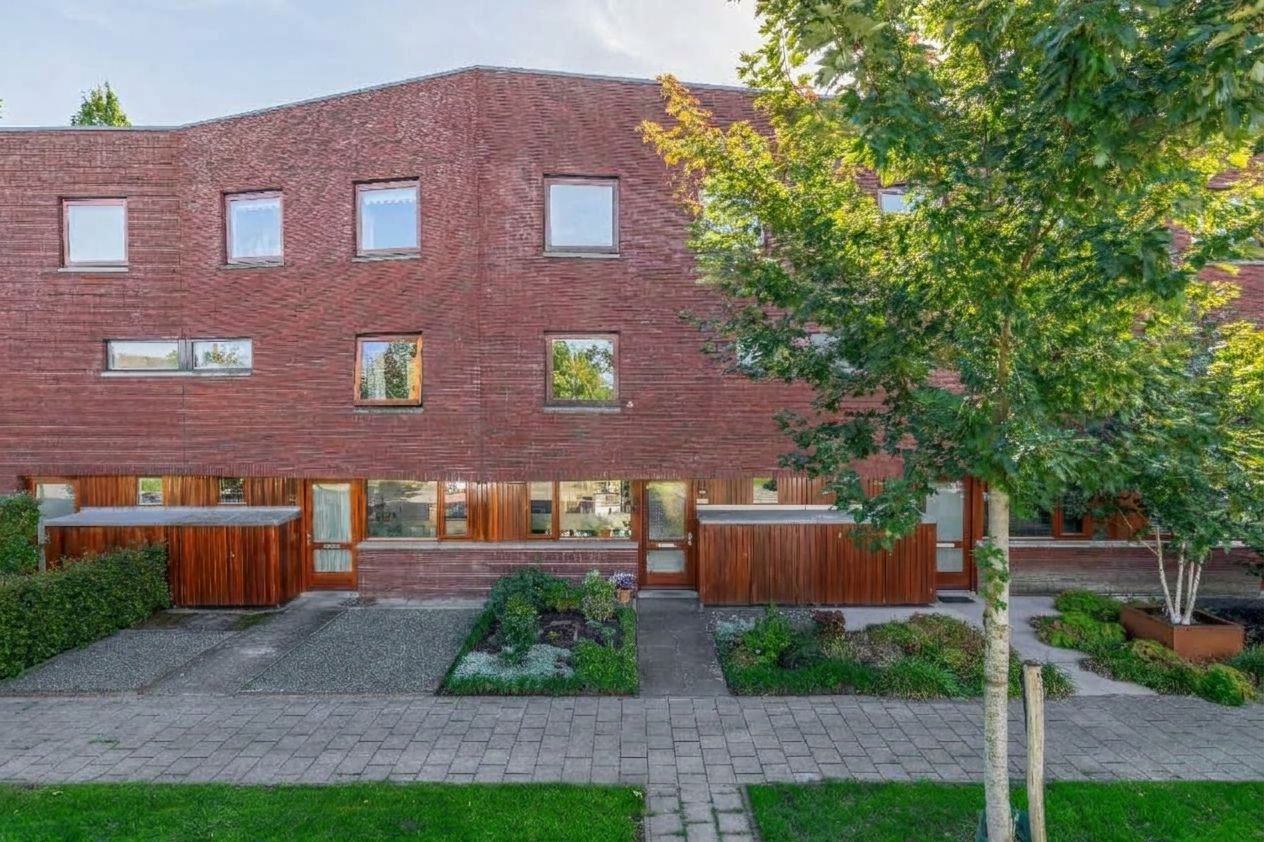
Are you looking for a modern and excellently maintained family home in a quiet, child-friendly neighbourhood? This property at Hongerman 37 in Eersel combines comfort with high-quality finishes. Thanks to the recent renovations in 2025 and the solar panels, living here is not only stylish but also extremely sustainable.
Ground floor
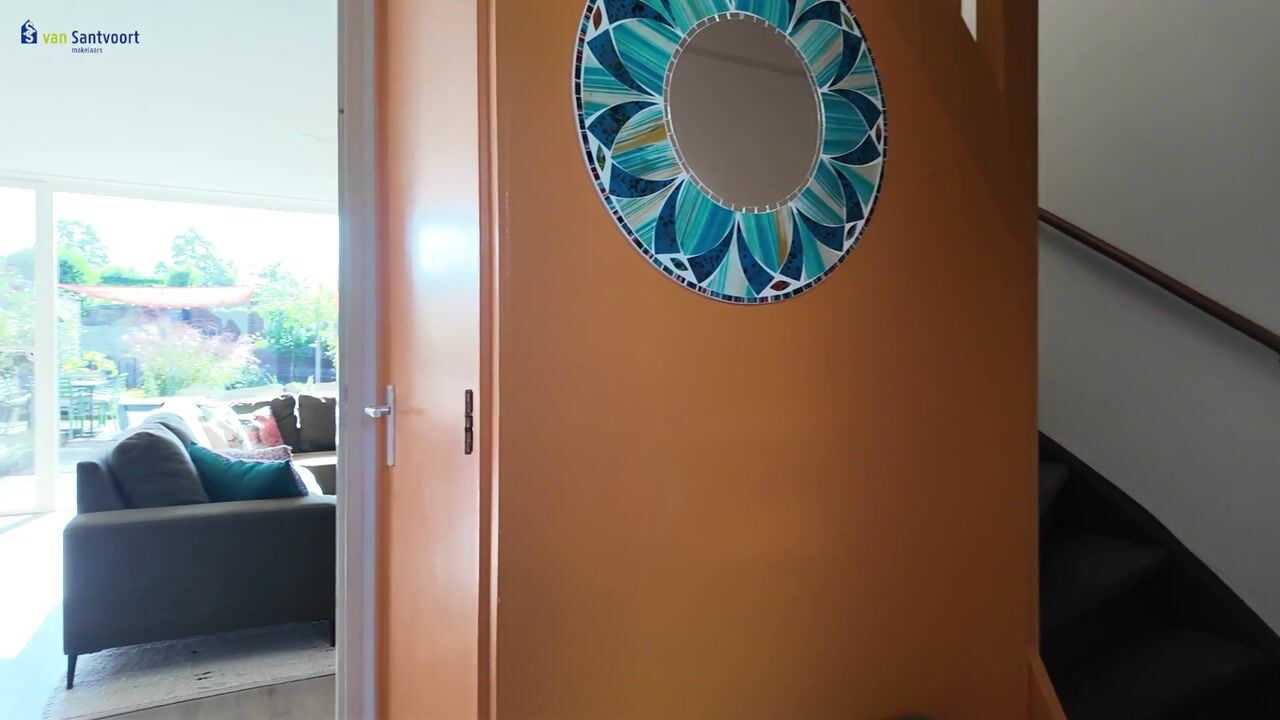
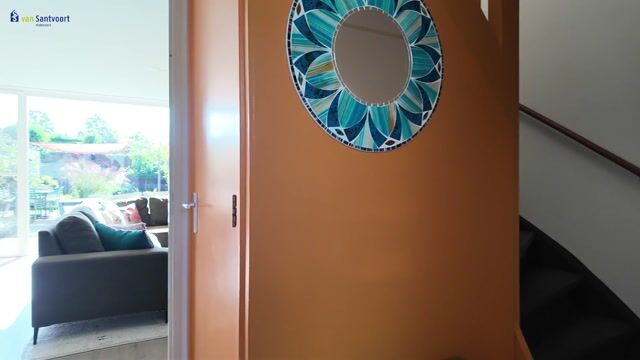
As you enter the hall, the modern finish immediately catches the eye. Here you’ll find the staircase leading to the first floor, a practical stair cupboard with lighting for extra storage space, and the meter cupboard, which has been completely refurbished and fitted with a fibre-optic connection. The toilet was completely modernised in 2025 and fitted with a modern wall-mounted toilet with a soft-close lid and silent flush, as well as a stylish washbasin with matching vanity unit.
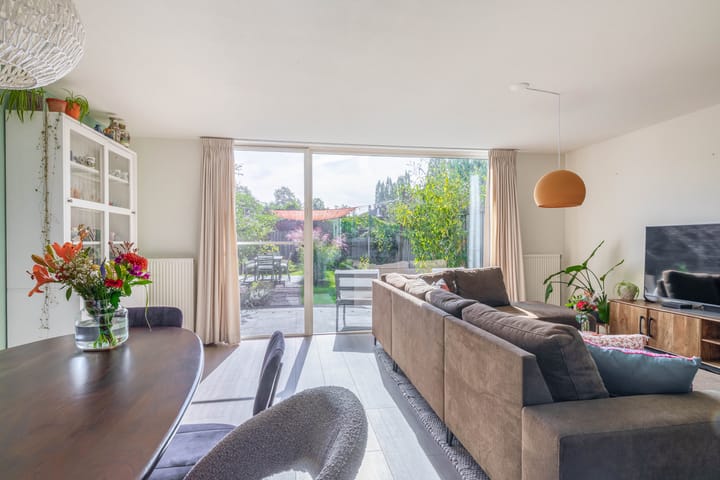
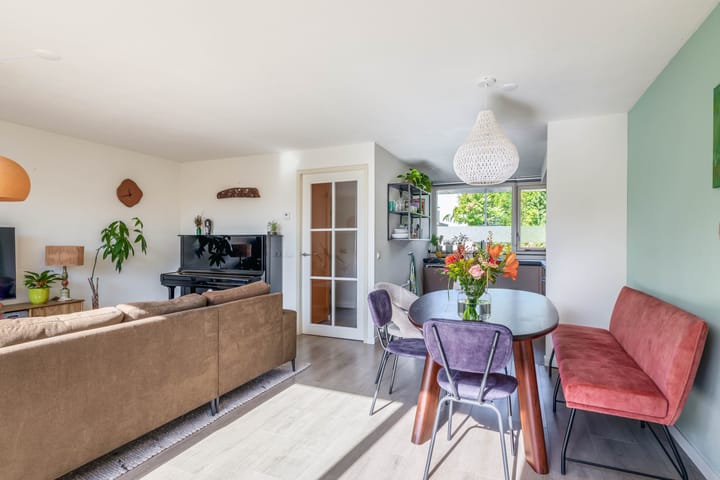
The living room is a bright and inviting living space, fitted with neat laminate flooring. Thanks to the large windows at the rear, you can enjoy an unobstructed view of the garden and plenty of natural light. The glass connecting door enhances the sense of space and ensures that daylight spreads beautifully throughout the property. A door provides direct access to the terrace.
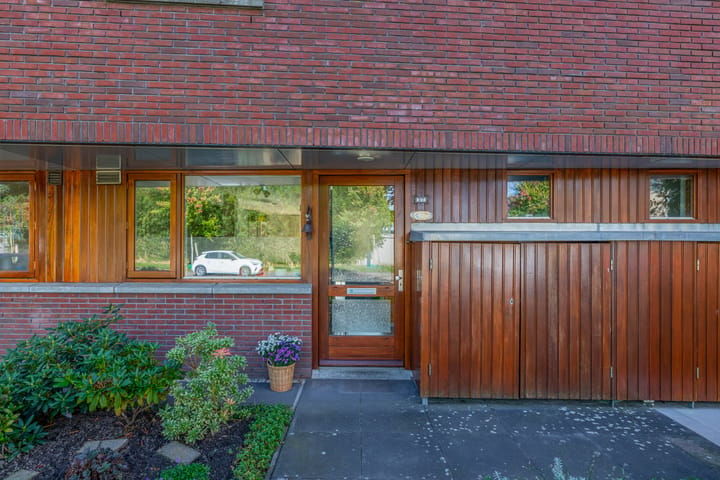
At the front of the property is the open-plan kitchen, arranged in a modern corner layout. The kitchen is fully equipped, including an induction hob with a ceiling-mounted extractor hood, which allows both the extractor and the lighting above the hob to be easily operated via a remote control.
The kitchen also features a combi oven with a steam function, a dishwasher, a fridge-freezer and a double sink. Here too, a large window offers a lovely view of the quiet street.
First floor
The landing, with laminate flooring, provides access to two spacious bedrooms and the bathroom. At the rear is the master bedroom, which spans the full width of the property. This room is air-conditioned and has a door leading out onto the balcony.
The second bedroom is at the front of the property and is also spacious. Thanks to the windows in both bedrooms, there is a lovely abundance of natural light, with the window in the second bedroom also creating a pleasant, bright space.
The bathroom was completely refurbished in 2025 and exudes luxury and comfort. It features a spacious walk-in shower with a thermostatic mixer tap, a stylish semi-freestanding bath, a wall-mounted toilet with a soft-close lid and silent flush, and a double washbasin set in an attractive vanity unit.
The large, heated bathroom mirror features integrated lighting with multiple colour settings.
The bathroom lighting is also dimmable, allowing you to easily create a cosy atmosphere for a relaxing soak in the bath. A designer radiator and a freestanding towel cupboard complete this comfortable bathroom.
Second floor
A fixed staircase leads from an enclosed porch up to the spacious second floor. This attic room is carpeted and offers plenty of practical storage space. In December 2022, a spacious storage area was created under the sloping roof across the full width of the attic, which is accessible via a small door.
This area also houses the connections for the washing machine and dryer, the inverter for the solar panels, the Duco mechanical ventilation unit and the Nefit central heating boiler from 2025. The solar panels and the mechanical ventilation system have also been recently upgraded or installed. At the same time as the solar panels were installed, an additional circuit was fitted for the washing machine and tumble dryer.
Garden and storage shed
The deep back garden is ideally situated on a sunny south-facing aspect and offers plenty of privacy as there are no buildings directly behind the property. The garden is beautifully landscaped with a large patio directly adjoining the house, a lawn, various plant borders and a second patio in the centre. This central patio can be covered with a shade sail if desired. The garden is accessible via an unobstructed rear entrance.
At the back of the garden stands a detached stone shed fitted with electricity. The walls of the shed were insulated from the inside in the spring of 2026, further enhancing the comfort and versatility of this practical storage space.
Key features
- Year of construction/renovation: Bathroom, toilet, meter cupboard and central heating boiler renewed in 2025.
- Insulation: Fully fitted with roof, cavity wall and floor insulation.
- Glazing: Hardwood window frames with HR++ glazing.
- Sustainability: 10 PV solar panels, generating over 4,400 kWh per year, recently installed.
- Ventilation: Duco mechanical ventilation system, recently upgraded.
- Attic: In December 2022, a practical storage area was created across the full width of the attic beneath the sloping roof.
- Heating: Nefit central heating boiler from 2025 and air conditioning in the master bedroom.
- Storage shed: Detached brick storage shed with electricity; the walls were insulated from the inside in the spring of 2026.
- Location: Situated in the sought-after residential area of Kortkruis on a quiet street with little traffic.
- Garden: Deep, south-facing back garden offering plenty of privacy and direct rear access.
- Extra: At the same time as the solar panels were installed, an additional circuit was fitted for the washing machine and tumble dryer.
Highlights
AI-generated from the description
Highly sustainable home
10 solar panels, full insulation and new 2025 boiler.
Modern open kitchen
Corner kitchen with induction hob, steam combi oven and large windows.
Deep south-facing garden
Beautifully landscaped, deep south-facing garden with plenty of privacy.
Advertisement
Features
Transfer of ownership
- Listed since
- Acceptance
- Available in consultation
- Asking price
- € 485,000 kosten koper
- Asking price per m²
- € 4,145
- Status
- Available
Construction
- Kind of house
- Single-family home, row house
- Building type
- Resale property
- Year of construction
- 2000
- Type of roof
- Shed roof covered with roof tiles
Surface areas and volume
- Areas
- Living area
- 117 m²
- Exterior space attached to the building
- 8 m²
- External storage space
- 9 m²
- Plot size
- 182 m²
- Volume in cubic meters
- 404 m³
Layout
- Number of rooms
- 4 rooms (3 bedrooms)
- Number of bath rooms
- 1 bathroom and 1 separate toilet
- Bathroom facilities
- Double sink, walk-in shower, bath, toilet, and washstand
- Number of stories
- 2 stories and an attic
- Facilities
- Air conditioning, optical fibre, mechanical ventilation, TV via cable, and solar panels
Energy
- Energy label
- A
- Insulation
- Roof insulation, double glazing, insulated walls and floor insulation
- Heating
- CH boiler
- Hot water
- CH boiler
- CH boiler
- Nefit (gas-fired combination boiler from 2025, in ownership)
Cadastral data
- EERSEL M 1744
- Cadastral map
- Area
- 182 m²
- Ownership situation
- Full ownership
Exterior space
- Location
- Alongside a quiet road and in residential district
- Garden
- Back garden
- Back garden
- 96 m² (16.00 metre deep and 6.00 metre wide)
- Garden location
- Located at the southeast with rear access
Storage space
- Shed / storage
- Detached brick storage
- Facilities
- Electricity
- Insulation
- Insulated walls
Parking
- Type of parking facilities
- Public parking
Popularity
1,531x
Viewed
19x
Saved
29-9-2026
On Funda
Neighborhood

Kortkruis
Eersel- Residents
- 765
- Family with children
- 31%
Discover the neighborhood
Curious about the housing supply, residents and local real estate agents?

Don’t want to forget this home?
Save it as a favorite. You’ll easily find it back and get notified when something changes.
