Nicolaas Sichmansstraat 435521 TK EerselEersel-kom en Lindeakkers
€ 450,000 k.k.

- 105 m²living area
- 269 m²plot size
- 3bedrooms
- Cenergy label
Eye-catcherSfeervolle gezinswoning met 20m diepe tuin en grote overkapping
Description
Extended semi-detached home featuring a spacious living room and kitchen, three bedrooms (potentially four), air conditioning, and a 20-meter-deep garden with a large covered area. Located on a quiet residential street with excellent accessibility and all amenities nearby.
Welcome!
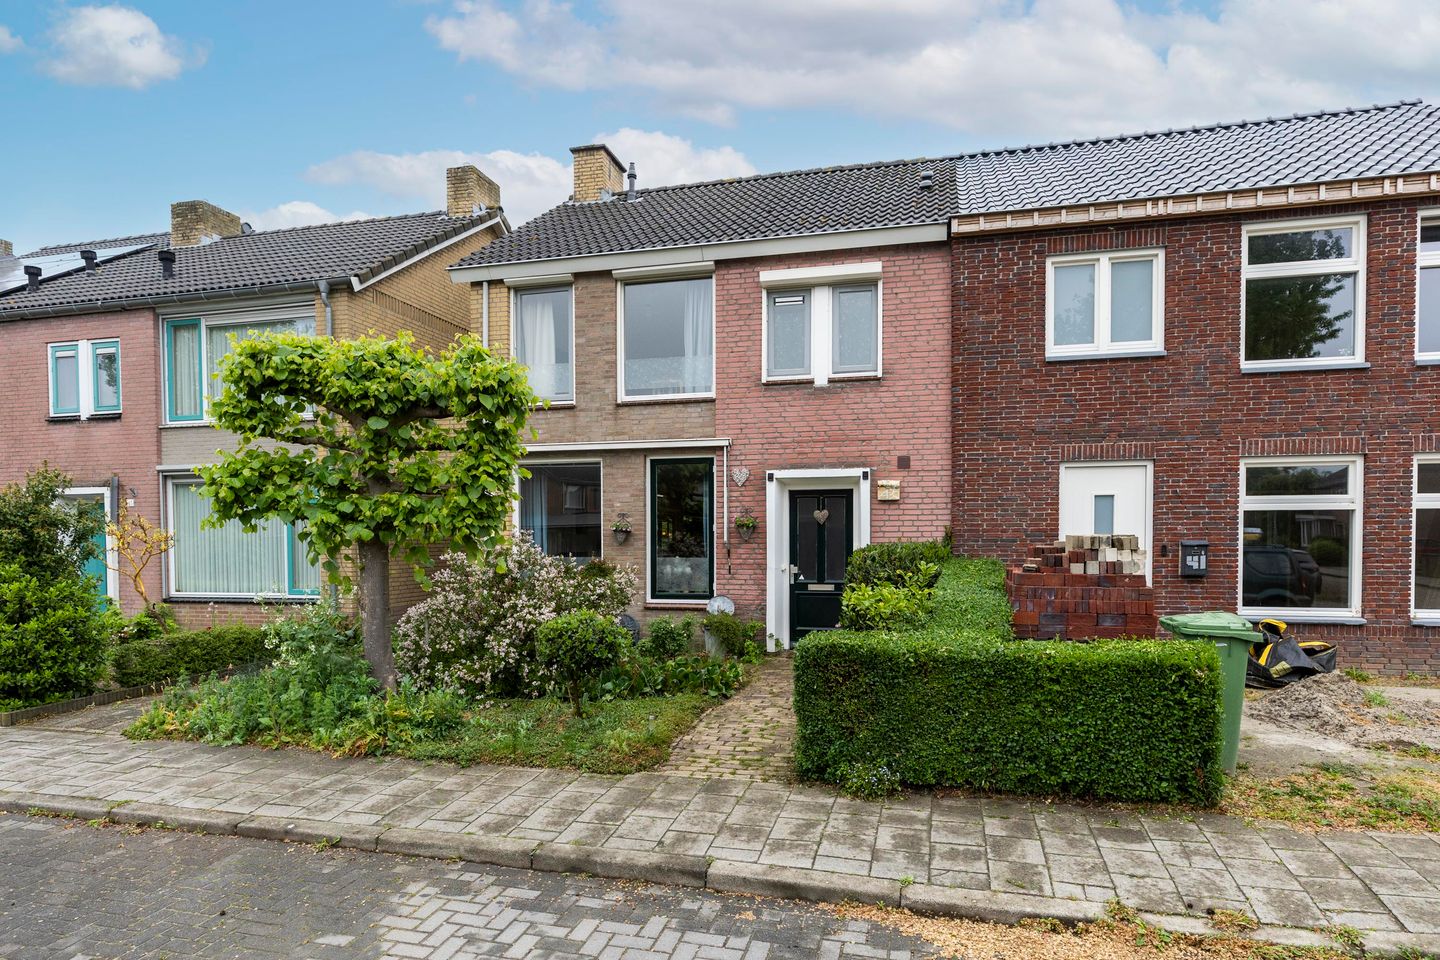
The home features a well-maintained front yard with a playful character. At its center stands a distinctive pollarded willow, surrounded by various perennials. A paved path leads you to the front door.
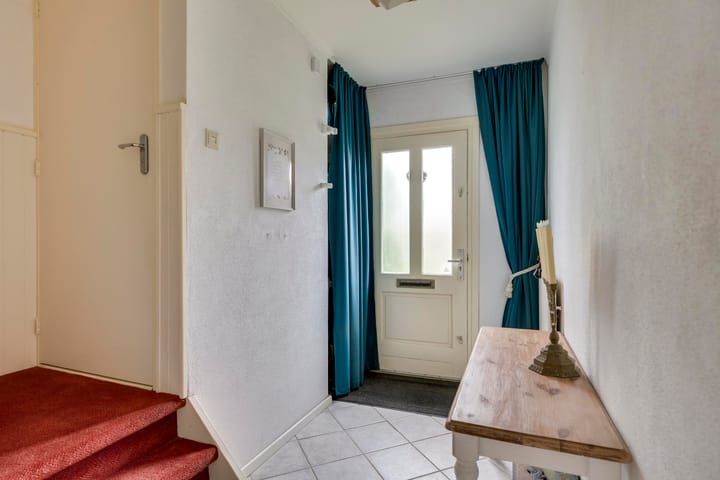
Upon entering, you’ll find a neat entryway with a tiled floor. On the right is a recessed coat closet. The modern utility closet, equipped with smart meters, is also located here.
Around the corner, on the right, is the guest bathroom. This space is neatly finished with wood paneling. The bathroom is equipped with automatic lighting.
Living Room
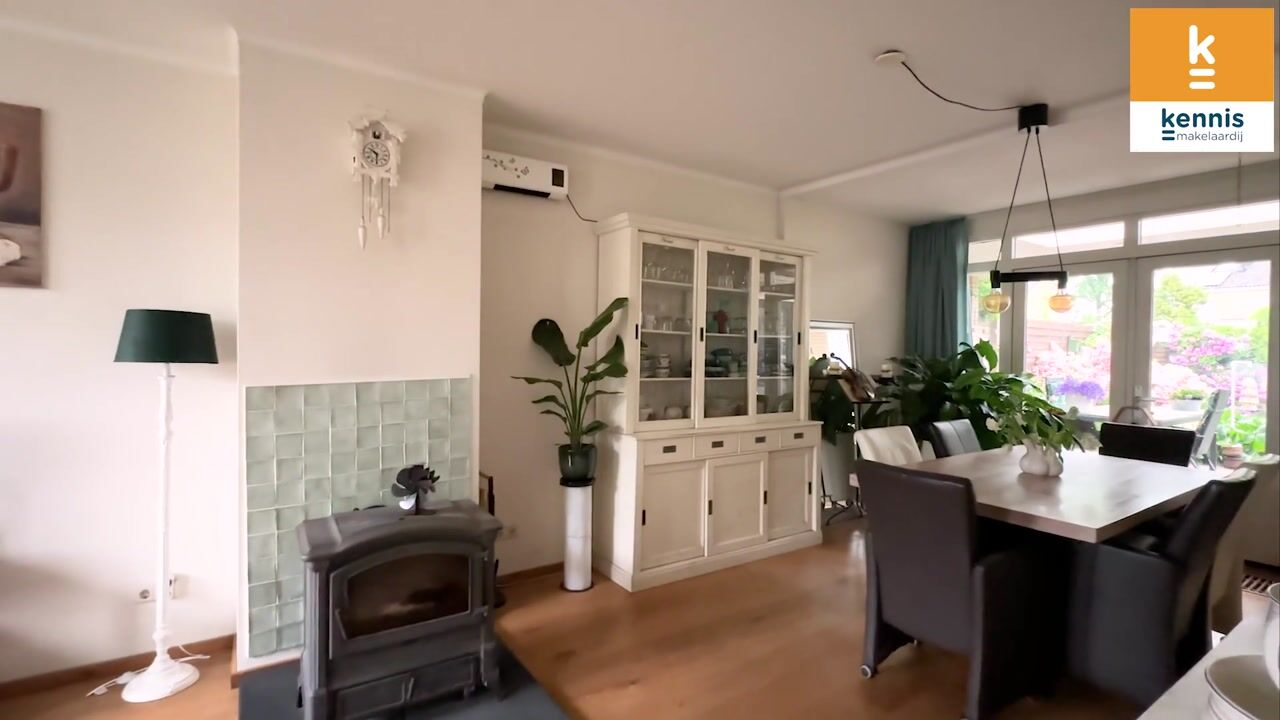
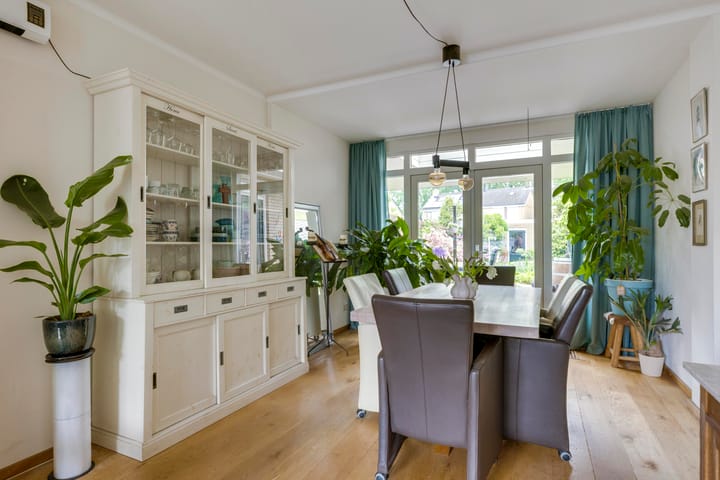
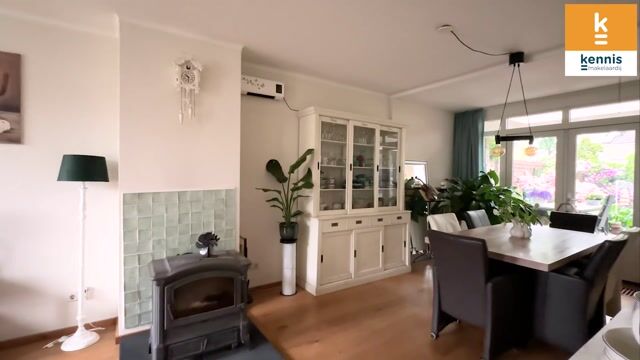
The extended living room forms the warm heart of the home. Thanks to the large windows on both the front and back, you can enjoy plenty of natural light here. The living room features hardwood floors and stuccoed walls. Comfort is guaranteed: the space is equipped with air conditioning that can both cool and heat, a convector unit, and a cozy wood-burning stove (2025). Through the double French doors at the rear, you can access the covered patio and the garden. At the front, you’ll find a manually operated awning and a casement window.
Kitchen
The extended kitchen is spacious and features a corner layout, combining functionality and comfort. The kitchen is equipped with various built-in appliances, including an induction cooktop with an extractor fan, a sink with a Quooker, a refrigerator, and a wall of cabinets featuring a tall dishwasher and a combination oven. The space is completed by a stylish and durable granite countertop.
The space features a distinctive tile floor and a combination of partially tiled and plastered walls. The skylight, which can also be opened, provides pleasant natural light and additional ventilation options.
At the rear is a utility area with connections for a washing machine, dryer, and freezer. Through the door, there is direct access to the covered patio and the garden.
First Floor
The first floor features three bedrooms and a bathroom and is finished with continuous laminate flooring and plastered walls. At the front is the spacious master bedroom, equipped with air conditioning (which can cool and heat) and a casement window. Two bedrooms are located at the rear. One spacious bedroom features a casement window and floor-to-ceiling windows spanning the full width of the room. The third room is ideal for use as a children’s room, home office, or hobby room and also has a casement window. All bedrooms are equipped with roller shutters.
Bathroom
The bathroom is fully tiled and features two casement windows and mechanical ventilation. It includes a bathtub with a shower, a vanity sink, and a wall-mounted toilet.
Second Floor
The attic has laminate flooring. Behind it is a spacious storage room with headroom and a skylight. The central heating system is also located here. This floor offers plenty of possibilities; by installing a dormer window, a full-fledged fourth bedroom can easily be created here.
Garden
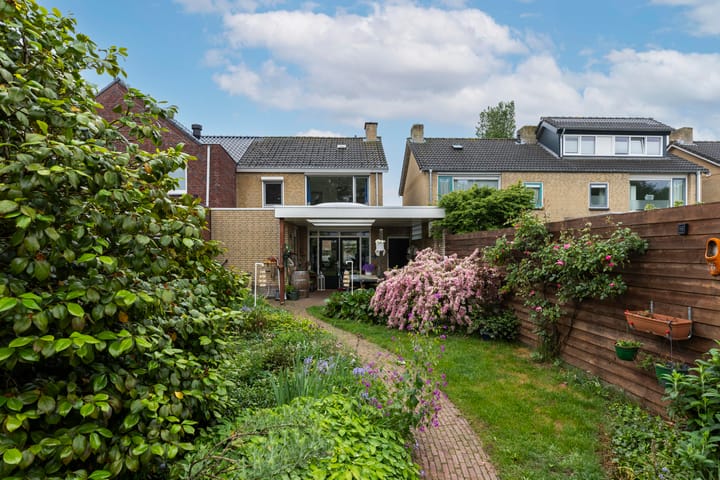
The approximately 20-meter-deep backyard faces east and offers a pleasant combination of sun and shade. The garden is beautifully landscaped with various plants, including roses, rhododendrons, Japanese roses, wisteria, and hydrangeas, creating a colorful and green setting. Adjacent to the house is a lovely covered area with two skylights (which can be opened), making it a wonderful place to relax. Next to the covered area is a door leading to the back entrance. At the back of the garden is a storage shed with electrical hookups and, next to it, a covered area for firewood storage, which will remain on the property.
General:
• Built in 1963
• The entire home features double-glazed windows with HR and HR+ glass
• 20-meter-deep garden with a lovely covered area
• Extended kitchen and living room
• Quiet residential street with local traffic only
• Within cycling and walking distance of beautiful hiking areas
• Elementary and secondary schools within cycling distance
• 10-minute drive from ASML
• Excellent access to the highway
Advertisement
Features
Transfer of ownership
- Original asking price
- € 459,000 kosten koper
- Listed since
- Acceptance
- Available in consultation
- Asking price
- € 450,000 kosten koper
- Asking price per m²
- € 4,286
- Status
- Available
Construction
- Kind of house
- Single-family home, semi-detached residential property
- Building type
- Resale property
- Year of construction
- 1963
- Type of roof
- Gable roof covered with roof tiles
Surface areas and volume
- Areas
- Living area
- 105 m²
- Other space inside the building
- 11 m²
- Exterior space attached to the building
- 22 m²
- External storage space
- 13 m²
- Plot size
- 269 m²
- Volume in cubic meters
- 494 m³
Layout
- Number of rooms
- 5 rooms (3 bedrooms)
- Number of bath rooms
- 1 bathroom and 1 separate toilet
- Bathroom facilities
- Bath, toilet, and sink
- Number of stories
- 3 stories
- Facilities
- Air conditioning, outdoor awning, skylight, optical fibre, mechanical ventilation, and flue
Energy
- Energy label
- C
- Insulation
- Roof insulation, double glazing, insulated walls and floor insulation
- Heating
- CH boiler
- Hot water
- CH boiler
- CH boiler
- Intergas HRE 36/30A (gas-fired from 2021, in ownership)
Cadastral data
- EERSEL F 4154
- Cadastral map
- Area
- 269 m²
- Ownership situation
- Full ownership
Exterior space
- Location
- Alongside a quiet road and in residential district
- Garden
- Back garden and front garden
- Back garden
- 140 m² (20.00 metre deep and 7.00 metre wide)
- Garden location
- Located at the east with rear access
Storage space
- Shed / storage
- Detached brick storage
- Facilities
- Electricity
Parking
- Type of parking facilities
- Public parking
Popularity
2,820x
Viewed
20x
Saved
14-5-2026
On Funda
Neighborhood

Eersel-kom en Lindeakkers
Eersel- Residents
- 3,125
- Family with children
- 26%
- Avg. asking price / m²
- € 4,692
Discover the neighborhood
Curious about the housing supply, residents and local real estate agents?

Don’t want to forget this home?
Save it as a favorite. You’ll easily find it back and get notified when something changes.
