Over 50% of the homes have already been sold!
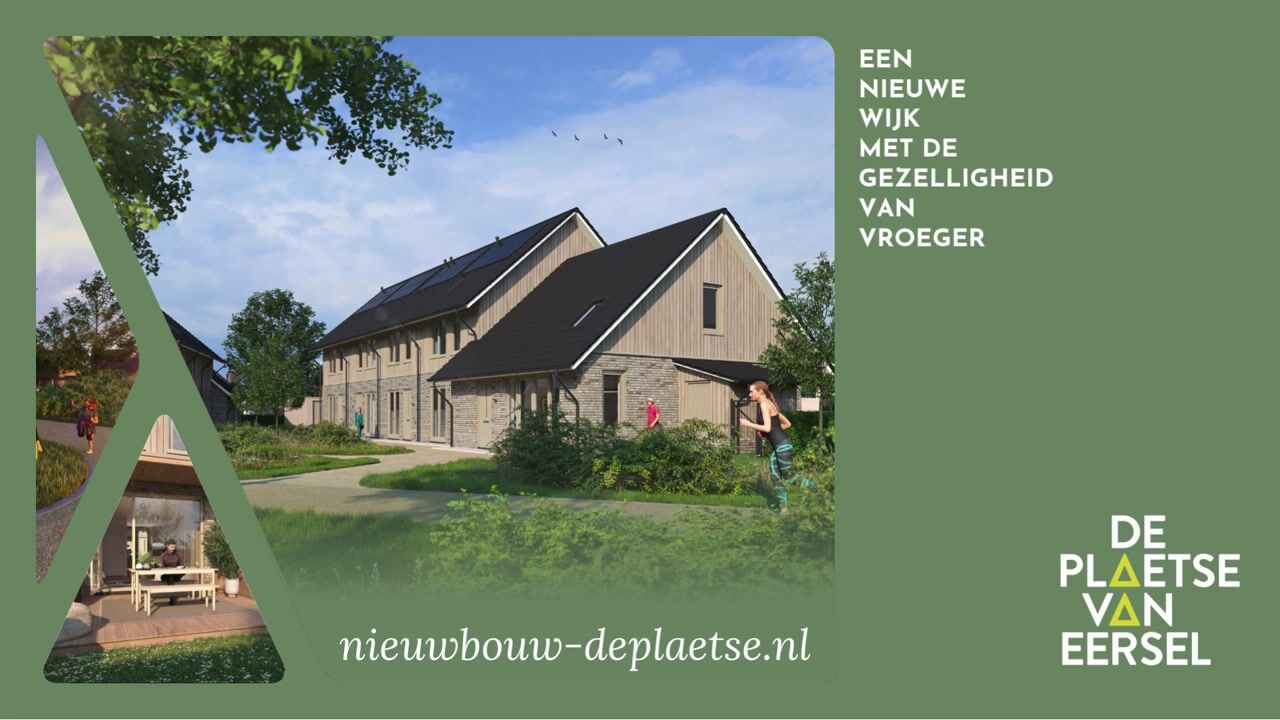
Are you looking for a little more space, a front and back yard, and the charm of a green neighborhood? In De Plaetse van Eersel, 6 beautiful semi-detached homes are waiting for you, each with a living area of approximately 123 m², 3 spacious bedrooms, and a lovely garden. And have you seen that open attic space yet? Here, you have complete freedom to make your living dreams a reality. Shops, schools, and cozy restaurants are within walking or biking distance. And your car? You can simply park it in your own parking spot at the back of the backyard. Exactly what you’re looking for?
Space to live
The entrance is at the front of the house, and as soon as you step inside, it immediately feels like home. Through the spacious entryway, which includes a separate toilet, you walk into the bright and spacious living room. The beautiful open kitchen, complete with modern built-in appliances, is a wonderful spot for cooking enthusiasts and forms the cozy heart of the home. With space for a large dining table and a comfortable seating area, you can enjoy dinner parties and game afternoons with friends and family here. And with the garden door open, you can step right into the spacious garden—a place to relax with a good book or a leisurely lunch. The garden is nice and spacious, so there’s plenty of room for a lounge set, a trampoline, or a vegetable garden. The attached storage shed offers space for bicycles, garden cushions, or DIY tools. That way, you have everything close at hand.
3 bedrooms and an open attic
Take the stairs in the entryway upstairs and you’ll reach the first floor with 3 spacious bedrooms that you can decorate entirely to your liking. The modern bathroom features a shower, toilet, and sink. Whether you have children, work from home, or would like a guest room: the possibilities are endless. The second floor is open and offers options for an additional work or hobby space, storage, or a guest room. You’ll also find the enclosed utility room here, with space for your washer and dryer. And of course, these homes are built sustainably: well-insulated, equipped with solar panels, and energy-neutral (A+++). This way, you can live comfortably, in a spacious home that’s fully prepared for the future.
General:
- Electricity connections in De Plaetse are guaranteed.
- The Green Declaration Register will be abolished from 2027. However, these 49 homes are still registered with the Green Declaration Register and are therefore still eligible for the favourable mortgage terms offered by Rabobank’s Green Mortgage.
- For the terraced houses, various layout options are possible on the first floor: the standard layout comprises three bedrooms and a bathroom, but alternatives include two larger bedrooms and a larger bathroom, with the option of a third bedroom on the second floor; or two larger bedrooms and a bathroom at the front of the property, ensuring the bathroom receives natural light, with a third bedroom on the second floor.