van den Boomstraat 15521 VR EerselEersel-Zuid
€ 699,000 k.k.

- 177 m²living area
- 699 m²plot size
- 3bedrooms
- Fenergy label
Description

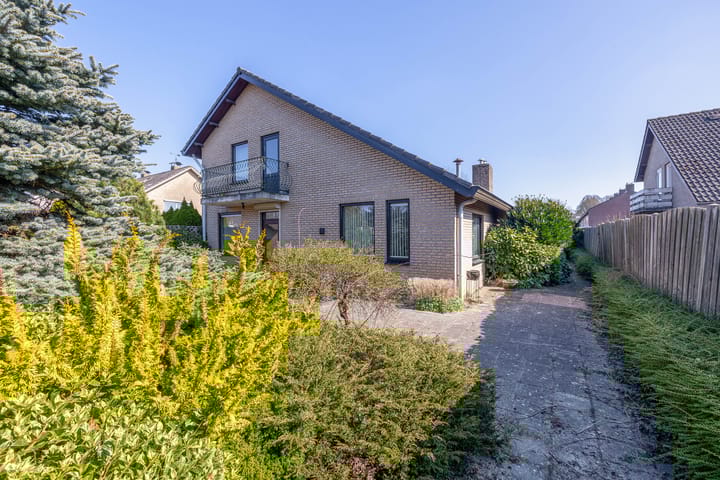
Welcome to this detached house, situated on an attractive corner plot and featuring an in-house garage and a spacious, sunny garden with a detached storage shed. The plot of almost 700 m² offers plenty of space, and the house itself provides ample room, with a study/hobby room and a bathroom on the ground floor, plus a further three bedrooms on the first floor.
Ground floor:
The entrance hall features a travertine tiled floor, stucco walls and a stucco ceiling, and houses the meter cupboard with 8 circuit breakers, high-voltage power and 2 earth leakage circuit breakers, as well as the fibre-optic connection. The hall opens directly into the living room.
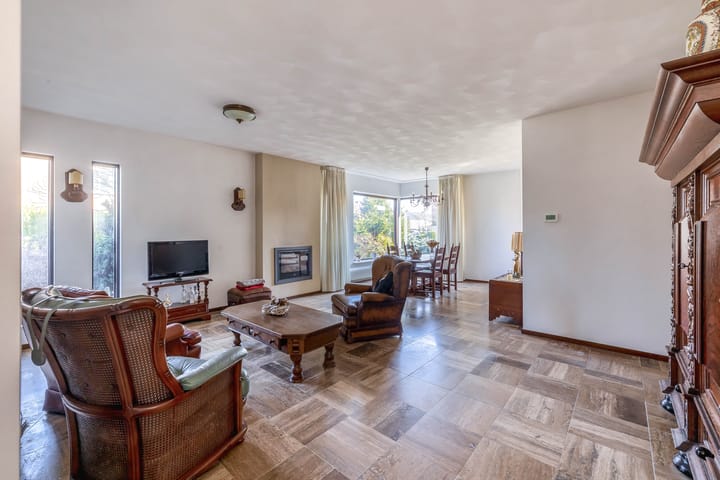
The open passageway from the entrance hall leads to the living room. This features the same tiled floor and stucco-finished walls and ceiling. From here, you have access to the first floor. The living room has an elegant fireplace with a wood-burning stove and a large corner window that provides plenty of natural light.
An open passageway also provides access from the living room to the spacious kitchen. The kitchen features a wooden corner unit with ample cupboard space, fitted with a ceramic hob, extractor hood, oven and fridge. The kitchen has a tiled floor, stuccoed walls and a stuccoed ceiling, and plenty of windows to let in plenty of light.
Furthermore, the kitchen leads to a partially tiled hallway, with a back door to the garden and access to the tiled toilet with washbasin. This hallway also leads to the multifunctional study or playroom with laminate flooring and to a separate room housing the Remeha Calenta central heating boiler (built in 2013). The bathroom and garage can also be accessed via the hallway.
The bathroom is a fully tiled, modernised bathroom. It features a large walk-in shower with a thermostatic mixer tap, a bath with a thermostatic mixer tap and a hand shower, a built-in washbasin, and a designer radiator. The bathroom is mechanically ventilated.
The built-in garage has an electrically operated roller door leading to the driveway and provides space for the washing machine and dryer. The garage is heated and has electrical connections.
First floor:
On the first floor, you will find a spacious landing with carpeted flooring and a wooden ceiling featuring built-in lighting, various built-in storage cupboards and a separate toilet. The landing also provides access to three bedrooms and a storage loft beneath the sloping roof.

The first bedroom is located at the rear of the property and is the largest bedroom. It is a lovely, spacious room with carpeted flooring, stucco walls and a wooden ceiling with recessed spotlights. The room features a door leading to the balcony, a TV connection and a recess containing a fitted washbasin.
Bedroom two is situated in the middle of the house and is also a lovely, large room. It is similarly finished with carpeted floors, stucco walls and a wooden ceiling. This room also has a fitted washbasin.
The third bedroom is located at the front of the house and has a similar finish.
Garden:
The spacious back garden is accessible via a private rear entrance on both sides of the property and features plenty of greenery and paving right up against the house. There are plants in the front and side gardens, and the driveway is situated in front of the garage.
At the rear of the plot is a detached storage shed, divided into two sections, the front section of which has electricity and is heated by a gas heater. The rear section of the shed is a semi-open barn area with a sliding gate providing access to the public road. It could be used as a carport or converted into a garage if desired.
Details:
- Built in 1972
- Usable living area 177 m²
- The property has partial floor insulation on the ground floor and ceiling insulation on the first floor.
- The property is fitted throughout with wooden window frames with double glazing, some of which is high-efficiency glazing.
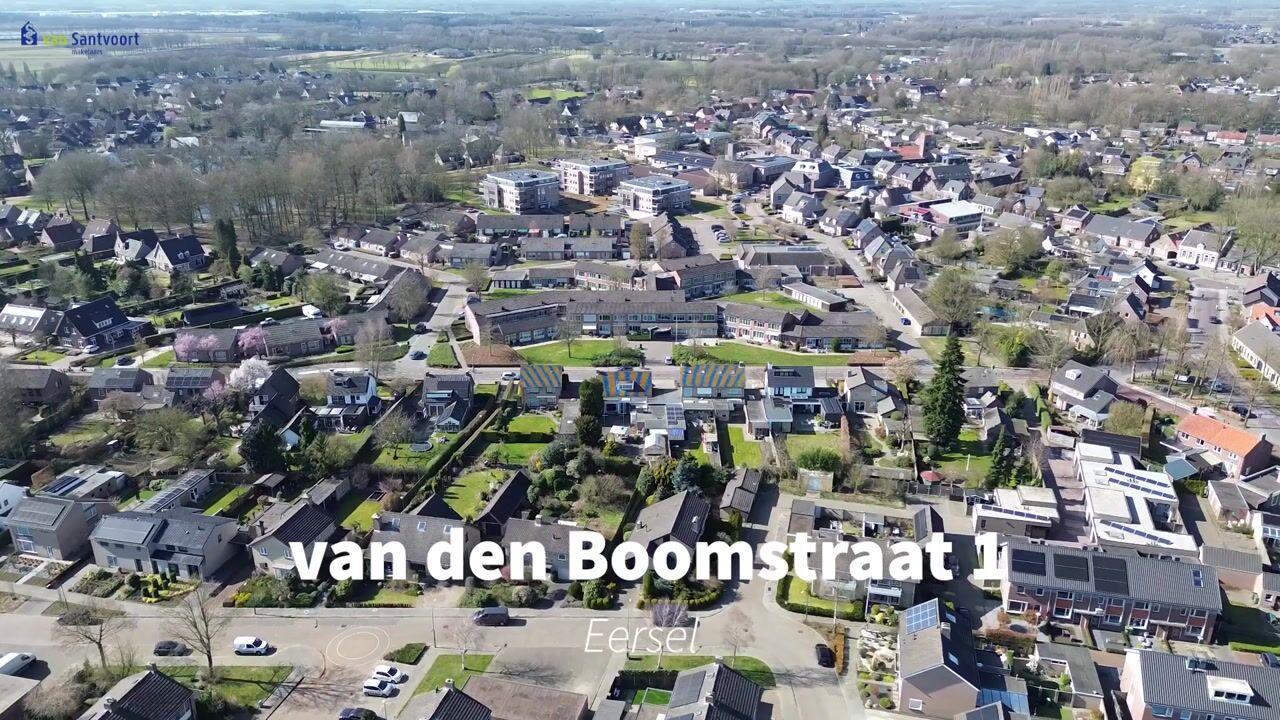
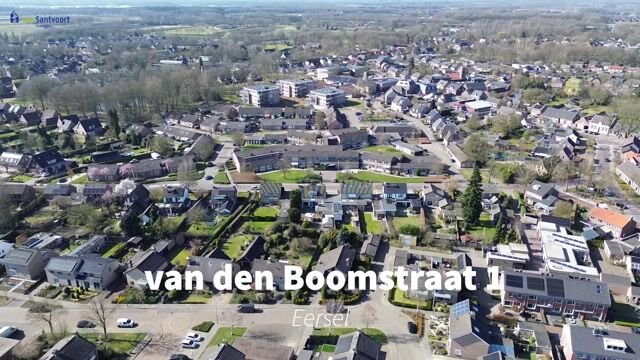
- The property is situated in a quiet location on the corner of Van de Boomstraat, a short distance from various amenities and within cycling distance of the village centre.
- For further information or to arrange a viewing, please contact our office in Eersel.
Highlights
AI-generated from the description
Detached home with space
Corner plot, ground-floor study and three bedrooms.
Bright living room and kitchen
Living room with wood stove, corner window and spacious kitchen.
Large sunny garden
Almost 700 m² corner plot with driveway and heated shed.
Advertisement
Features
Transfer of ownership
- Original asking price
- € 750,000 kosten koper
- Listed since
- Acceptance
- Available in consultation
- Asking price
- € 699,000 kosten koper
- Asking price per m²
- € 3,949
- Status
- Available
Construction
- Kind of house
- Single-family home, detached residential property
- Building type
- Resale property
- Year of construction
- 1972
- Type of roof
- Gable roof covered with roof tiles
Surface areas and volume
- Areas
- Living area
- 177 m²
- Other space inside the building
- 25 m²
- Exterior space attached to the building
- 2 m²
- External storage space
- 39 m²
- Plot size
- 699 m²
- Volume in cubic meters
- 733 m³
Layout
- Number of rooms
- 4 rooms (3 bedrooms)
- Number of bath rooms
- 1 bathroom and 2 separate toilets
- Bathroom facilities
- Walk-in shower, bath, and washstand
- Number of stories
- 2 stories
- Facilities
- Optical fibre, rolldown shutters, flue, and TV via cable
Energy
- Energy label
- F
- Insulation
- Double glazing, energy efficient window and floor insulation
- Heating
- CH boiler
- Hot water
- CH boiler
- CH boiler
- Remeha Calenta (gas-fired combination boiler from 2013, in ownership)
Cadastral data
- EERSEL F 2795
- Cadastral map
- Area
- 488 m²
- Ownership situation
- Full ownership
- EERSEL F 3383
- Cadastral map
- Area
- 211 m²
- Ownership situation
- Full ownership
Exterior space
- Location
- Alongside a quiet road and in residential district
- Garden
- Surrounded by garden
- Balcony/roof terrace
- Balcony present
Storage space
- Shed / storage
- Attached brick storage
- Facilities
- Electricity and heating
Garage
- Type of garage
- Built-in
- Capacity
- 1 car
- Facilities
- Electricity and heating
Parking
- Type of parking facilities
- Parking on private property and public parking
Popularity
13,820x
Viewed
41x
Saved
9-4-2025
On Funda
Neighborhood

Eersel-Zuid
Eersel- Residents
- 1,865
- Family with children
- 37%
- Avg. asking price / m²
- € 3,596
Discover the neighborhood
Curious about the housing supply, residents and local real estate agents?

Don’t want to forget this home?
Save it as a favorite. You’ll easily find it back and get notified when something changes.
