
New
Anton Philipslaan 1825616 TX EindhovenPhilipsdorp
€ 770,000 k.k.

- 125 m²living area
- 3bedrooms
- Aenergy label
Luxe penthouse van 125 m² op de 7e verdieping met eigen parkeerplaats
Description
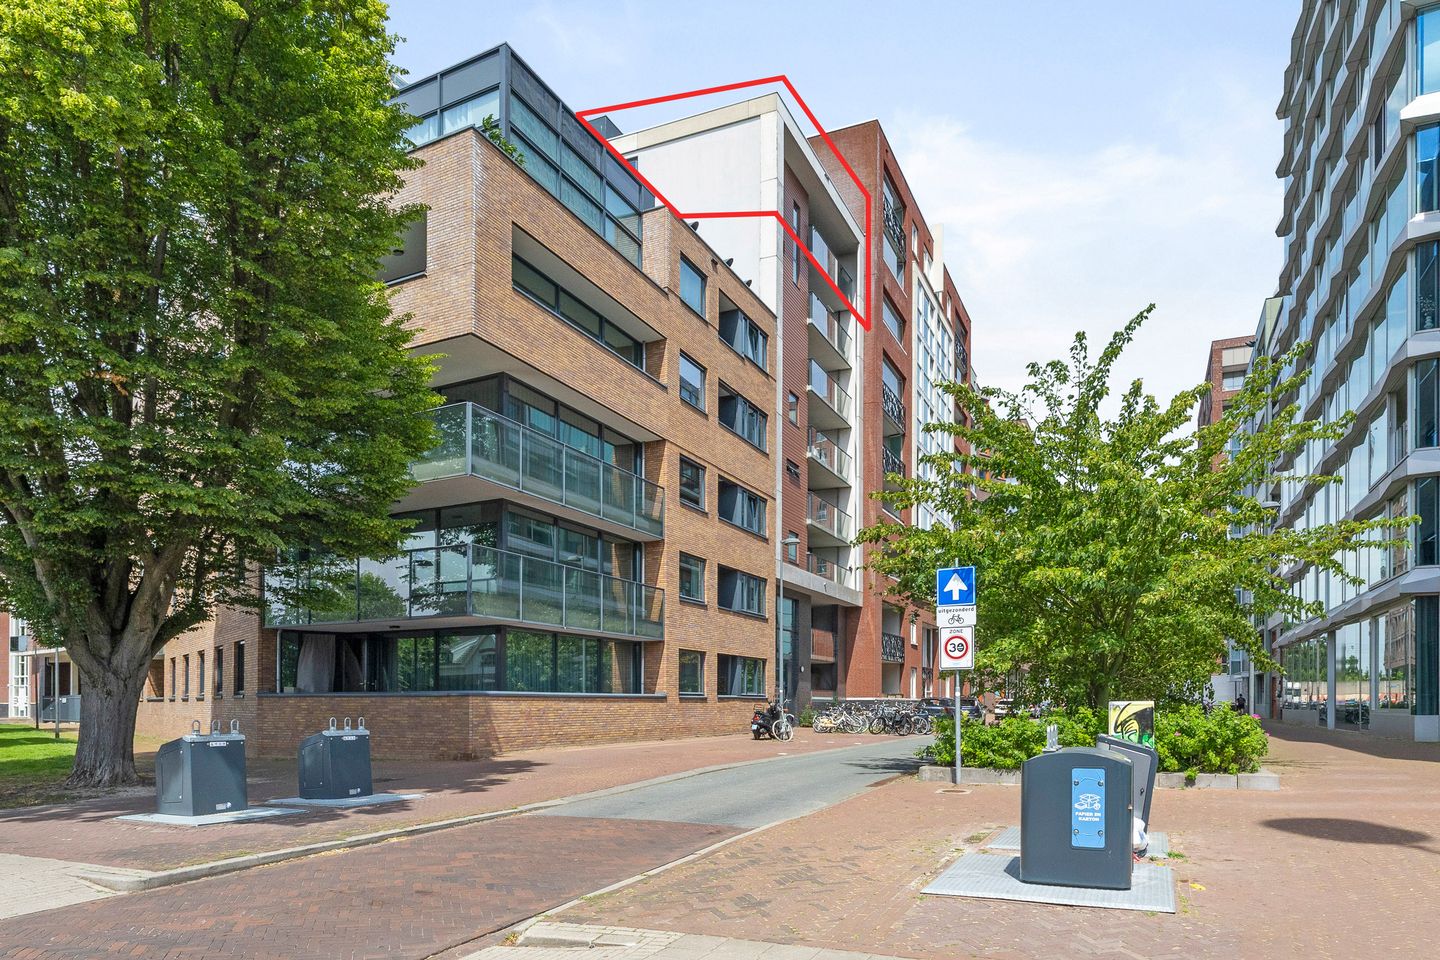
Looking to live in a spacious penthouse in a prime location in Eindhoven? At Anton Philipslaan 182, you will find a comfortable, impeccably finished penthouse of approximately 125 m², situated on the top floor of the complex. Featuring three bedrooms, two bathrooms, two internal storage units, a private parking space, underfloor heating and cooling, a spacious balcony, and city views from two sides, this home offers everything you would expect from modern urban living. Intrigued? Schedule a viewing soon and experience it for yourself!
Anton Philipslaan occupies a unique location between the city center, Philipsdorp, and Strijp-S. This offers a central living location while allowing you to enjoy the distinctive character of the historic Philips neighborhood ("Philipsdorp"). Public transport is excellent, with bus stops in the immediate vicinity, and Eindhoven Central Station, offering train connections to destinations such as Tilburg, 's-Hertogenbosch, and Utrecht, is just a short bike ride away. By car, you can quickly reach the ring road and easily access the A2, A50, and A67 motorways, ideal for anyone who frequently needs to travel out of the city.
The apartment offers various parking options. It comes with a dedicated parking space in the underground garage, which is secure for residents and located directly beneath the complex. Additionally, there is an option to rent a second parking space. Owners can also make use of the municipal visitor parking scheme (parking at €0.20 per hour). Finally, a large number of shared cars are available for use, both on the street (Greenwheels) and in the underground garage (Hely).
The apartment was completed in 2012, is well-insulated, and holds an Energy Label A rating. It is entirely gas-free and connected to a district heating system via a thermal energy storage (TES) system managed by “Warm Hartje Eindhoven.” The entire apartment features both underfloor heating and underfloor cooling, making it easy to keep the interior pleasantly cool even on hot summer days.
ENTRANCE:
You enter through the well-maintained central entrance of the 'Hartje Kaapstad' complex. The intercom panel and mailboxes are located outside. The spacious lobby, featuring natural stone flooring, immediately creates a neat and welcoming first impression. From the lobby, you have access to both the stairwell and the elevator. The elevator takes you comfortably to the 7th floor, where this apartment is situated,
The only one on this level. Because this is the sole residence on the seventh floor, you enjoy an exceptional level of peace and privacy.
PENTHOUSE:
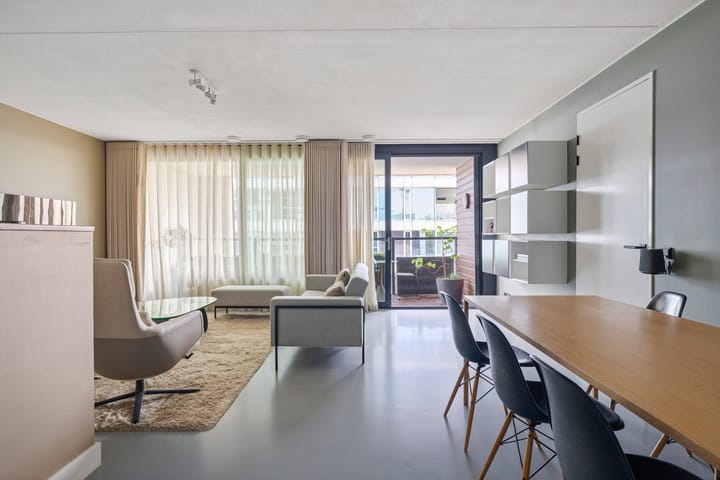
You enter the apartment through the hall, where the meter cupboard and separate toilet are located. And what immediately stands out? The quiet, sleek finish. The entire apartment has a modern cast floor with comfortable underfloor heating and cooling and sleekly finished walls. A nice, neutral base to which you really only have to add your own furniture.
If you walk further, you will arrive in the bright living room. The large windows provide plenty of daylight and thanks to the sliding doors to the balcony you can effortlessly involve the outside indoors on nice days. And don't forget: you live here on the 7th floor! That gives that little extra feeling of privacy, space and freedom.
The open kitchen connects nicely to the living room and is sleek and modern with white high-gloss fronts, a boiling water tap (Quooker) and various built-in appliances, such as induction hob, combination microwave, dishwasher, extractor, refrigerator and freezer. Whether you want to cook extensively, have a nice drink with friends or just relax on the couch: here cooking, living and being together naturally flow into each other.
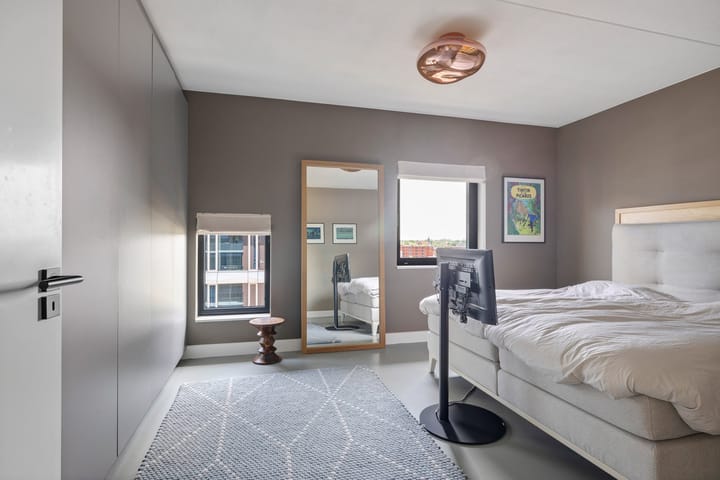
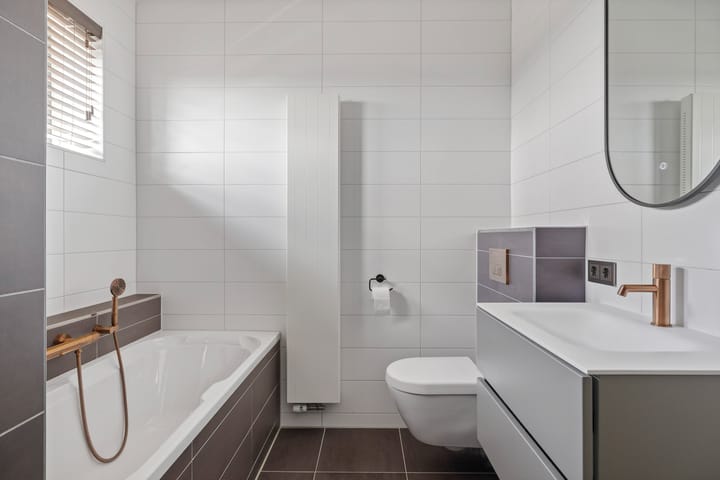
From the living room, you enter a second hallway leading to a spacious master bedroom with direct access to a well-appointed bathroom featuring a walk-in shower, bathtub, separate toilet, and vanity unit. This layout ensures a pleasant separation between the master suite and the sleeping areas for children or guests. The master bedroom includes a custom-made wall-to-wall wardrobe, which remains in the apartment (included in the asking price).
Located near the apartment's entrance are two additional spacious bedrooms and a second modern bathroom. These rooms are ideal for use as children's rooms, a home office, or a guest room. The hallway also provides access to this second modern bathroom, complete with a walk-in shower, a stylish vanity unit, and an attractive round mirror. This second bathroom makes the area particularly suitable as a guest suite, workspace, or bedroom for older children.
Additionally, there are two practical indoor storage areas, one of which houses the connections for laundry appliances and the thermal energy storage (WKO) system. Everything is neatly tucked away out of sight, exactly as you would want it.
OUTDOOR SPACE:
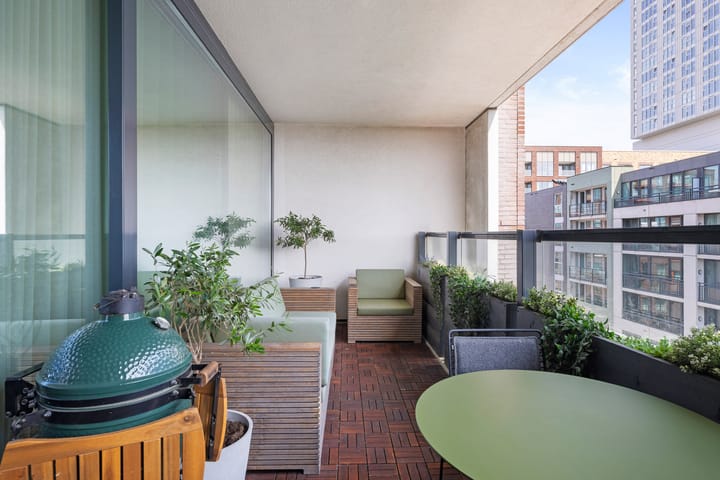
Step straight from the living room onto the spacious 12 m² balcony and enjoy the ample space it offers. There is plenty of room for a lounge area, a dining table, and even a barbecue, all set against a panoramic view of the city and the Eindhoven skyline. Greenery, (morning) sun, and a touch of city life—here, you’ll almost forget you’re living right in the heart of the city. Looking for even more outdoor space? Make use of the large communal courtyard garden, accessible exclusively to residents.
KEY FEATURES:
- Energy label A
- 3 bedrooms
- 2 bathrooms
- Private storage unit and parking space
- Bright living room with open-plan kitchen
- Spacious balcony with city views
- Heating via a thermal energy storage system (WKO)
- Finished throughout with seamless resin flooring
- Central location in Eindhoven, near TU/e and the city center
- Living area approximately 125 m²
- HOA (VvE) contribution: €374 per month
The owner of this property has instructed us to mediate in the sale, which of course has no financial consequences for you. Without any obligation, we will inform you in detail about the property, but also about the financing possibilities and about the possibilities of selling your own home. Of course it is advisable to ask for expert assistance from an NVM broker. We are happy to help you choose your own real estate agent who will look after your interests as a buyer in the best possible way.
As security for the fulfillment of the obligations, the buyer shall, within 6 weeks after the conclusion of the contract, provide a written bank guarantee or deposit in the amount of 10% of the purchase price. Also, the maximum amount of the financing reservation is the asking price which will be included in the deed of sale.
The Measuring Instruction is based on NEN2580. The Measuring Instruction is intended to apply a more uniform way of measuring to give an indication of the usable area. The Measuring Instruction does not completely rule out differences in measurement results, for example due to differences in interpretation, rounding off or limitations in carrying out the measurement.
The brochure has been compiled to give you an impression of the property. The information included in this brochure is provided by the seller and/or third parties. Although we take great care in compiling the brochure, no rights can be derived from inaccuracies etc. This information in combination with a viewing of the property should be regarded as an invitation to make an offer or to enter into negotiations. This information has been carefully compiled by us. However, no liability is accepted for any incompleteness, inaccuracy or otherwise, or the consequences thereof. All stated dimensions and surface areas are indicative. The NVM conditions apply.
A verbal agreement between the private seller and the private buyer is not legally valid. In other words, there is no sale. There is only a legally valid sale when the private seller and the private buyer have signed the purchase agreement. This follows from Article 7:2 of the Civil Code. A confirmation of the verbal agreement by e-mail or a sent draft of the purchase agreement is not seen as a 'signed purchase agreement'. Even when a verbal agreement is reached with a professional party, the requirement of written form is maintained.
Highlights
AI-generated from the description
Spacious penthouse with privacy
Top floor, approx. 125 m², only residence on 7th floor.
Bright living with open kitchen
Large windows, balcony doors and modern open kitchen.
Generous balcony with city views
12 m² balcony with views over Eindhoven skyline.
Advertisement
Features
Transfer of ownership
- Listed since
- Acceptance
- Available in consultation
- Asking price
- € 770,000 kosten koper
- Asking price per m²
- € 6,160
- Status
- Available
- VVE (Owners Association) contribution
- € 374.00 per month
Construction
- Type apartment
- Apartment with shared street entrance (apartment)
- Building type
- Resale property
- Year of construction
- 2012
- Type of roof
- Flat roof covered with asphalt roofing
Surface areas and volume
- Areas
- Living area
- 125 m²
- Exterior space attached to the building
- 12 m²
- Volume in cubic meters
- 473 m³
Layout
- Number of rooms
- 4 rooms (3 bedrooms)
- Number of bath rooms
- 2 bathrooms and 1 separate toilet
- Bathroom facilities
- 2 walk-in showers, bath, toilet, 2 sinks, and 2 washstands
- Number of stories
- 1 story
- Facilities
- Balanced ventilation system, optical fibre, elevator, sliding door, and TV via cable
- Located at
- 7th floor
Energy
- Energy label
- A
- Insulation
- Completely insulated
- Heating
- District heating, complete floor heating and heat recovery unit
- Hot water
- District heating
Cadastral data
- STRIJP C 5471A
- Cadastral map
- Ownership situation
- Full ownership
Exterior space
- Location
- Alongside a quiet road and in centre
- Balcony/roof terrace
- Balcony present
Garage
- Type of garage
- Built-in and underground parking
- Capacity
- 1 car
- Facilities
- Electricity
Parking
- Type of parking facilities
- Parking on gated property and parking garage
VVE (Owners Association) checklist
- Registration with KvK
- Yes
- Annual meeting
- Yes
- Periodic contribution
- Yes (€ 374.00 per month)
- Reserve fund present
- Yes
- Maintenance plan
- Yes
- Building insurance
- Yes
Popularity
0x
Viewed
0x
Saved
25-9-2026
On Funda
Neighborhood

Philipsdorp
Eindhoven- Residents
- 3,660
- Family with children
- 13%
- Avg. asking price / m²
- € 5,343
Discover the neighborhood
Curious about the housing supply, residents and local real estate agents?

Don’t want to forget this home?
Save it as a favorite. You’ll easily find it back and get notified when something changes.
