


Sold
Bilderdijklaan 2-B5611 NH EindhovenBinnenstad
€ 895,000 k.k.

- 112 m²living area
- 1bedroom
- Aenergy label
Sales history
- Listed since
- March 16, 2026
- Date of sale
- May 10, 2026
- Term
- 7 weeks
Is this your new home?
Add this home as My Home and follow its value, market developments, and neighborhood trends.

Bilderdijklaan 2-B, 5611 NH Eindhoven
Not your home?See what your own home is worth
Description
Welcome to the landmark residential complex ‘Bilderdijkliving’, where architecture, comfort, and elegance blend effortlessly. An exclusive project of only 8 apartments.
This turn-key, high-end apartment of 112 m² comes with its own parking space and private storage unit in the enclosed garage. It was designed by the renowned architectural firm diederendirrix, who have created a timeless masterpiece with their distinctive signature—something you can feel in every detail.
Arrive home in style
Step into a world where calm, luxury, and refinement set the tone. Bilderdijklaan in Eindhoven is located in the beautiful Museumkwartier district, part of the city centre area. Bilderdijkliving borders directly on the internationally acclaimed Van Abbemuseum. The lively city centre is just a short walk away. The combination of the park-like surroundings and the meandering Dommel river through the inner city makes this part of Eindhoven truly unique and special.
Layout
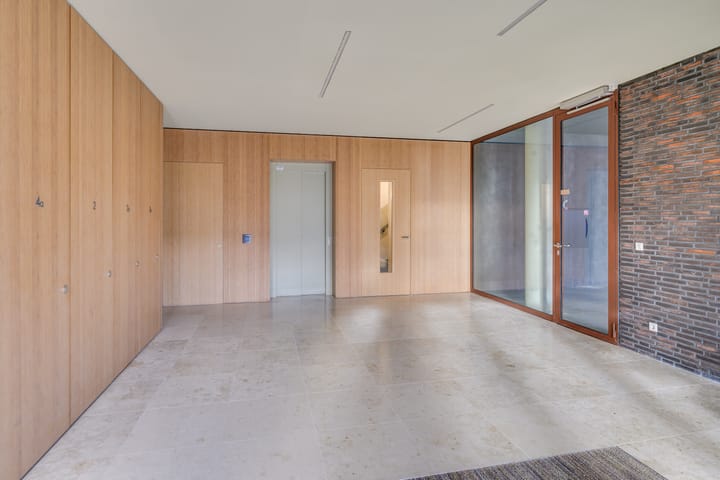
Upon arrival on the ground floor, you enter a very spacious, bright central hall with a marble floor, mailboxes, and an intercom panel. From here you have direct access to the secured parking garage and your private storage room. There is also a shared bicycle storage area on the ground floor.
The apartment itself is accessible by both elevator and stairs. Once inside, you are welcomed into a spacious, inviting hallway. The built-in wardrobe provides a stylish first impression as well as practical storage space. Here you will also find a generous toilet area with wall-hung toilet, washbasin, and mechanical ventilation. The elegant, tall steel door with glass forms a striking and welcoming entrance to the living area.
Living & cooking
As soon as you enter the expansive living space, the room embraces you with light, luxury, and tranquillity. The generous layout offers ample space for a large dining table and a spacious seating area—perfect for relaxing as well as entertaining.
The sleek epoxy cast floor with underfloor heating provides a timeless base and gives the whole home a refined grandeur.
The heart of the living area is the bespoke kitchen, a true eye-catcher. Its impressive layout invites extended cooking, drinks, and shared moments. The kitchen includes:
-Granite countertop and backsplash
-Full-width upper cabinets
-Eye-level refrigerator
-Dishwasher
-Induction hob with integrated extractor
-Siemens combi oven/microwave
-Quooker boiling-water tap
The living room windows are fitted on the outside with electrically operated blinds featuring a wind sensor. From the living room, two sliding doors lead to the south-facing, spacious covered rooftop terrace of approx. 18 m². Here you can enjoy fresh air while taking in a breathtaking view over the most beautiful part of the city!
Bedroom & bathroom
Via an intermediate hallway with a full-height built-in wardrobe, you reach the bedroom and bathroom. The spacious bedroom is also finished with a modern epoxy cast floor and windows with electrically operated blinds.
The very generous bathroom has been designed with comfort and functionality in mind. It features a wall-hung toilet, a freestanding bathtub, a walk-in shower with rain shower, a vanity unit with drawers, and an illuminated, heated mirror.
Technical room
This room houses the air-source heat pump with separate boiler, the mechanical ventilation system via a Zehnder Comfo Air Q heat-recovery (WTW) unit, the fuse box/meter cupboard, and connections for a washing machine and dryer.
Highlights:
-Turn-key high-end luxury finish and smart layout
-Move-in ready with underfloor heating and cooling throughout
-Living area approx. 112 m² and terrace/balcony approx. 18 m²
-Year of construction: 2020
-Energy label: A
-Entire apartment designed and furnished by interior design studio Hal 2
-Fully gas-free
-Maintenance-free aluminium window frames with triple-glazed insulation
-Private parking space and private storage on the ground floor
-Parking garage with automatic gate and conduit provision for future EV charging per parking spot
-Within walking distance of the city centre, Stadswandelpark, Parktheater, Muziekgebouw, restaurants, shops, and cinema
-Healthy Owners’ Association (VVE): €290 per month, covering:
-Maintenance of communal areas and exterior
-Window cleaning
-Building and liability insurance
-Lift maintenance contract
-Lighting in communal areas
-Video intercom system with cameras
Advertisement
Features
Transfer of ownership
- Last asking price
- € 895,000 kosten koper
- Asking price per m²
- € 7,991
- Status
- Sold
- VVE (Owners Association) contribution
- € 290.00 per month
Construction
- Type apartment
- Apartment with shared street entrance (apartment)
- Building type
- Resale property
- Year of construction
- 2020
- Specific
- Furnished
- Type of roof
- Flat roof
Surface areas and volume
- Areas
- Living area
- 112 m²
- Exterior space attached to the building
- 20 m²
- External storage space
- 16 m²
- Volume in cubic meters
- 396 m³
Layout
- Number of rooms
- 2 rooms (1 bedroom)
- Number of bath rooms
- 1 bathroom and 1 separate toilet
- Bathroom facilities
- Walk-in shower, bath, toilet, sink, and washstand
- Number of stories
- 1 story
- Facilities
- Balanced ventilation system, optical fibre, elevator, mechanical ventilation, passive ventilation system, and sliding door
- Located at
- 1st floor
Energy
- Energy label
- A
- Insulation
- Roof insulation, insulated walls and floor insulation
- Heating
- Heat pump
Cadastral data
- STRATUM A 6135
- Cadastral map
- Ownership situation
- Full ownership
Exterior space
- Location
- Alongside a quiet road, in centre and in residential district
- Balcony/roof terrace
- Roof terrace present
Garage
- Type of garage
- Underground parking
Parking
- Type of parking facilities
- Parking on gated property and parking garage
VVE (Owners Association) checklist
- Registration with KvK
- Yes
- Annual meeting
- Yes
- Periodic contribution
- Yes (€ 290.00 per month)
- Reserve fund present
- Yes
- Maintenance plan
- Yes
- Building insurance
- Yes
Popularity
4,765x
Viewed
38x
Saved
16-3-2026
On Funda
Neighborhood
Binnenstad
Eindhoven- Residents
- 8,550
- Family with children
- 14%
- Avg. asking price / m²
- € 5,651
Discover the neighborhood
Curious about the housing supply, residents and local real estate agents?

Don’t want to forget this home?
Save it as a favorite. You’ll easily find it back and get notified when something changes.
