

Borchmolen 485612 DB EindhovenWoenselse Watermolen
€ 600,000 k.k.

- 117 m²living area
- 2bedrooms
- Aenergy label
Eye-catcherCompleet gemoderniseerd, direct te bewonen, met eigen parkeerplaats!
Description
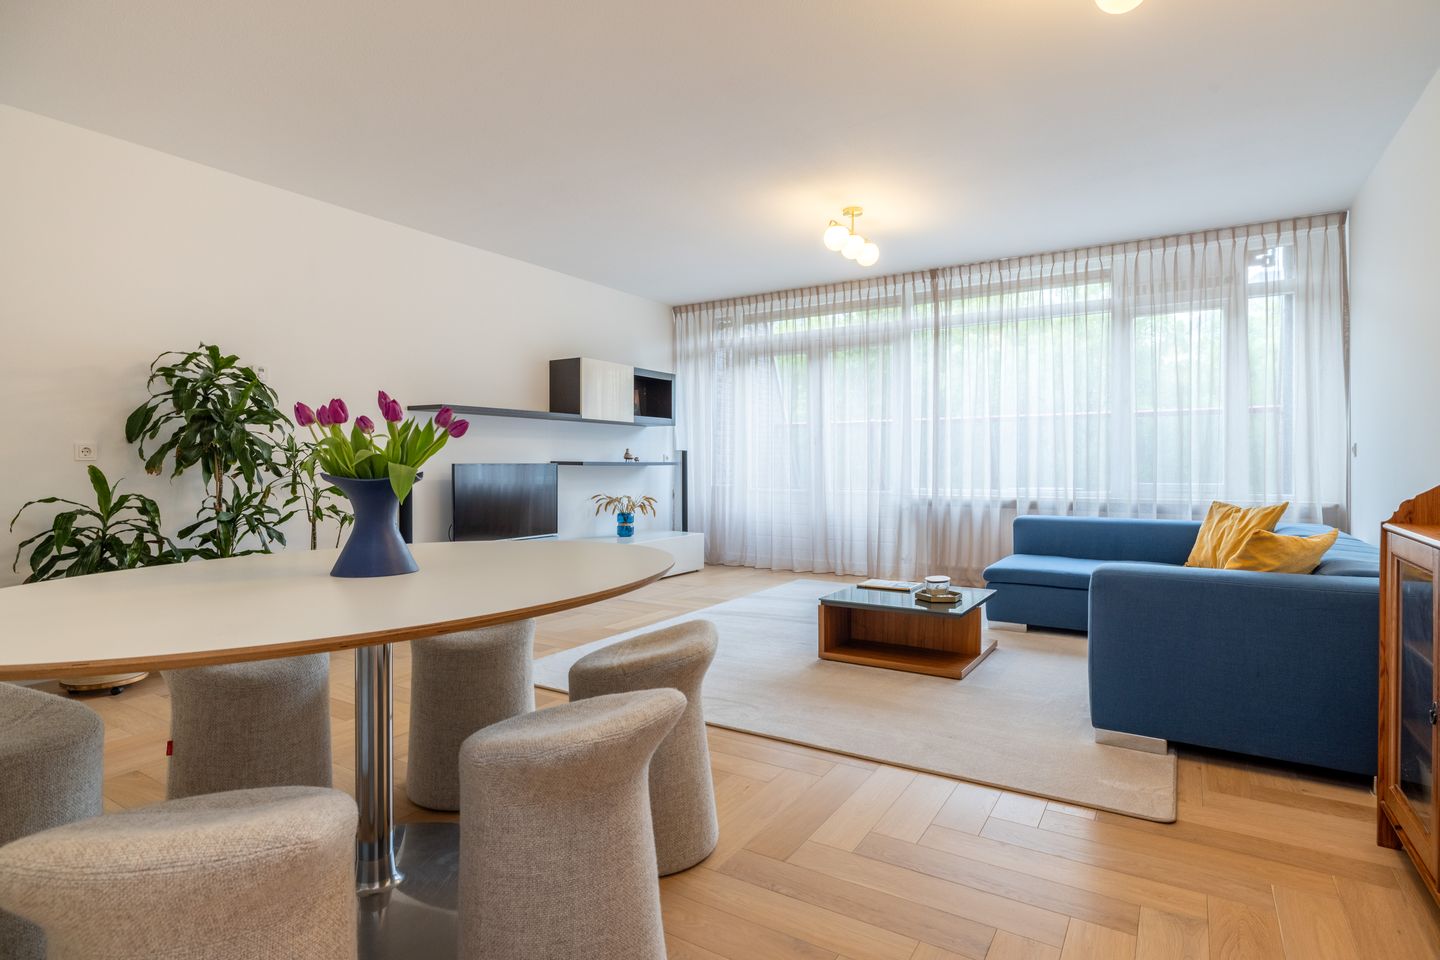
This spacious duplex apartment was completely renovated and modernized in 2023/2024 and is presented in excellent, move-in-ready condition. The apartment perfectly combines peace and comfort with the vibrant atmosphere of Eindhoven’s bustling city centre. Here, all amenities, restaurants, cafés and shops are literally within walking distance. In addition, the property offers generous living space, a private parking space and excellent outdoor living with no fewer than three balconies. If desired, the apartment can be purchased including flooring, curtains and furniture — making it ready for immediate occupancy.
Borchmolen complex was solidly built in 1981 and is known for its spacious design and central location. There are plans to modernize and further improve the sustainability of the common areas, which will further enhance both the living comfort and the appearance of the complex in the future.
SUSTAINABILITY
The apartment is equipped with its own Nefit Proline HR central heating combi boiler (2017) for efficient heating and hot water supply. Thanks to the excellent insulation and minimal heat loss, this energy-efficient duplex offers optimal comfort. All windows are fitted with HR++ glazing, contributing to its high energy efficiency. As a result, the apartment has an energy label A, ensuring lower energy costs and a sustainable living experience.
5 ASSESTS OF THIS COMPLETELY MODERNIZED DUPLEX APARTMENT WITH THREE BALCONIES AND PRIVATE PARKING NEAR THE CENTRAL STATION
1. Abundance of natural light
Floor-to-ceiling windows on both the south and north sides provide an abundance of daylight, creating a bright and airy atmosphere throughout the day.
2. Highly desirable location
City living combined with no fewer than three balconies, ideal for enjoying outdoor life.
3. Generous living space
The spacious living and dining room with semi-open kitchen, two large bedrooms, modern bathroom and practical wardrobe/laundry room provide optimal comfort and functionality.
4. Turn-key condition
Fully renovated and ready to move into, optionally including flooring and furniture — everything is in top condition.
5. Sustainable living
Energy label A, well-insulated apartment with HR++ glazing for lower energy costs and sustainable comfort.
LAYOUT
With 117 square metres of living space, you can fully enjoy both indoor and outdoor living in the heart of Eindhoven. The duplex has recently been upgraded with a completely new kitchen (featuring Miele and Liebherr appliances), a brand-new bathroom and two new toilets, fresh plastering and paintwork, new interior door fittings and new glued parquet flooring without contact noise. The electrical system has also been renewed, while all exterior windows are fitted with HR++ glazing and ventilation grilles.
THIRD FLOOR – LIVING LEVEL
Borchmolen complex has a covered entrance with intercom panel and mailboxes at the remotely operated entrance door leading to the well-maintained central hall.
The entrance to the duplex apartment is located on the third floor and is easily accessible by both stairs and elevator. The entrance hall with staircase provides access to the utility cupboard (with renewed fuse box and fibre-optic connection) and the new guest toilet. The spacious living room is characterized by an abundance of natural light and a green view of majestic trees behind the south-facing balcony terrace, thanks to the double balcony doors and large window façade.
The semi-open kitchen with extractor system is newly installed and equipped with a natural stone countertop, a new Vasco radiator, and Miele oven, dishwasher and induction hob, complemented by a Liebherr refrigerator and drawer freezer.
SECOND FLOOR – SLEEPING LEVEL
Downstairs is a spacious landing surrounding the staircase. The generous master bedroom on the south side features a deep balcony terrace adjacent to the floor-to-ceiling windows with balcony door. This room offers ample space for sleeping, working and relaxing.
The fully renovated bathroom includes a walk-in rain shower with glass partition, double washbasin vanity unit, large mirror with integrated lighting and towel radiator. The landing also gives access to the separate and equally new second toilet. Bedroom 2 on the north side has its own quiet balcony with storage cupboard. Adjacent is the spacious wardrobe and laundry room with washing machine connections and plenty of room for fitted wardrobes. The technical room housing the Nefit Proline HR boiler (2017) is also accessible from the landing.
AMPLE OUTDOOR SPACE
This duplex apartment features no fewer than three spacious balconies, together offering over 30 m² of outdoor space. The south-facing balcony adjoining the living room is equipped with full-width sunshades. The balcony terrace adjoining the master bedroom is extra deep, offering ample space for a lounge or dining area. The north-facing balcony adjoining the second bedroom includes its own private storage cupboard.
STORAGE ROOM AND PRIVATE PARKING
In the secure semi-covered parking garage, you have access to your own private parking space and storage room. The garage also includes a shared bicycle storage area.
LOCATION AND VIEWS
Located in the central Woenselse Watermolen district, the location of this duplex apartment is truly magnificent. Eindhoven city centre, Eindhoven Central Station, restaurants and all conceivable amenities are within short walking and cycling distance. Ample paid parking facilities are available at the front of the complex.
From both the second and third floors, the apartment enjoys pleasant green views. The mature trees along the relatively quiet Vincent van den Heuvellaan partially conceal the modern architecture of the Rabobank and Tax Office buildings opposite. At the rear, the windows and balconies overlook a green residential area.
Advertisement
Features
Transfer of ownership
- Listed since
- Acceptance
- Available immediately
- Asking price
- € 600,000 kosten koper
- Asking price per m²
- € 5,128
- Status
- Available
- VVE (Owners Association) contribution
- € 175.00 per month
Construction
- Type apartment
- Maisonnette (apartment)
- Building type
- Resale property
- Year of construction
- 1981
- Type of roof
- Flat roof covered with asphalt roofing
- Accessibility
- Accessible for people with a disability and accessible for the elderly
Surface areas and volume
- Areas
- Living area
- 117 m²
- Exterior space attached to the building
- 31 m²
- External storage space
- 21 m²
- Volume in cubic meters
- 375 m³
Layout
- Number of rooms
- 5 rooms (2 bedrooms)
- Number of bath rooms
- 1 bathroom and 2 separate toilets
- Bathroom facilities
- Double sink, walk-in shower, and washstand
- Number of stories
- 4 stories and a basement
- Facilities
- Optical fibre, elevator, and mechanical ventilation
- Located at
- 3rd floor
Energy
- Energy label
- A
- Insulation
- Roof insulation, double glazing, energy efficient window, insulated walls, floor insulation and completely insulated
- Heating
- CH boiler
- Hot water
- CH boiler
- CH boiler
- Nefit HR (gas-fired combination boiler from 2017, in ownership)
Cadastral data
- WOENSEL K 1391
- Cadastral map
- Ownership situation
- Full ownership
Exterior space
- Location
- In centre, in residential district and unobstructed view
- Garden
- Sun terrace
- Sun terrace
- 10 m² (2.00 metre deep and 4.87 metre wide)
- Garden location
- Located at the south
- Balcony/roof terrace
- Balcony present
Storage space
- Shed / storage
- Built-in
- Facilities
- Electricity
Garage
- Type of garage
- Underground parking, parking place and basement
- Capacity
- 1 car
- Facilities
- Electrical door and electricity
Parking
- Type of parking facilities
- Parking on gated property, parking on private property and parking garage
VVE (Owners Association) checklist
- Registration with KvK
- Yes
- Annual meeting
- Yes
- Periodic contribution
- Yes (€ 175.00 per month)
- Reserve fund present
- Yes
- Maintenance plan
- Yes
- Building insurance
- Yes
Popularity
3,200x
Viewed
23x
Saved
25-5-2026
On Funda
Neighborhood

Woenselse Watermolen
Eindhoven- Residents
- 1,655
- Family with children
- 22%
Discover the neighborhood
Curious about the housing supply, residents and local real estate agents?

Don’t want to forget this home?
Save it as a favorite. You’ll easily find it back and get notified when something changes.
