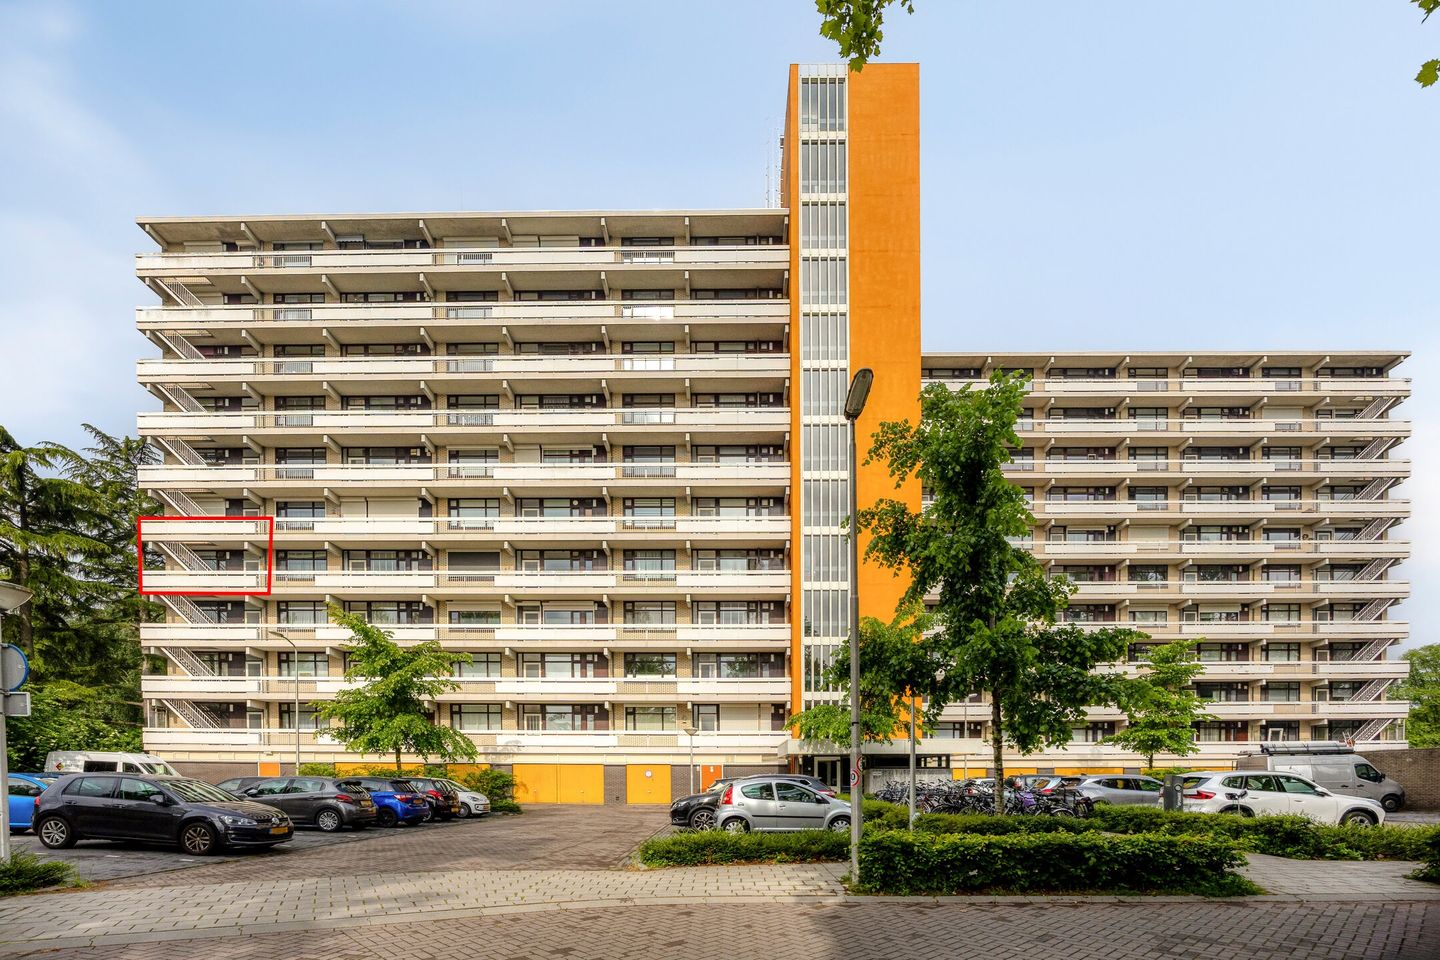
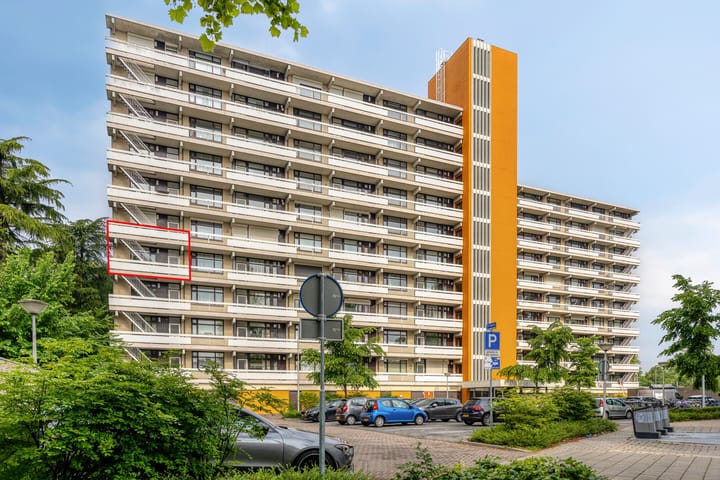
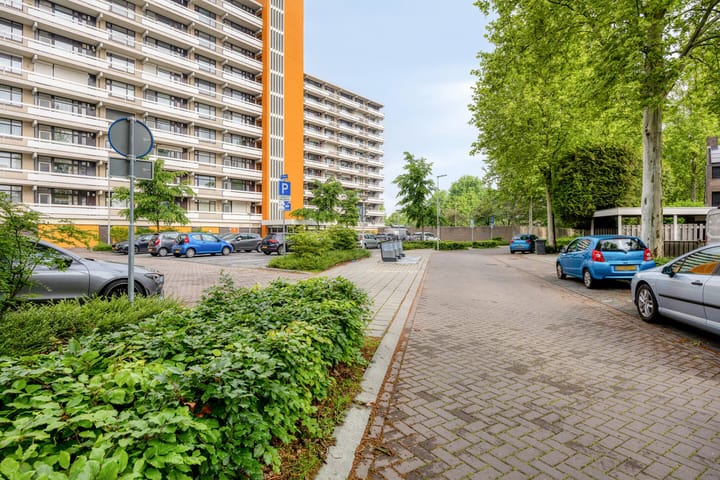
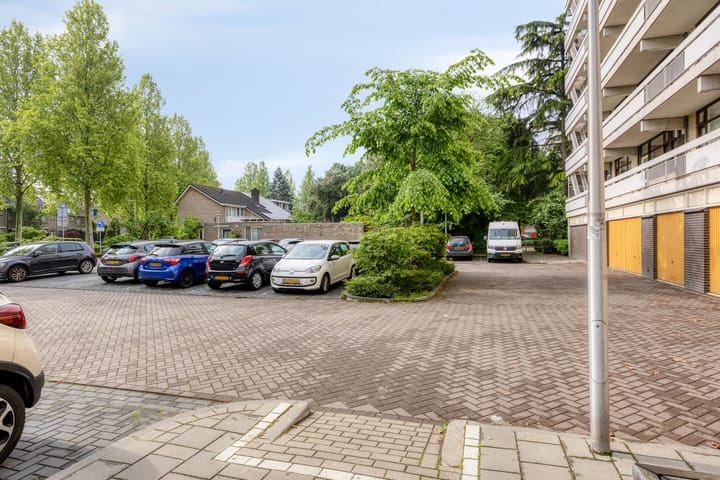
Well-maintained, modernised two-room (one-bedroom) corner apartment on the 4th floor, with a storage room in the basement level. At the rear, the apartment adjoins a large
public car park (free parking) and, at the front, a tree-lined green strip along the Kennedylaan, one of the major arterial roads.
Close by are the Vaartbroek shopping centre, a bus stop, various schools and sports facilities.
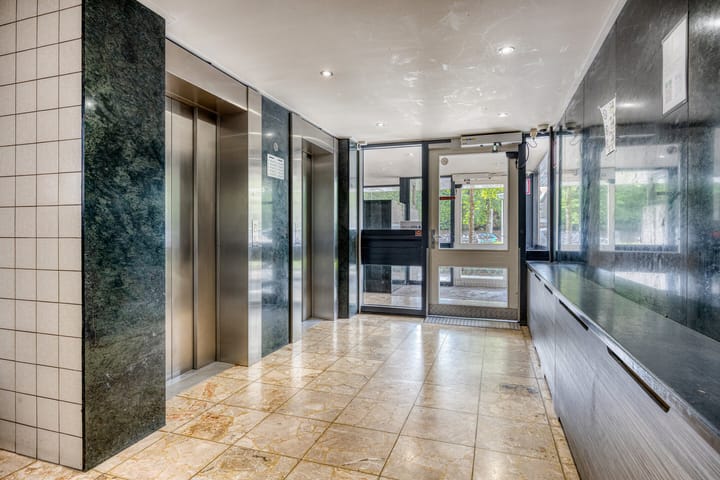
The main entrance to the building is reached from the car park. The central hall contains the doorbell panel and the letterboxes; a lockable door leads through to the two lifts serving the floors, the storage rooms and the emergency staircase. One lift serves the even-numbered floors and the other the odd-numbered floors.
The fourth floor has a hall with the lift and two separate
access doors to the galleries. Apartment number 261 is at the end of one of the galleries.
First floor
Outside, next to the front door, is the upgraded meter cupboard.
Entrance, hall/corridor, bedroom with fitted wardrobe, bathroom, storage cupboard and access to the living room and the kitchen.
Second floor
Outside, next to the front door, is the upgraded meter cupboard.
Entrance, hall/corridor, bedroom with fitted wardrobe, bathroom, storage cupboard and access to the living room and the kitchen.
Bedroom: with a large window and a fitted cupboard. Bathroom:
The tiled bathroom has connections for a washing machine and dryer, a vanity unit with a base cabinet and mirror, a walk-in shower and a toilet.
Living room:
The living room is L-shaped, with a door to the front balcony and an open passage through to the kitchen. The large window at the front has an external sun screen. The west-facing balcony (evening sun) looks out over the greenery in front of the apartment complex and the Kennedylaan.
The kitchen:
The U-shaped kitchen, with a sink and upper and lower cabinets, is equipped with a four-burner gas hob, a connection point for electric cooking, an extractor hood, an electric oven (Miele), a steam oven (Miele), a fridge with a separate freezer and a wall of storage cupboards.
Storage room:
The storage room is in the basement level, accessed from the hall by the lifts. The storage room has an electricity supply.
Features
Highlights:
• Year of construction: 1969
• Living area: 46 m²
• WOZ value: €256,000.00 (reference date: 01/01/2025)
• Modern kitchen and bathroom
• Energy label: E (valid until 04/04/2028)
• Insulation: double glazing
• Owners' association (VvE) contribution: €121.78 per month
• Advance payment for heating costs: €119.36 (per month)
• The following clauses will be included in the purchase agreement: an asbestos clause and an age clause.
• As security for the fulfilment of the buyer's obligations, the purchase agreement will include, as a requirement, a deposit or bank guarantee (amounting to 10% of the purchase price), to be provided by the buyer.
• Transfer of ownership by mutual agreement. Early transfer of ownership is possible.
Highlights
AI-generated from the description
L-shaped living room with balcony
L-shaped living room with west-facing balcony and sun screen.
Free parking and two lifts
Large free car park at rear and two lifts in the building.
Green setting on Kennedylaan
Balcony overlooking green strip along Kennedylaan.