New

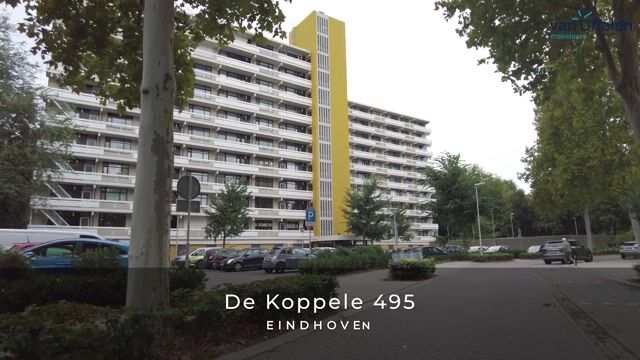
de Koppele 4955632 LP EindhovenVaartbroek

Map
  • 88 m²
  • 2
  • D
Calculate monthly payment
Ruim en licht 3-kamerappartement met breed balkon en groen uitzicht!

Description

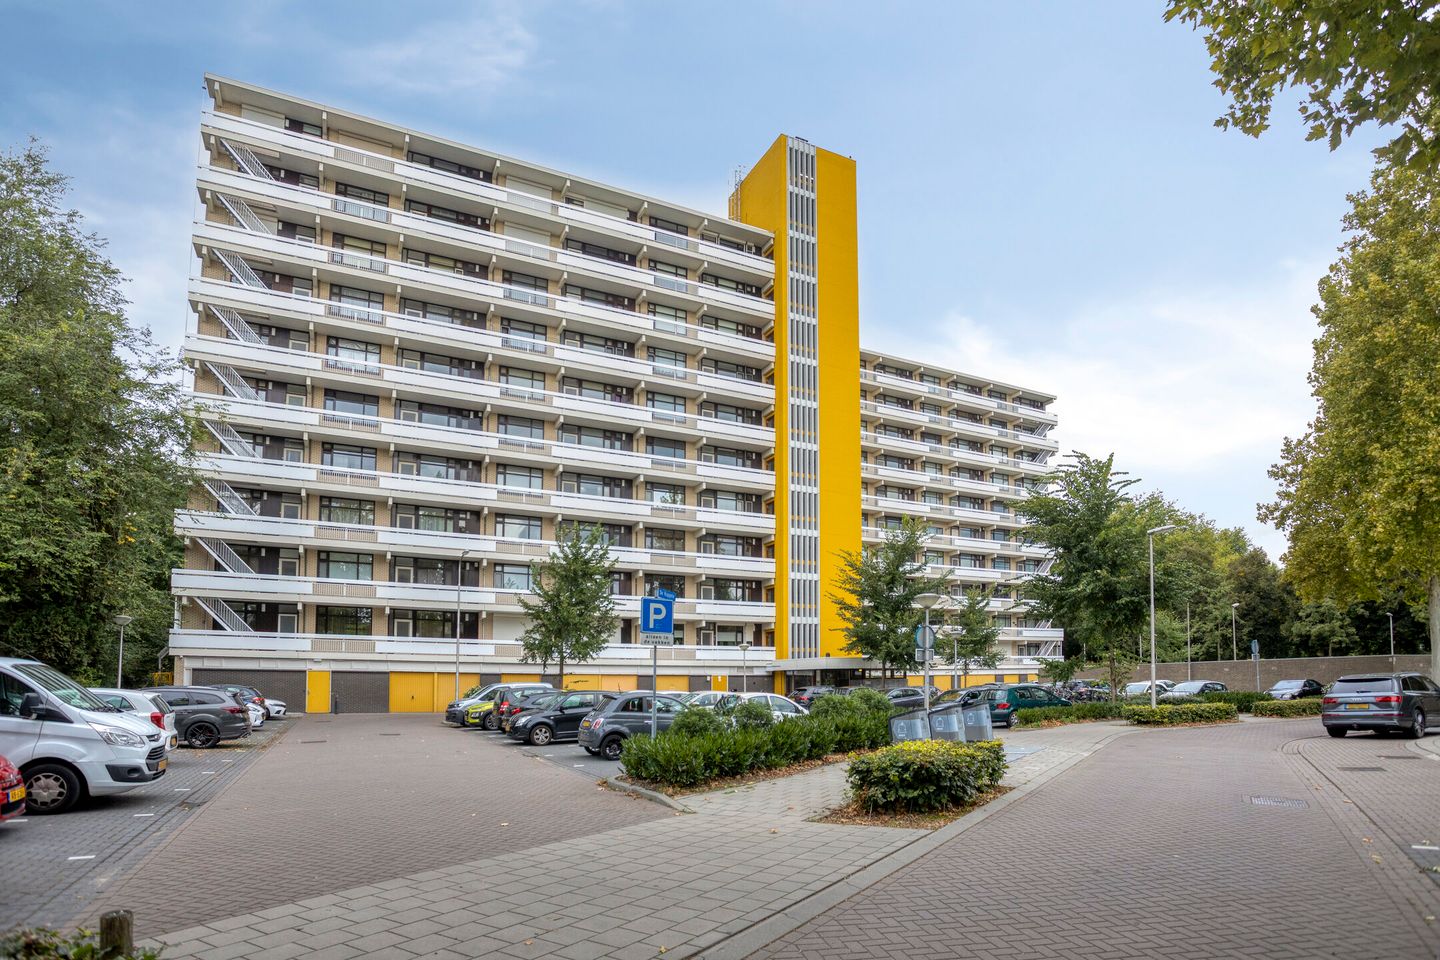
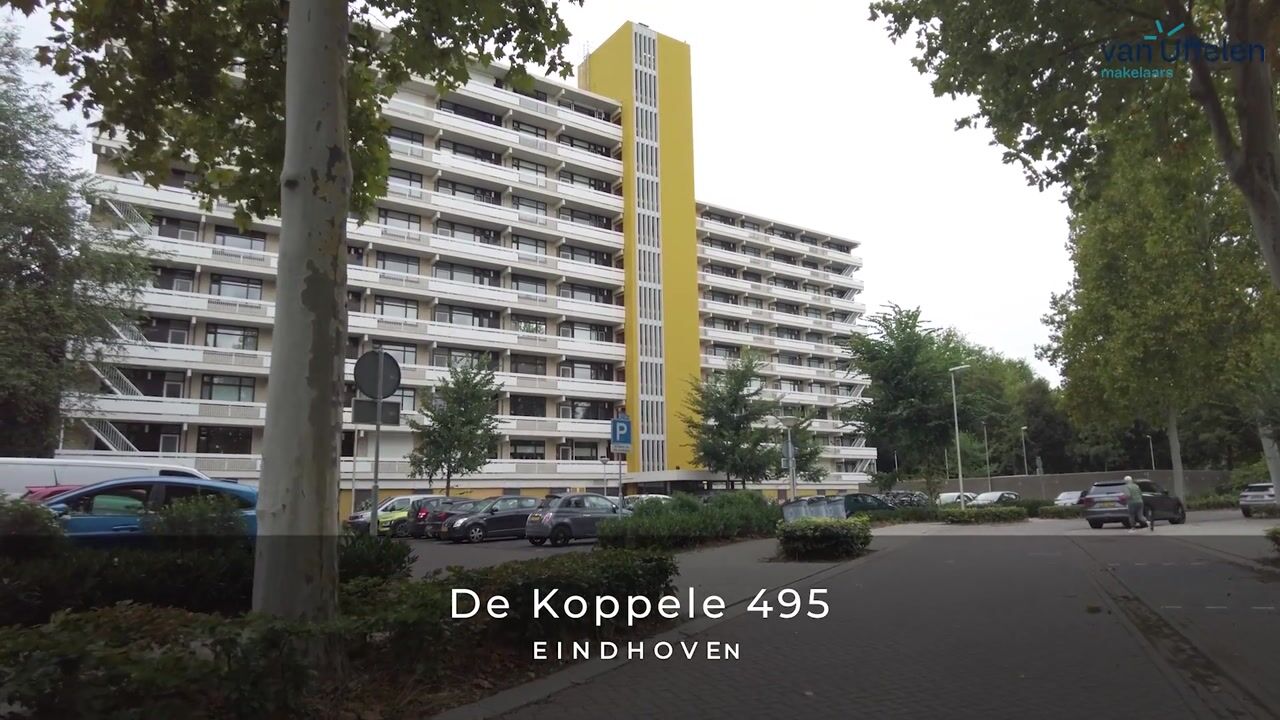
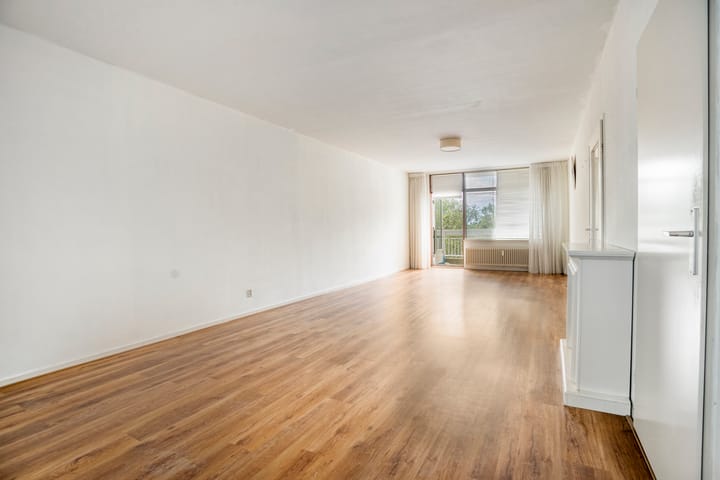
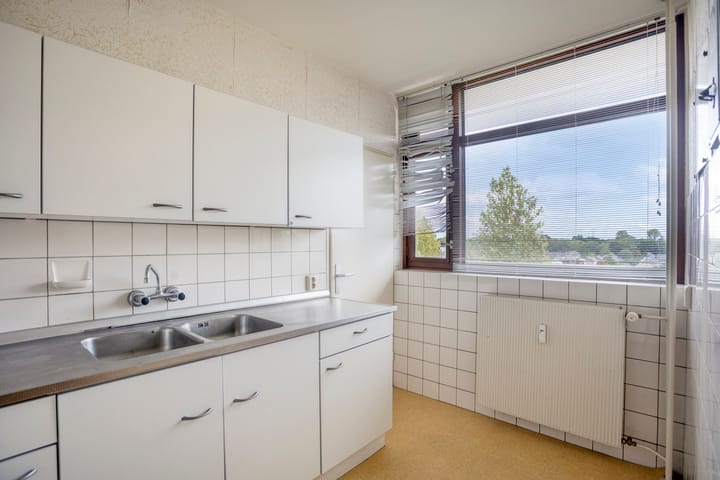
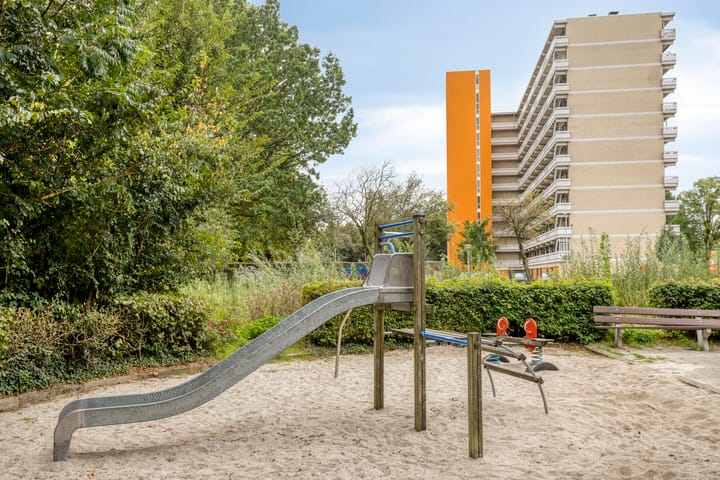
Spacious and bright 3-room apartment, on 6th floor, with wide balcony and green views A spacious and bright 3-room apartment featuring a generous living room, two bedrooms, a separate kitchen with adjoining utility room, a bathroom with bathtub, separate toilet, a wide balcony and a private storage room on the ground floor. The apartment benefits from large windows, a practical layout and offers plenty of opportunities to modernise the interior entirely to your own taste. The location is pleasant and green, with various shops, amenities, public transport connections and main roads nearby. COMMUNAL ENTRANCE The floors of the apartment complex can be accessed via the communal entrance. The apartment also has its own private storage room on the ground floor. APARTMENT 6th Floor Entrance/hall: The entrance opens into the hall and corridor, providing access to the various rooms of the apartment. Living room: The exceptionally spacious through-living room benefits from plenty of natural light thanks to the large windows on both sides. There is ample space for a generous seating area and a large dining table. The balcony can be accessed directly from the living room. Balcony: The wide balcony extends across almost the entire width of the apartment and provides plenty of room for a comfortable seating area. Thanks to its elevated position, it offers pleasant green views. Kitchen and utility room: The separate kitchen is fitted with a simple kitchen unit featuring various wall and base cabinets, a worktop, double sink and space for cooking appliances. The large window provides plenty of natural light. Adjoining the kitchen is a practical utility room offering additional storage space and connections for laundry appliances. Bedrooms: The apartment has two bedrooms located on the balcony side. The largest bedroom offers sufficient space for a double bed and wardrobe. The second room is suitable for use as a bedroom, home office or guest room. Bathroom and toilet: The bathroom is fitted with a bathtub with shower facilities and a washbasin. The toilet with hand basin is located separately. Storage room: A private lockable storage room is located on the ground floor, ideal for storing bicycles and other belongings. GENERAL: Spacious and bright 3-room apartment; Generous living room; Two bedrooms; Wide balcony extending across almost the entire width of the apartment; Pleasant green views; Separate kitchen with adjoining utility room; Bathroom with bathtub and separate toilet; Private storage room on the ground floor; Large windows and plenty of natural light; Practical layout; Plenty of opportunities for modernisation; Conveniently located near shops, public transport and main roads.

Highlights

AI-generated from the description
  • Spacious bright living room

    Through-living room with large windows and light.

  • Wide balcony green views

    Balcony across almost full width with green views.

  • Near public transport and roads

    Convenient location near shops, public transport and roads.

Features

Transfer of ownership

Listed since
Acceptance
Available in consultation
Asking price
€ 290,000 kosten koper
Asking price per m²
€ 3,295
Status
Available
VVE (Owners Association) contribution
€ 177.19 per month

Construction

Type apartment
Galleried apartment (apartment)
Building type
Resale property
Year of construction
1969
Type of roof
Flat roof covered with asphalt roofing
Accessibility
Accessible for the elderly

Surface areas and volume

Areas
Living area
88 m²
Exterior space attached to the building
13 m²
External storage space
4 m²
Volume in cubic meters
290 m³

Layout

Number of rooms
3 rooms (2 bedrooms)
Number of bath rooms
1 bathroom and 1 separate toilet
Bathroom facilities
Bath and sink
Number of stories
1 story
Facilities
Optical fibre, elevator, passive ventilation system, and TV via cable
Located at
6th floor

Energy

Energy label
Insulation
Double glazing
Heating
Communal central heating
Hot water
Central facility

Cadastral data

WOENSEL C 3387
Cadastral map
Ownership situation
Full ownership
WOENSEL C 3387
Cadastral map
Ownership situation
Full ownership
WOENSEL C 3387
Cadastral map
Ownership situation
Full ownership

Exterior space

Location
Alongside busy road, alongside a quiet road, in residential district and unobstructed view
Balcony/roof terrace
Balcony present

Storage space

Shed / storage
Built-in
Facilities
Electricity

Parking

Type of parking facilities
Public parking

VVE (Owners Association) checklist

Registration with KvK
Yes
Annual meeting
Yes
Periodic contribution
Yes (€ 177.19 per month)
Reserve fund present
Yes
Maintenance plan
Yes
Building insurance
Yes

Popularity

0x

Viewed

0x

Saved

15-9-2026

On Funda

Neighborhood
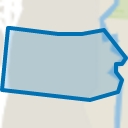
Vaartbroek

Eindhoven
Residents
5,400
Family with children
35%
Avg. asking price / m²
€ 3,736

Discover the neighborhood

Curious about the housing supply, residents and local real estate agents?

View neighborhood insights

Don’t want to forget this home?

Save it as a favorite. You’ll easily find it back and get notified when something changes.