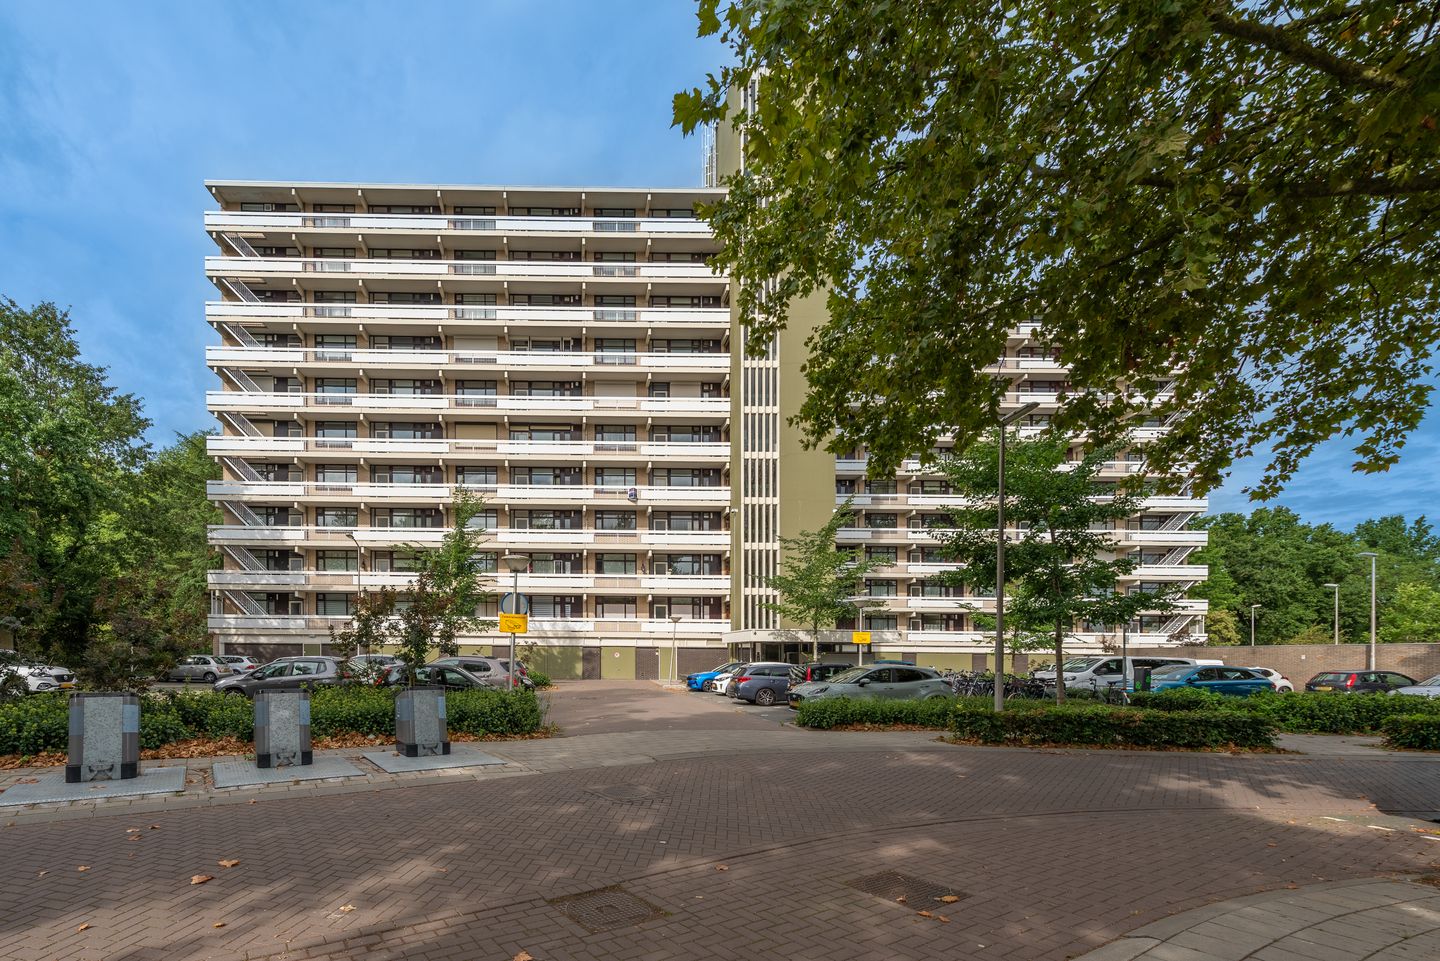
Move-in ready 3-room apartment with a wide west-facing balcony, modern kitchen, two air-conditioning units and a private storage room on the ground floor.
Spacious, bright and ready to move into! This well-maintained 3-room apartment features a generous through-living room, two bedrooms, a modern separate kitchen, a practical utility room and a wide west-facing balcony. Thanks to the neat finish, modern sanitary facilities and air conditioning in both the living room and the main bedroom, which can be used for both cooling and heating, this is a very pleasant place to live.
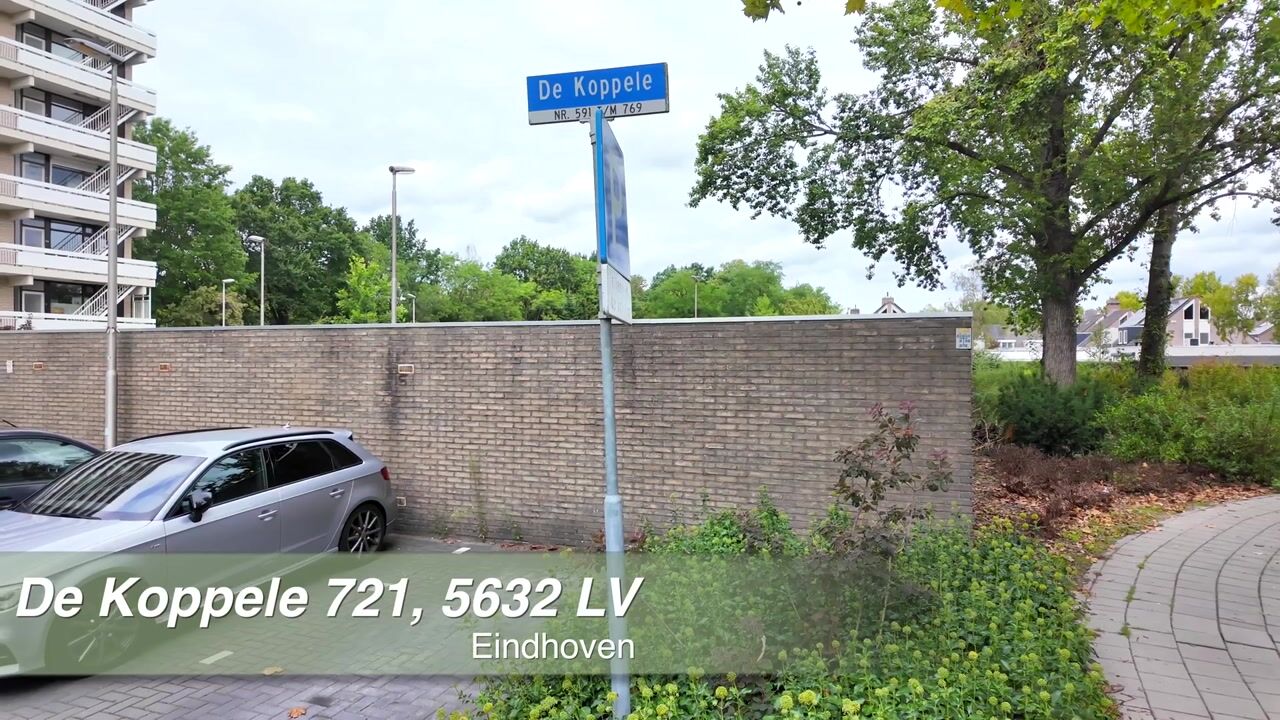
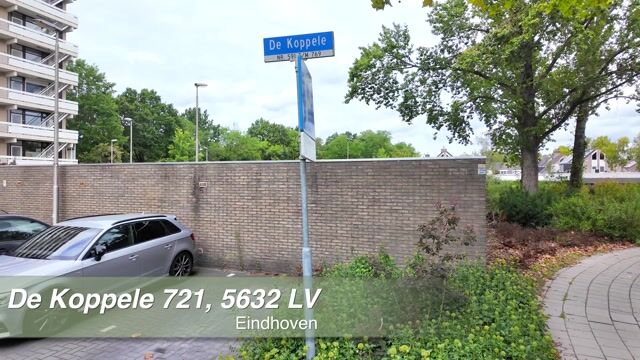
The apartment forms part of a well-maintained apartment complex with a lift and is situated in a green residential area in Eindhoven. Shops, public transport and various everyday amenities are all within easy reach.
Communal entrance
The complex is accessed through the communal entrance with doorbells and an intercom system. From the central hall, both the staircase and the lift can be reached.
APARTMENT
Entrance / hall
Entrance into a spacious vestibule with video intercom system. From the adjoining central hallway, almost all rooms in the apartment can be accessed. The neat laminate flooring continues throughout a large part of the apartment, creating a calm and well-kept appearance.
Living room
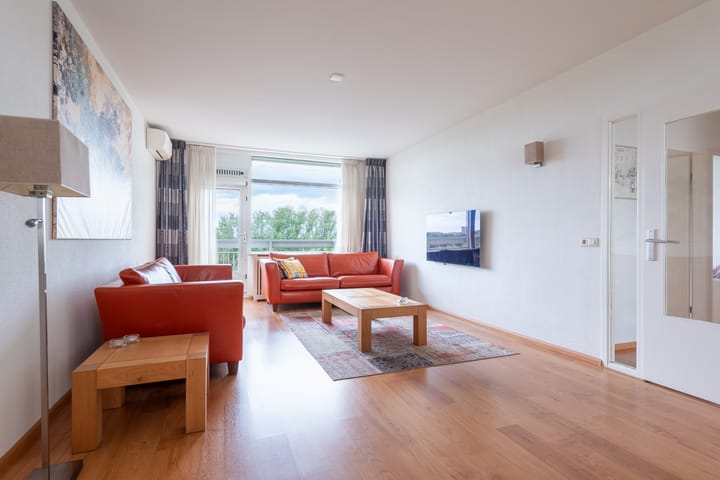
The generous living room is a wonderfully bright living space with large windows on both sides. This creates a pleasant through-living room with ample space for both a spacious seating area and a large dining table.
At the rear, a door provides access to the balcony. The living room is also equipped with air conditioning, which can be used for both cooling and heating.
Kitchen
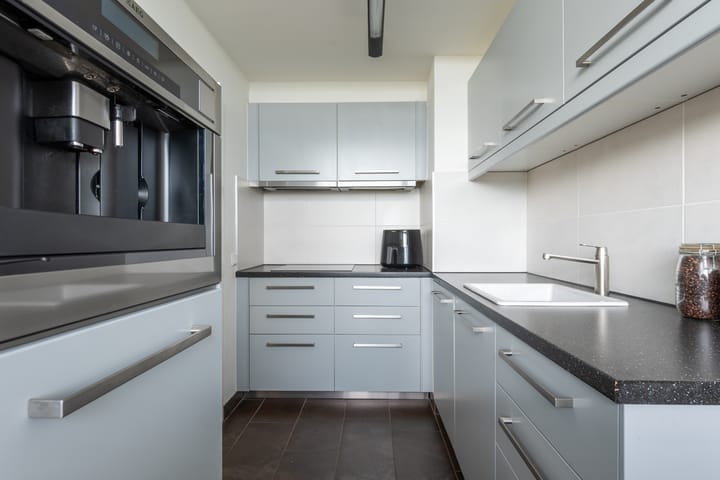
The separate kitchen has a modern appearance and offers plenty of practical cupboard and worktop space. It is equipped with various built-in appliances, including an induction hob, extractor, dishwasher, refrigerator, freezer, oven and coffee machine.
Utility room
Adjoining the kitchen is the practical utility room. This room has connections for the washing machine and additional cupboards providing useful storage space.
Bedroom 1
The first bedroom is compact yet practically laid out and is perfectly suitable as a child’s bedroom, home office, guest room or hobby room.
Bedroom 2
The spacious main bedroom provides ample room for a double bed and additional wardrobes. A door provides direct access to the balcony and is fitted with a sliding insect screen. This bedroom is also equipped with air conditioning.
Toilet
Separate, modern toilet room fitted with a wall-mounted toilet and washbasin.
Bathroom
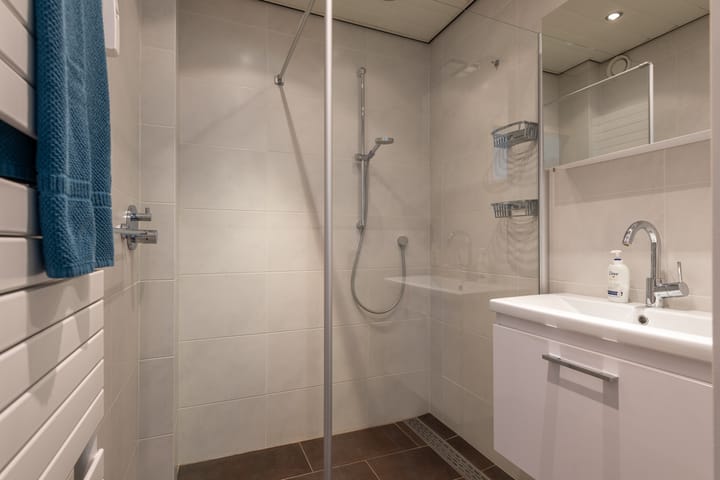
The well-maintained bathroom has a modern finish and features a spacious walk-in shower with glass screen, washbasin unit with mirror and heated towel rail.
Balcony
A major advantage of the apartment is the wide balcony at the rear. The balcony extends along several rooms and faces west, allowing you to enjoy the afternoon and evening sun.
Location
The apartment complex is situated in a green and spacious residential area in Eindhoven. Various amenities for daily shopping, public transport and recreation can be found nearby. Eindhoven city centre and the main arterial roads are also easily accessible.
KEY FEATURES
Spacious and well-maintained 3-room apartment
Generous and bright through-living room
Two bedrooms
Practical utility room with washing machine connection
Modern bathroom with walk-in shower
Separate toilet
Air conditioning in the living room and main bedroom, for both cooling and heating
Lift available
Private storage room on the ground floor
Green residential surroundings
Highlights
AI-generated from the description
Bright through living room
Generous living room with large windows and aircon.
Wide west-facing balcony
Runs along several rooms, afternoon and evening sun.
Modern fitted kitchen
Separate kitchen with induction and built-in appliances.
Advertisement
Features
Transfer of ownership
Listed since
Acceptance
Available in consultation
Asking price
€ 325,000 kosten koper
Asking price per m²
€ 3,693
Status
Available
Construction
Type apartment
Galleried apartment
Building type
Resale property
Year of construction
1968
Type of roof
Flat roof
Surface areas and volume
Areas
Living area
88 m²
Exterior space attached to the building
12 m²
External storage space
4 m²
Volume in cubic meters
281 m³
Layout
Number of rooms
3 rooms (2 bedrooms)
Number of bath rooms
1 separate toilet
Number of stories
10 stories
Facilities
Air conditioning, outdoor awning, elevator, passive ventilation system, and TV via cable