Licht en comfortabel 3-kamer appartement met royaal woongedeelte!
Description
Bright and comfortable 3-room apartment with a spacious living area, two bedrooms, west-facing balcony and a private parking space underneath the building!
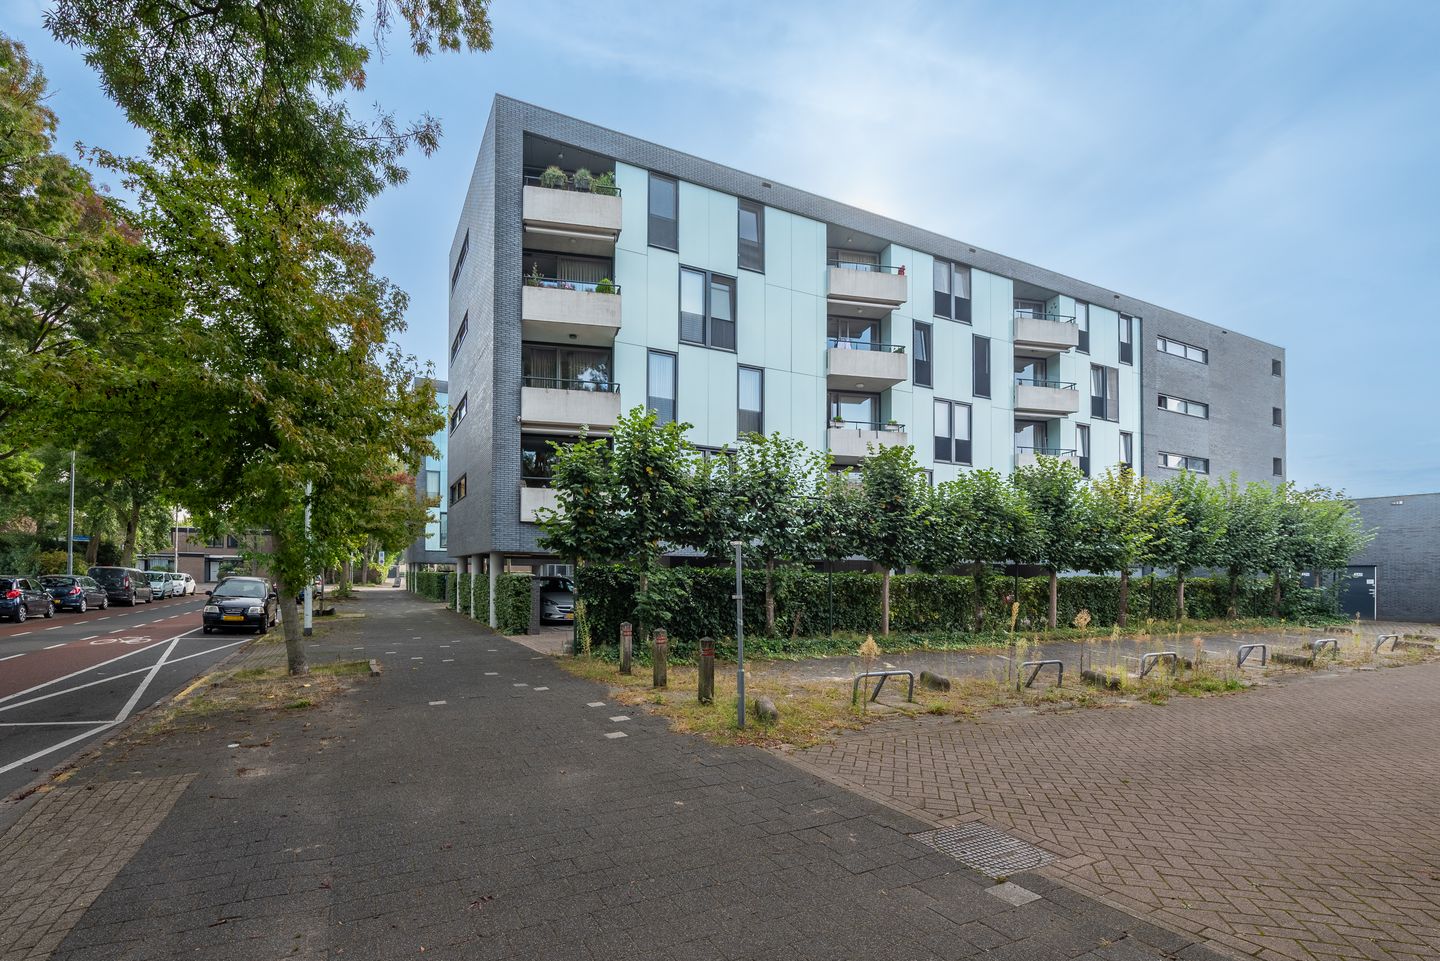
Located at Diekirchlaan 45 in Eindhoven, this well-maintained and pleasantly laid-out apartment is situated on the second floor of a modern apartment complex with a lift. The apartment offers a spacious and bright living room, an open-plan kitchen, two bedrooms, a practical internal storage room and a lovely west-facing balcony. This makes it the perfect place to enjoy the afternoon and evening sun after work or at the end of the day.
CENTRAL ENTRANCE
The shared entrance of the apartment complex provides access to the lift serving the various floors. A communal storage room is also located on the ground floor. The apartment furthermore includes its own private parking space, number 45, situated underneath the building.
ENTRANCE / HALLWAY
Upon entering, you are welcomed into a spacious hallway providing access to almost all rooms. Here you will find the intercom system, cloakroom space and meter cupboard. The hallway forms a pleasant central point within the apartment.
TOILET
The separate toilet is fully tiled and fitted with a wall-mounted toilet and washbasin.
INTERNAL STORAGE ROOM
The spacious internal storage room is accessible from the hallway. This room contains the connections for the washing appliances, the heat recovery ventilation unit and the Intergas central heating boiler. This practical space also has a door providing access to the gallery.
LIVING ROOM
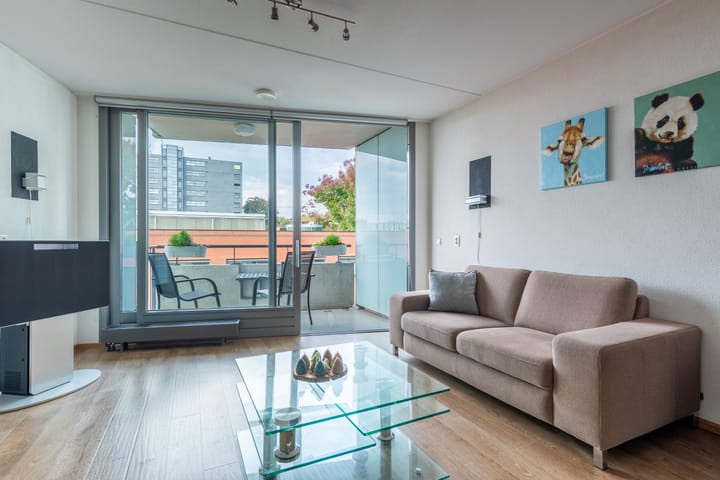
The living room is generously sized and exceptionally bright thanks to the large windows. There is ample space for both a comfortable seating area and a large dining table. The wide sliding doors create a pleasant connection with the balcony and enhance the open and bright character of the living space.
The living room is directly connected to the open-plan kitchen, creating a pleasant and sociable living area.
BALCONY
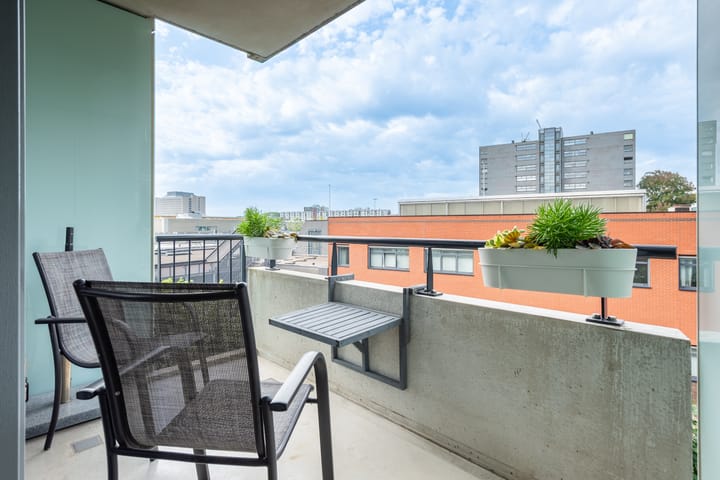
The balcony is accessible through the sliding doors. Its west-facing position makes it an ideal place to enjoy the afternoon and evening sun. There is plenty of space for outdoor seating and the balcony offers an open urban view.
KITCHEN
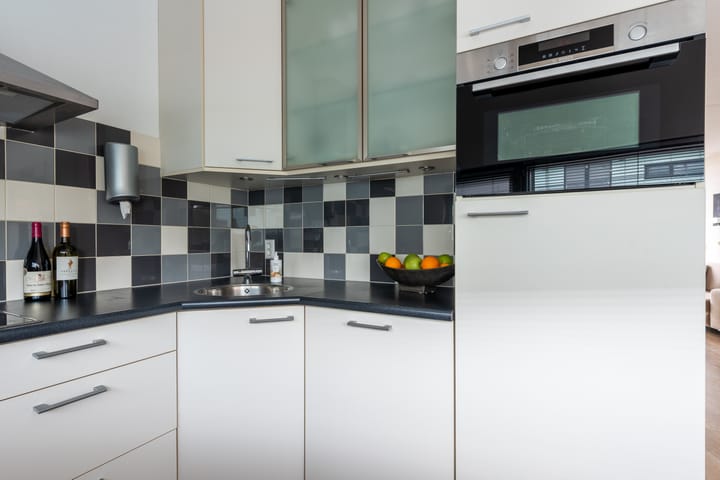
The open-plan kitchen is practically arranged and offers plenty of cupboard space. The wall-mounted kitchen is equipped with various built-in appliances, including an induction hob, stainless steel extractor hood, round stainless steel sink, dishwasher, refrigerator and combination oven. The kitchen maintains an attractive open connection with both the dining area and living room.
BEDROOMS
The apartment features two well-proportioned bedrooms. The spacious main bedroom includes a practical three-door sliding wardrobe and a door with a French balcony, allowing plenty of natural light to enter and giving the room a pleasant open feel.
The second bedroom is also a good size and is perfectly suitable as a bedroom, home office, hobby room or guest room.
BATHROOM
The bathroom is fully tiled and practically fitted with a shower enclosure and washbasin. The room provides sufficient space and its finish complements the rest of the apartment.
PARKING AND STORAGE
An important advantage is the private parking space, number 45, underneath the building, ensuring that you always have your own designated parking space. In addition, a communal storage room is located on the ground floor on the south side of the complex.
LOCATION
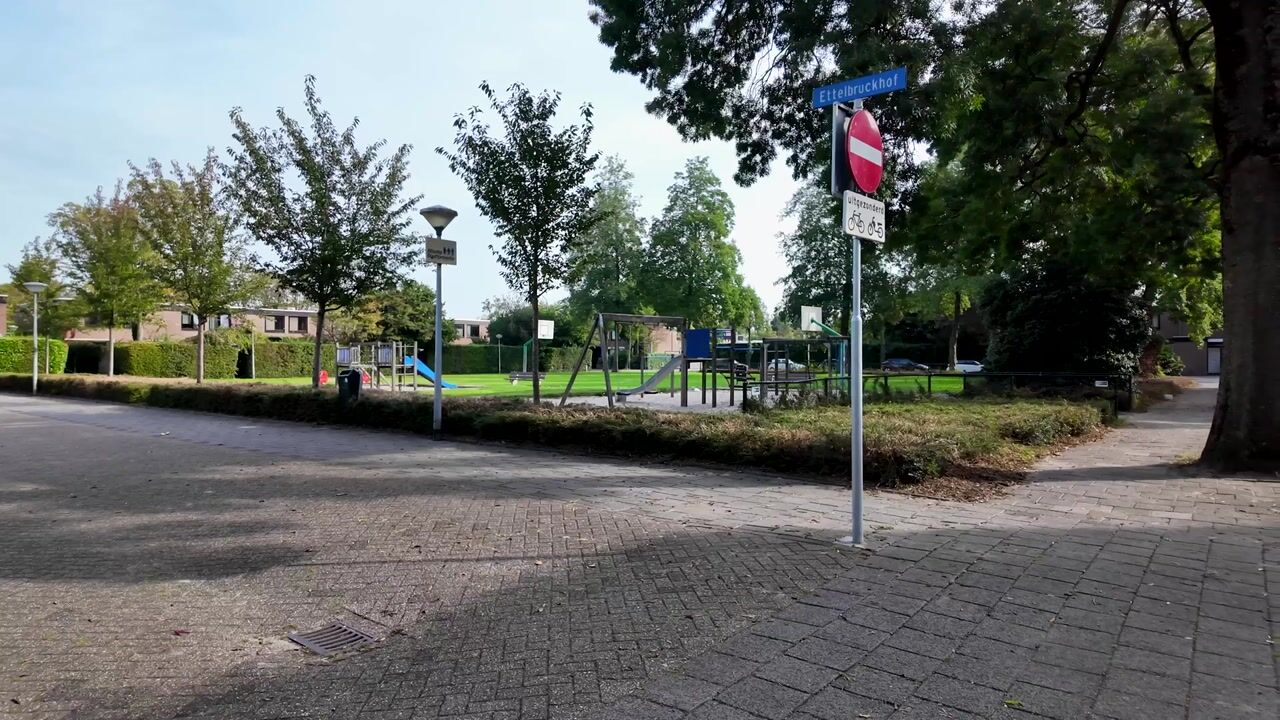
Diekirchlaan is situated in a pleasant and practical location in Eindhoven. WoensXL shopping centre is just a short distance away and offers a wide range of shops, supermarkets and restaurants. Catharina Hospital can also be reached quickly. Public transport, major roads and Eindhoven city centre are all easily accessible, allowing you to enjoy comfortable living with many everyday amenities close at hand.
FEATURES
Well-maintained 3-room apartment on the second floor;
Central entrance hall with lift;
Spacious and bright living room;
Large sliding doors leading to the balcony;
West-facing balcony;
- Open-plan kitchen with various built-in appliances;
- French balcony in the main bedroom;
- Private parking space number 45 underneath the building;
- Two communal storage rooms are located on the ground floor;
- Energy label A;
- Monthly service charges: EUR 134.93;
- Convenient location in Eindhoven close to WoensXL shopping centre and Catharina Hospital;
- Very healthy and financially sound Owners’ Association.
Highlights
AI-generated from the description
Bright living room with balcony
Spacious living room with large windows and sliding doors to west balcony.
Private parking and lift
Private parking under the building and central entrance with lift.
Practical location near amenities
Close to WoensXL shopping centre, Catharina Hospital and public transport.
Advertisement
Features
Transfer of ownership
Service charges
€ 135 per month
Listed since
Acceptance
Available in consultation
Asking price
€ 419,000 kosten koper
Asking price per m²
€ 4,929
Status
Available
VVE (Owners Association) contribution
€ 134.93 per month
Construction
Type apartment
Galleried apartment
Building type
Resale property
Year of construction
2005
Type of roof
Flat roof
Surface areas and volume
Areas
Living area
85 m²
Exterior space attached to the building
5 m²
Volume in cubic meters
259 m³
Layout
Number of rooms
3 rooms (2 bedrooms)
Number of bath rooms
1 bathroom and 1 separate toilet
Bathroom facilities
Shower and washstand
Number of stories
1 story
Facilities
French balcony, elevator, mechanical ventilation, rolldown shutters, and TV via cable
Energy
Energy label
A
Insulation
Double glazing, energy efficient window, insulated walls and floor insulation