Europalaan 925623 LK EindhovenGeneralenbuurt
€ 375,000 k.k.

- 73 m²living area
- 2bedrooms
- Cenergy label
Description
NOW FOR SALE: Europalaan 92, Eindhoven
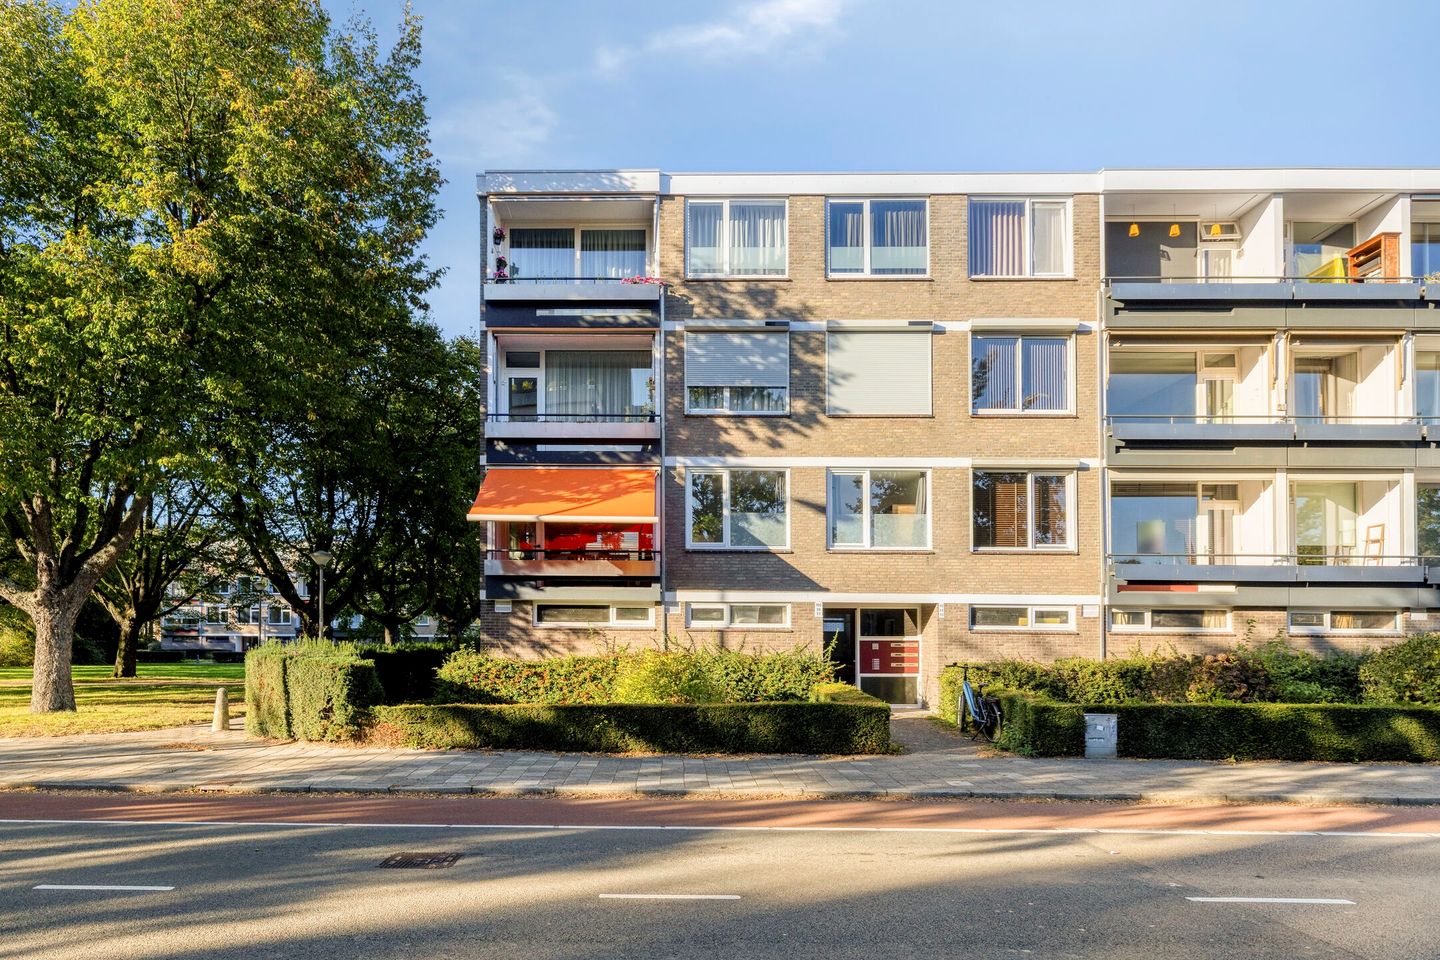
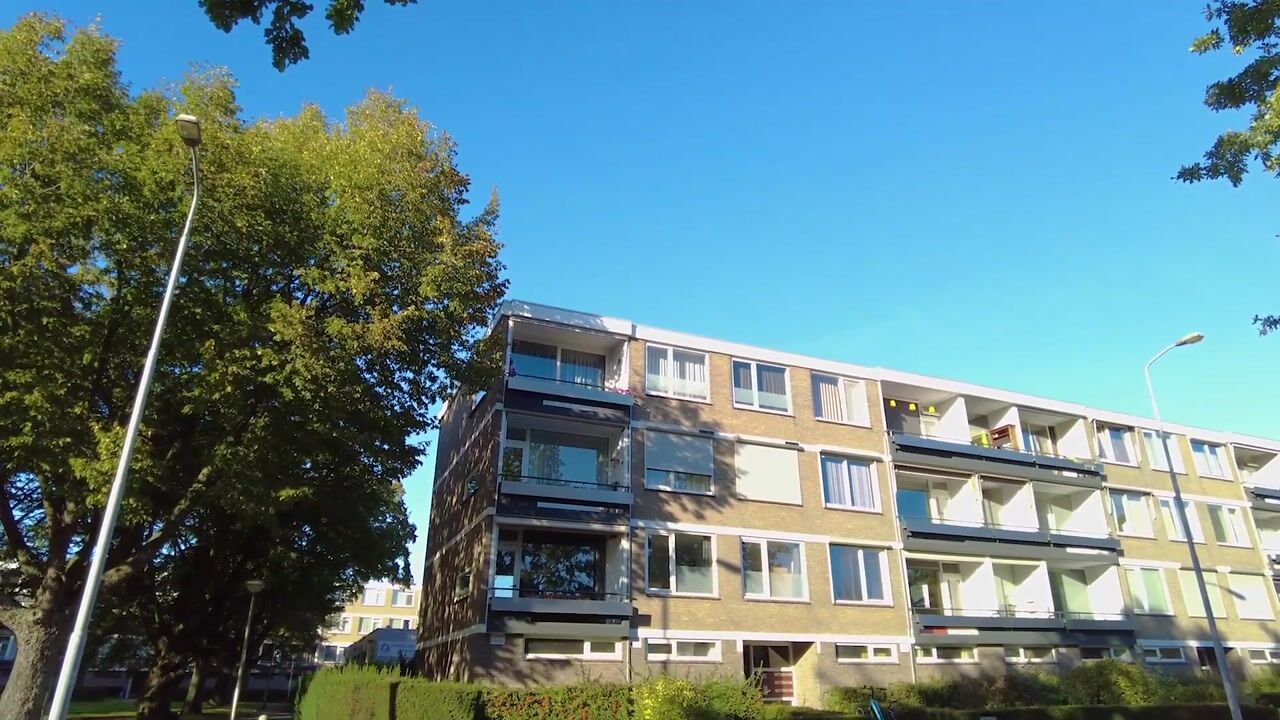
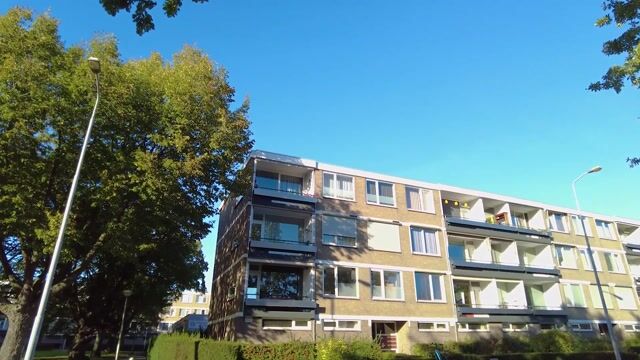
Welcome to this spacious and bright former four-room corner apartment, situated on the first floor of a small-scale apartment complex.
The apartment was completely renovated and reconfigured in 2020 and now offers two bedrooms, a spacious living room, a modern kitchen and bathroom, a separate toilet and two balconies.
During the renovation in 2020, the apartment underwent an extensive refurbishment. The walls and ceilings were completely replastered, underfloor heating was installed throughout the apartment, and the kitchen, bathroom and toilet were entirely renewed. The lighting and various electrical installations were also modernised.
In 2022, further investments were made to enhance living comfort and insulation. Most of the windows were replaced and fitted with HR++ high-efficiency double glazing.
The apartment is situated on the corner of Veldmaarschalk Montgomerylaan and Europalaan, within easy reach of a wide range of amenities, public transport and major roads.
The complex is surrounded by extensive public green spaces, while ample free parking is available at the rear of the building.
In addition, the apartment benefits from a generously sized private storage room on the ground floor.
First floor
COMMUNAL ENTRANCE
The apartment complex is accessed via the communal entrance on Europalaan. The entrance features a remotely operated access door with a video intercom system. The mailboxes are located next to the entrance.
From the communal entrance hall, the private storage rooms on the ground floor and the staircase leading to the upper floors can be accessed. There are two apartments on each floor.
Apartment number 92 is situated on the first floor.
THE APARTMENT
The front door opens into the entrance hall, which provides access to the various rooms. The two bedrooms are situated on the left-hand side, while the bathroom and separate toilet are located on the right. At the end of the hallway, you enter the spacious living room.
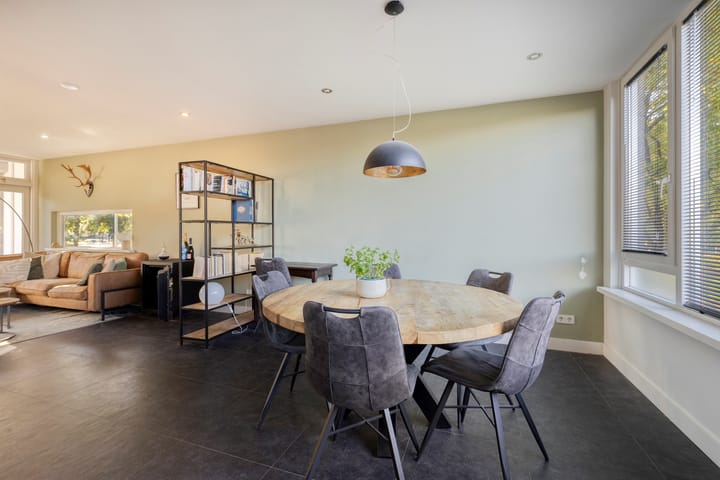
The hallway, bedrooms, living room and kitchen feature continuous tiled flooring with underfloor heating, installed during the complete renovation in 2020. This provides comfortable and even heating throughout the apartment while contributing to the sleek and contemporary appearance of the interior.
BEDROOMS
The apartment offers two bedrooms.
The first bedroom is currently used as a dressing room/walk-in wardrobe but could easily serve as an additional bedroom, home office or hobby room.
The second bedroom is the spacious master bedroom, overlooking Europalaan.
BATHROOM AND TOILET
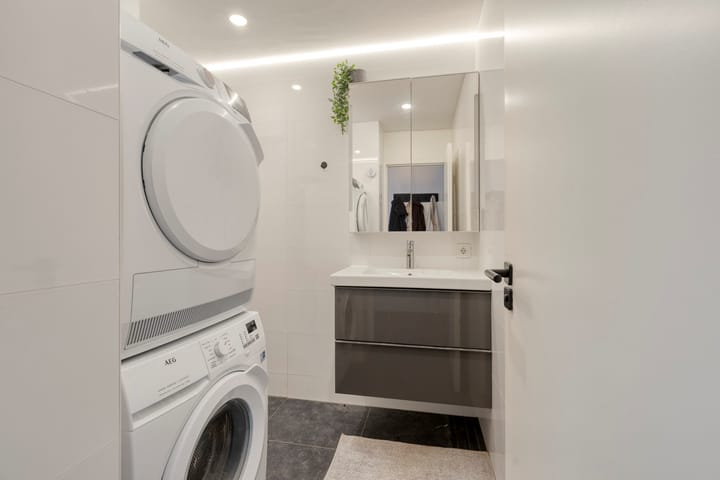
The bathroom was completely renovated in 2020 and features a modern and practical layout. It also accommodates the central heating boiler and connections for a washing machine and tumble dryer.
The bathroom is fully tiled and equipped with a contemporary vanity unit with a matching mirrored cabinet, a spacious walk-in shower with a rainfall showerhead and recessed ceiling spotlights.
The separate toilet was also completely renovated in 2020. It is fully tiled and fitted with a small washbasin and a modern wall-hung toilet.
LIVING ROOM
The living room is accessed from the hallway through an elegant double glass door. Thanks to the large windows and an additional side window, the living room benefits from an abundance of natural daylight.
During the renovation, the walls and ceiling were completely replastered. Combined with the recessed lighting, continuous tiled flooring and underfloor heating, this creates a calm, modern and stylish interior.
Convenience has also been carefully considered. The traditional switches for the roller shutters and sun blinds have been replaced with a smart control system, allowing them to be operated remotely via a mobile device. The same system can also be used to control the recessed ceiling spotlights in the living room.
The spacious balcony overlooking Europalaan is accessible directly from the living room. This balcony also features an electrically operated sun awning.
KITCHEN
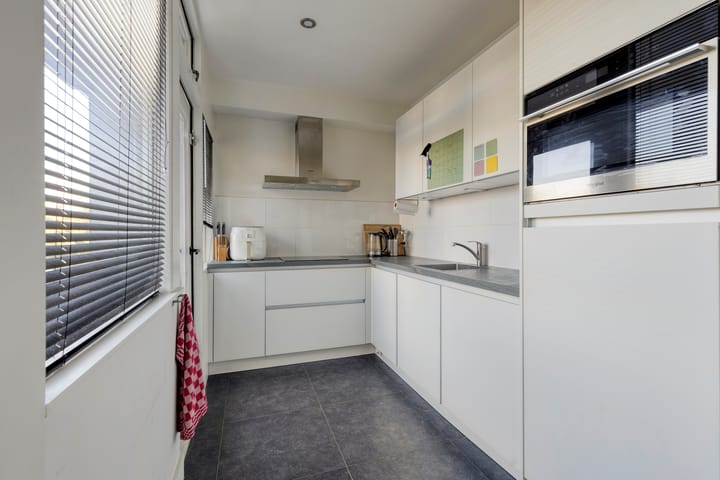
The kitchen was completely renewed in 2020 and complements the contemporary style of the rest of the apartment.
It offers ample cupboard space, a range of built-in appliances and a generous worktop.
The second balcony, situated at the rear of the apartment, is accessible directly from the kitchen.
Balcony
The apartment benefits from two balconies: one overlooking Europalaan and the other situated at the rear of the building.
Both balconies are equipped with electrically operated roller shutters. The control systems have been modernised, allowing the shutters to be conveniently operated through a smart/mobile control system.
The balcony overlooking Europalaan also features an electrically operated sun awning.
Features
INSULATION
Further investments have been made in the apartment following its complete renovation in 2020. In 2024, most of the windows were replaced and fitted with HR++ high-efficiency double glazing, further improving the apartment's insulation.
The current energy performance certificate dates from 2020. Improvements carried out since then, including the installation of HR++ double glazing in 2024, have not yet been taken into account in the current energy rating.
RENOVATIONS AND KEY FEATURES AT A GLANCE
- Completely renovated and reconfigured in 2020
- Underfloor heating installed in 2020
- New kitchen installed in 2020
- New bathroom installed in 2020
- New separate toilet installed in 2020
- Walls and ceilings completely replastered
- Modern recessed lighting
- Smart/mobile control of the living room lighting
- Smart/mobile control of the roller shutters and sun blinds
- Two balconies, both equipped with electrically operated roller shutters
- Electrically operated sun awning on the Europalaan side
- Most windows replaced and fitted with HR++ high-efficiency double glazing in 2022
- Abundance of natural daylight thanks to the corner position and large windows
- Generously sized private storage room on the ground floor
- Ample free parking facilities at the rear of the building
The apartment has been carefully modernised and maintained over the past few years. Thanks to the complete renovation, underfloor heating, smart control systems and the subsequent installation of HR++ double glazing, this is a comfortable, contemporary and move-in-ready home.
Come and discover everything this attractive apartment has to offer and arrange a viewing without obligation.
Highlights
AI-generated from the description
Fully renovated and smart
2020 renovation, underfloor heating, smart controls and spots.
Two balconies with comfort
Two balconies with electric shutters and sun awning.
Free parking and storage
Ample free parking and a generous private storage room.
Advertisement
Features
Transfer of ownership
- Listed since
- Acceptance
- Available in consultation
- Asking price
- € 375,000 kosten koper
- Asking price per m²
- € 5,137
- Status
- Available
- VVE (Owners Association) contribution
- € 289.00 per month
Construction
- Type apartment
- Apartment with shared street entrance (apartment)
- Building type
- Resale property
- Year of construction
- 1965
- Specific
- Partly furnished with carpets and curtains
- Type of roof
- Flat roof covered with asphalt roofing
Surface areas and volume
- Areas
- Living area
- 73 m²
- Exterior space attached to the building
- 8 m²
- External storage space
- 9 m²
- Volume in cubic meters
- 240 m³
Layout
- Number of rooms
- 3 rooms (2 bedrooms)
- Number of bath rooms
- 1 bathroom and 1 separate toilet
- Bathroom facilities
- Sit-in bath
- Number of stories
- 1 story
- Facilities
- Optical fibre, passive ventilation system, rolldown shutters, and TV via cable
- Located at
- 1st floor
Energy
- Energy label
- C
- Insulation
- Double glazing, energy efficient window and insulated walls
- Heating
- CH boiler and complete floor heating
- Hot water
- CH boiler
- CH boiler
- Combination boiler from 2013, to rent
Cadastral data
- EINDHOVEN L 1318
- Cadastral map
- Ownership situation
- Full ownership
Exterior space
- Location
- In residential district and unobstructed view
Storage space
- Shed / storage
- Built-in
- Facilities
- Electricity
- Insulation
- Insulated walls
Parking
- Type of parking facilities
- Public parking
VVE (Owners Association) checklist
- Registration with KvK
- Yes
- Annual meeting
- Yes
- Periodic contribution
- Yes (€ 289.00 per month)
- Reserve fund present
- Yes
- Maintenance plan
- Yes
- Building insurance
- Yes
Popularity
555x
Viewed
15x
Saved
15-10-2026
On Funda
Neighborhood

Generalenbuurt
Eindhoven- Residents
- 5,545
- Family with children
- 25%
- Avg. asking price / m²
- € 4,173
Discover the neighborhood
Curious about the housing supply, residents and local real estate agents?

Don’t want to forget this home?
Save it as a favorite. You’ll easily find it back and get notified when something changes.
