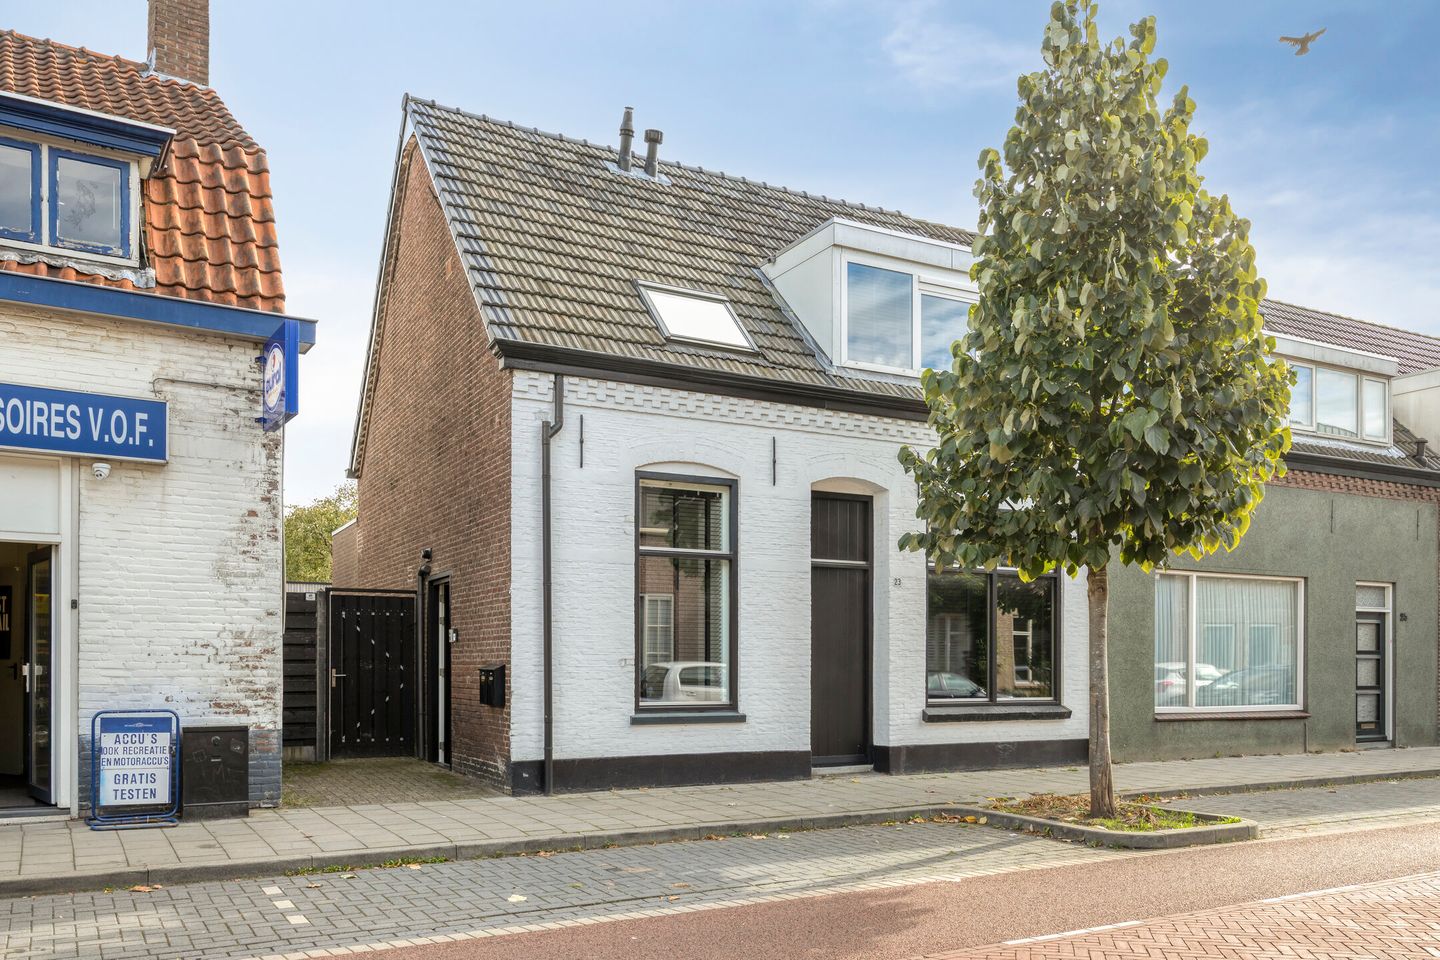
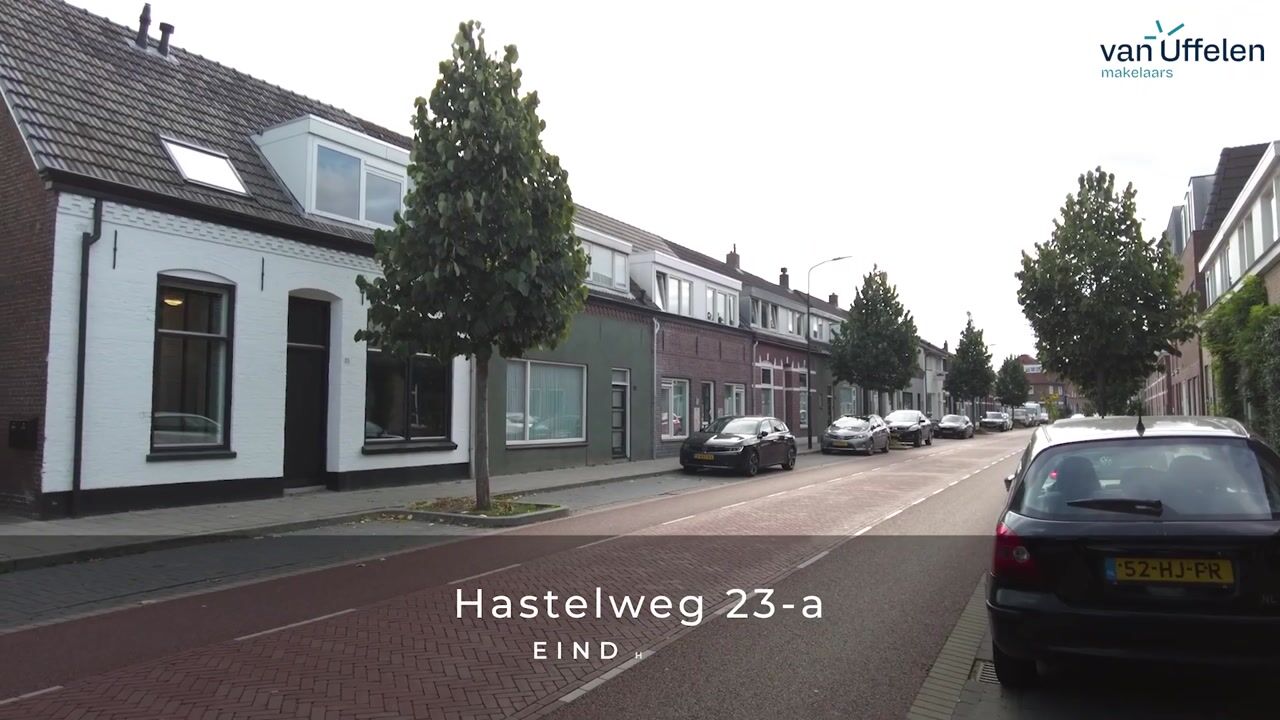

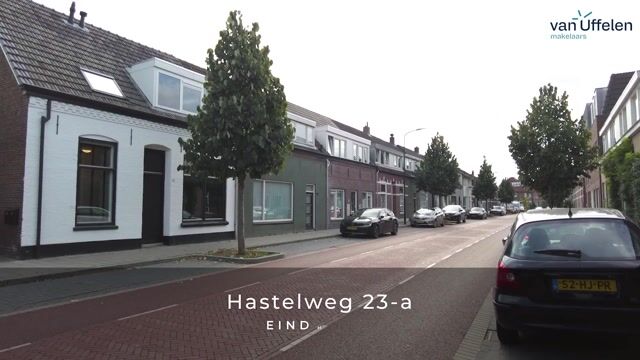
Hastelweg 23-A5616 HH EindhovenEngelsbergen

Map
  • 50 m²
  • 1
  • A
Calculate monthly payment
Sfeervolle en verrassend ruime bovenwoning, moderne keuken-/sanitair.

Description

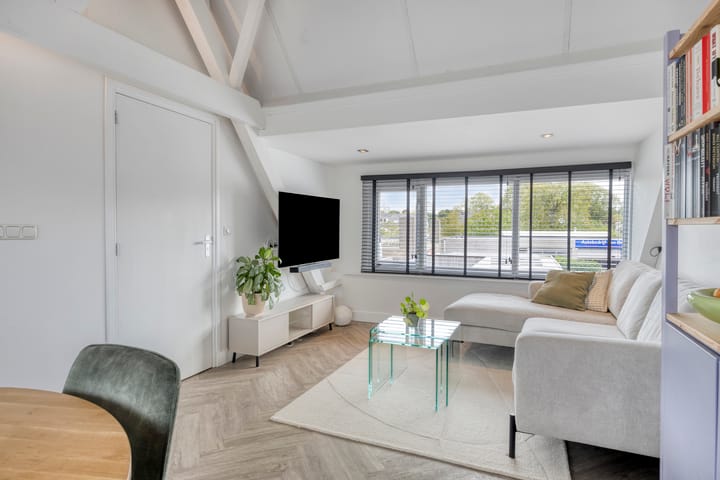
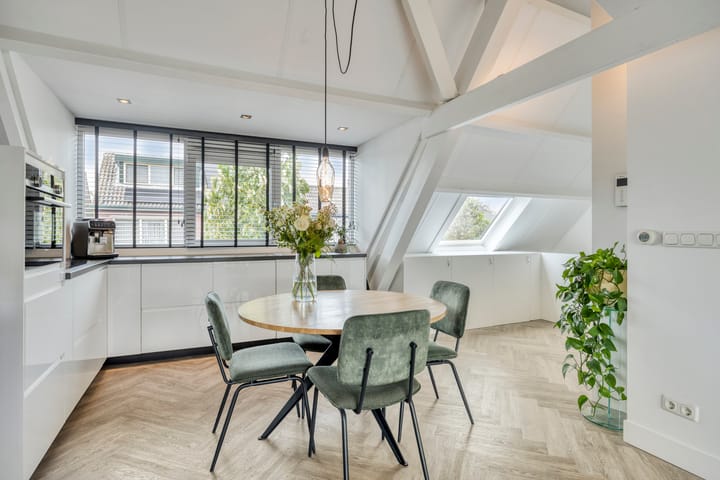
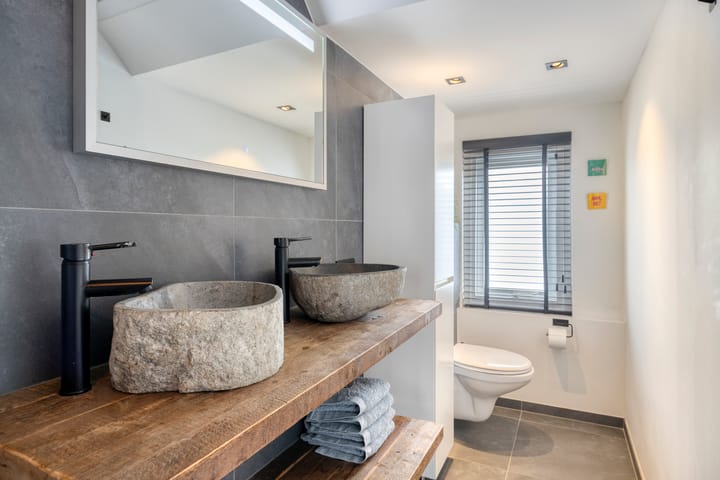
Charming and surprisingly spacious upper-floor apartment with a characterful roof structure, modern kitchen, luxurious bathroom and comfortable bedroom! Located at Hastelweg 23A in Eindhoven, this particularly charming upper-floor apartment offers a surprisingly spacious and open layout. The property is well maintained and combines a contemporary finish with distinctive features such as the exposed beams and high ceiling. The generous living floor forms one pleasant open space together with the kitchen and dining area. Thanks to the large windows at both the front and rear, plenty of natural light enters the property, creating a bright and spacious atmosphere. The modern finish, herringbone flooring and white roof structure give the interior a fresh and stylish appearance. LAYOUT GROUND FLOOR The entrance on the ground floor leads into the hallway. Here you will find practical storage cupboards and the staircase leading to the main living floor. LIVING FLOOR LIVING ROOM The living room is attractive and generously proportioned. The large window at the front provides plenty of natural light and there is ample space for a comfortable seating area. The exposed beams and high roof structure add plenty of character and create a particularly spacious feel. The living room flows seamlessly into the dining area and kitchen, creating an open and pleasant living space. KITCHEN The modern kitchen features a sleek white design with a dark worktop. It offers plenty of workspace and cupboard storage and is equipped with various built-in appliances. The large window at the rear also brings in plenty of natural light. There is ample space next to the kitchen for a generous dining table, creating a pleasant connection between cooking and dining. PRACTICAL STORAGE The available space has been used efficiently throughout the living area. Several built-in cupboards provide useful storage, while the washing machine connection has been neatly concealed inside a cupboard. BEDROOM The bedroom is quietly situated and offers a good amount of space. The wide window provides plenty of natural light, while practical built-in storage is also available. BATHROOM The bathroom has been finished in a modern and stylish manner. It features a spacious shower enclosure, wall-mounted toilet and an attractive wooden vanity unit with two natural stone washbasins and black taps. The combination of dark wall tiles, light finishes and natural materials creates a contemporary and luxurious appearance. FEATURES - Charming upper-floor apartment; - Modern and well-maintained finish; - Spacious open-plan living area; - Characterful exposed roof beams; - Plenty of natural light; - Herringbone flooring; - Modern kitchen with various built-in appliances; - Practical built-in storage; - Luxurious bathroom; - Double vanity unit with natural stone washbasins; - Air conditioning; - Private entrance on the ground floor; - Central location in Eindhoven.

Highlights

AI-generated from the description
  • Spacious open living floor

    Living room, kitchen and dining form one open space.

  • Characterful beams and roof

    High roof with exposed beams adding character.

  • Modern luxurious bathroom

    Bathroom with spacious shower and double vanity unit.

Features

Transfer of ownership

Listed since
Acceptance
Available in consultation
Asking price
€ 325,000 kosten koper
Asking price per m²
€ 6,500
Status
Available
VVE (Owners Association) contribution
€ 120.00 per month

Construction

Type apartment
Upstairs apartment (apartment)
Building type
Resale property
Year of construction
1923
Type of roof
Gable roof covered with roof tiles

Surface areas and volume

Areas
Living area
50 m²
Volume in cubic meters
176 m³

Layout

Number of rooms
2 rooms (1 bedroom)
Number of bath rooms
1 bathroom
Bathroom facilities
Double sink and washstand
Number of stories
1 story
Facilities
Air conditioning, mechanical ventilation, and solar panels
Located at
1st floor

Energy

Energy label
Insulation
Roof insulation, energy efficient window and insulated walls
Heating
CH boiler and complete floor heating
Hot water
CH boiler
CH boiler
Kombi HRE 28/24 A (gas-fired from 2019, in ownership)

Cadastral data

STRIJP D 3747
Cadastral map
Ownership situation
Full ownership

Exterior space

Location
In residential district

Parking

Type of parking facilities
Paid parking and public parking

VVE (Owners Association) checklist

Registration with KvK
Yes
Annual meeting
Yes
Periodic contribution
Yes (€ 120.00 per month)
Reserve fund present
Yes
Maintenance plan
Yes
Building insurance
Yes

Popularity

1,072x

Viewed

25x

Saved

8-10-2026

On Funda

Neighborhood

Engelsbergen

Eindhoven
Residents
640
Family with children
23%
Avg. asking price / m²
€ 4,741

Discover the neighborhood

Curious about the housing supply, residents and local real estate agents?

View neighborhood insights

Don’t want to forget this home?

Save it as a favorite. You’ll easily find it back and get notified when something changes.