Sold
Heezerweg 2965643 KM EindhovenNieuwe Erven
€ 389,000 k.k.

- 80 m²living area
- 2bedrooms
- Cenergy label
Sales history
- Listed since
- September 9, 2026
- Date of sale
- September 30, 2026
- Term
- 3 weeks
Is this your new home?
Add this home as My Home and follow its value, market developments, and neighborhood trends.

Heezerweg 296, 5643 KM Eindhoven
Not your home?See what your own home is worth
Description
Verhees Vastgoed & Makelaardij presents
Approx. 80 m² of comfortable living space, two bedrooms and a fantastic 45 m² private southwest-facing roof terrace!
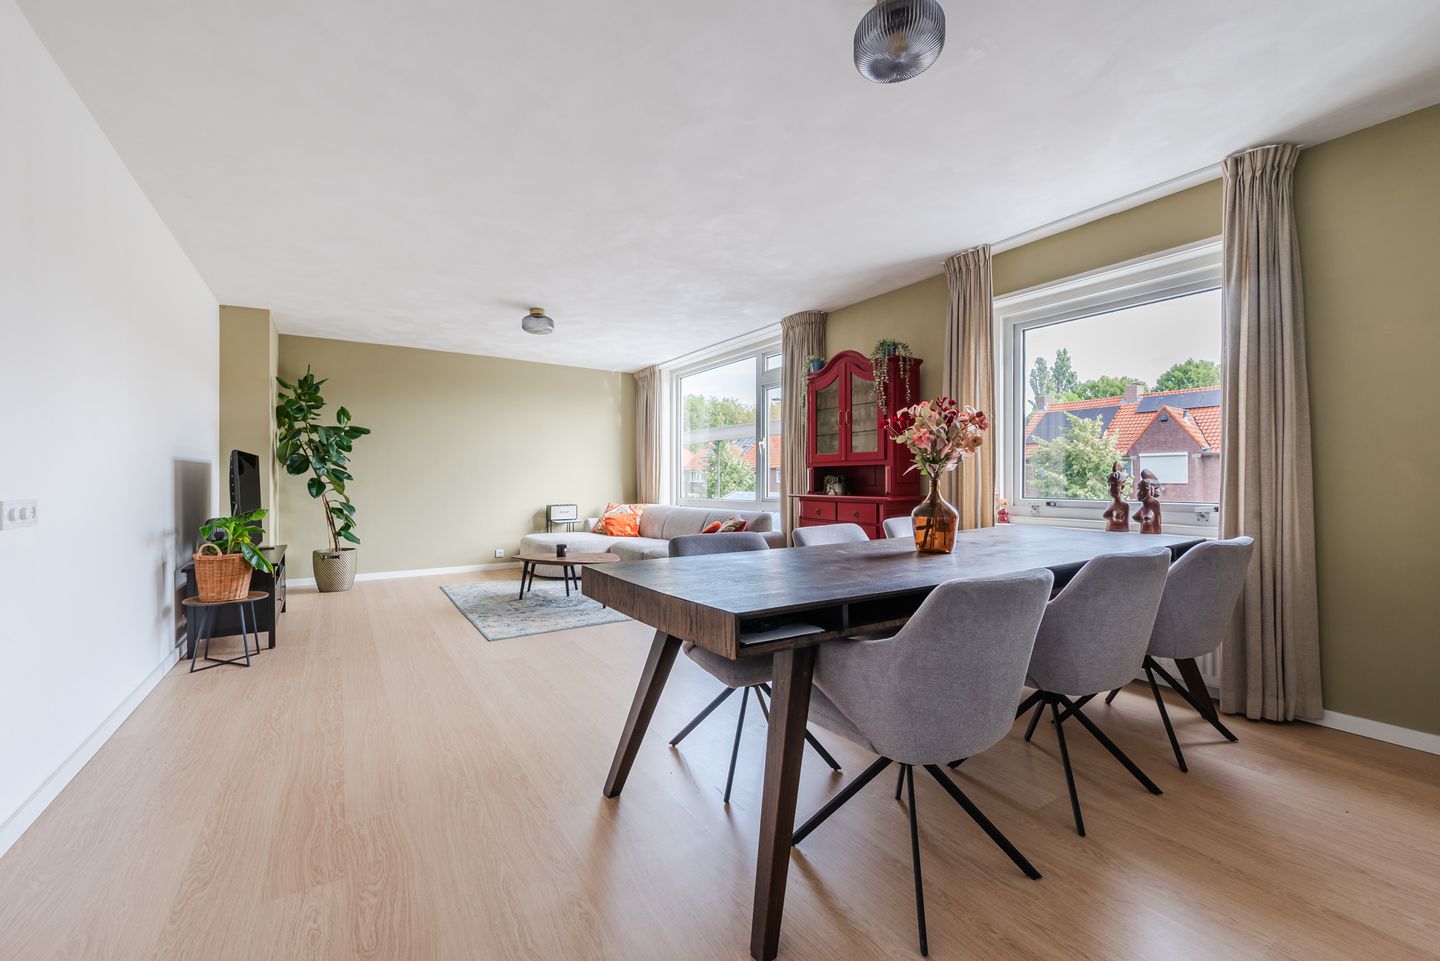
Approx. 80 m² of living space, two bedrooms and no less than 45 m² of private southwest-facing outdoor space: Heezerweg 296 is a surprisingly spacious and complete apartment in an exceptionally convenient location in the popular Stratum district.
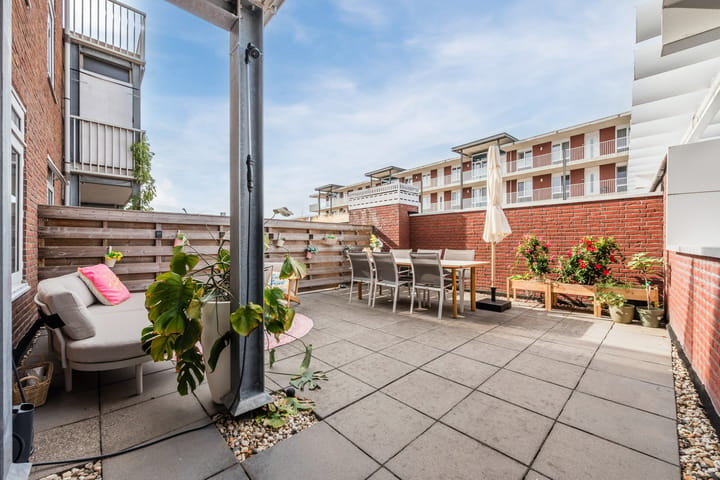
The absolute highlight of the apartment is the generous private roof terrace of approximately 45 m², directly adjoining the apartment and accessible from both the kitchen and one of the bedrooms. There is plenty of room for a large dining table, lounge area, plants and several different seating areas. Thanks to its southwest-facing position, you can enjoy the afternoon and evening sun to the fullest. Part of the terrace is covered by the large balcony of the apartment above, providing a sheltered spot where you can sit comfortably in the shade or stay outside during a summer shower.
Importantly, this is not a communal roof terrace located elsewhere in the complex, but a generous private outdoor space directly connected to your own apartment. Simply step outside from the kitchen – perfect for breakfast outdoors, a barbecue or long summer evenings with friends.
Spacious, stylish and comfortable living
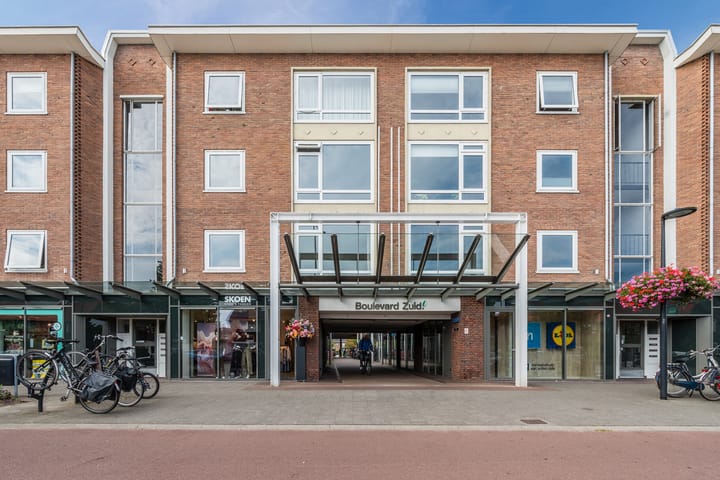
The apartment is situated on the first floor, above clothing store Skoen, and offers a surprisingly generous approx. 80 m² of living space. The property has been stylishly and neatly finished, while both the kitchen and bathroom have been renovated in recent years, allowing you to move in and enjoy the apartment without the need for major work.
For those who love to cook, the kitchen is a real bonus. It offers plenty of cupboard space and a generous 6-burner gas hob, providing ample room for more elaborate cooking. The direct connection to the roof terrace also creates a pleasant flow between indoor and outdoor living.
The apartment has two bedrooms. The smaller second bedroom is highly versatile and can be used as a bedroom, guest room or home office, but is also ideal as a combined laundry room and walk-in wardrobe. The washing machine connection is already located here, along with a practical sink and vanity unit.
The apartment also comes with a spacious private storage room, ideal for bicycles and other belongings you prefer to keep outside the apartment itself.
Everything you need right around the corner
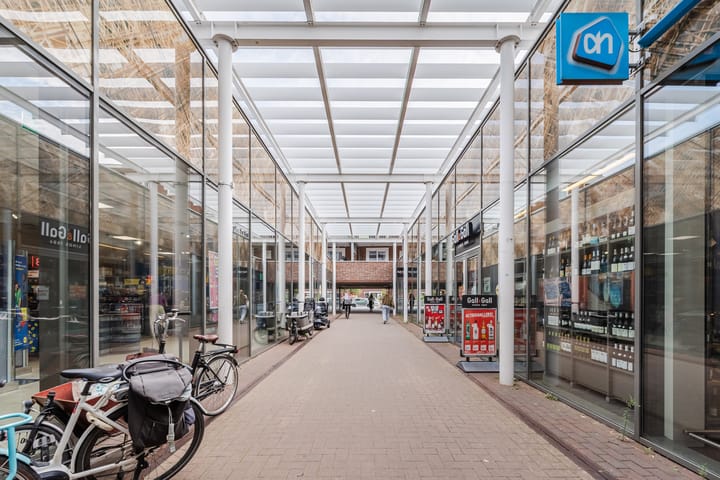
The location is every bit as convenient as the apartment itself. You live right next to a local shopping centre with a large Albert Heijn supermarket, Lidl, Kruidvat, bakery, butcher and various other shops all approximately one minute's walk away. Here, quickly popping out for groceries really does mean quickly.
Through the passageway underneath the complex, you can reach the large car park next to the supermarkets, approximately 50 metres away. Free parking is also available on the street and in the immediate surroundings.
A bus stop is located almost directly in front of the building, offering a direct connection towards Eindhoven city centre and Eindhoven Central Station. Prefer cycling? You can reach the heart of Eindhoven in approximately 10 minutes. By car, the Leenderheide interchange is only a few minutes away, providing quick access to the A2/N2 and A67 motorways.
City living with nature close by
Despite having all these urban amenities on your doorstep, you are never far from green surroundings. Bonifaciuspark is approximately a five-minute walk away and offers plenty of greenery and play areas for children. The wooded surroundings of Schuttersbosch and the Stratumse Heide nature area are also within walking distance.
This means you can enjoy a highly convenient location on the popular south side of Eindhoven, where everything comes together: shops around the corner, nature nearby, the city centre within cycling distance and the motorway just a few minutes away.
Energy label C with further sustainability improvements planned
The apartment currently has energy label C, while the Owners' Association (VvE) has concrete plans to further improve the energy efficiency of the building. Cavity wall insulation is among the measures planned for the coming year.
Following discussions with the energy label inspector, this measure is expected to result in a significant improvement in the apartment's energy performance, potentially bringing it up to energy label A. If the Owners' Association also decides to install solar panels, further improvement may be possible. The final energy rating will, of course, depend on the measures actually implemented and a new energy performance assessment.
Key features at a glance
Approx. 80 m² of living space
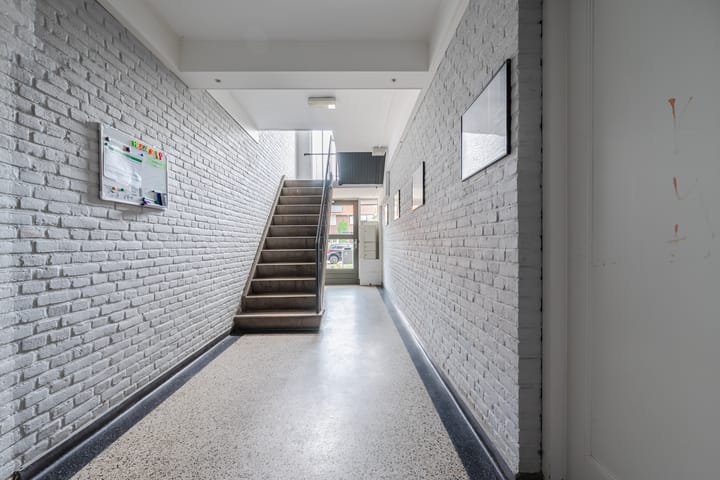
Situated on the first floor
Two bedrooms
Generous private roof terrace of approx. 45 m²
Southwest-facing terrace
Directly accessible from both the kitchen and bedroom
Partially covered, providing a comfortable shaded and sheltered outdoor area
Stylish and well-maintained interior
Kitchen and bathroom renovated in recent years
Spacious kitchen with plenty of storage and a 6-burner gas hob
Versatile second bedroom, ideal as a laundry room, walk-in wardrobe, home office or guest room
Washing machine connection plus sink and vanity unit in the second bedroom
Spacious private storage room, ideal for bicycles
Energy label C
Concrete sustainability plans within the Owners' Association, including planned cavity wall insulation
Owners' Association contribution approx. €208 per month
Albert Heijn, Lidl, Kruidvat, bakery, butcher and other shops approx. 1 minute's walk away
Bonifaciuspark approx. 5 minutes' walk away
Schuttersbosch and Stratumse Heide within walking distance
Eindhoven city centre approx. 10 minutes by bicycle
Bus stop almost directly in front of the building with connections to the city centre and Eindhoven Central Station
Free parking available on the street and in the immediate surroundings
Large car park at the shopping centre approx. 50 metres away
Leenderheide interchange with access to the A2/N2 and A67 motorways within a few minutes by car
Located in the popular Stratum district on the sought-after south side of Eindhoven
80 m² of comfortable living space combined with 45 m² of private outdoor space: a surprisingly complete apartment where space, outdoor living, greenery and everyday convenience come together perfectly.`
General
- As security for the fulfilment of the purchaser's obligations, the purchaser is required to pay a deposit equal to 10% of the purchase price into the notary's escrow account within the agreed period following the conclusion of the purchase agreement. Alternatively, the purchaser may provide a bank guarantee for the same amount, issued by a Dutch banking institution.
- The property has been carefully and professionally measured. The Measurement Instruction is based on NEN 2580. The purpose of the Measurement Instruction is to provide a more uniform method of measuring and to give an indication of the usable floor area. However, differences in measurement results cannot be entirely excluded, for example due to differences in interpretation, rounding or limitations encountered when carrying out the measurement.
- Sales procedure: For further information about this property, please contact Verhees Vastgoed & Makelaardij. Once agreement has been reached, a purchase agreement will be drawn up and signed by the parties. In accordance with Article 7:2 of the Dutch Civil Code, the purchase of a residential property by a consumer is concluded in writing.
- This information has been compiled by us with due care. However, no liability is accepted for any inaccuracies, omissions or consequences thereof. All stated dimensions and surface areas are indicative. The terms and conditions of Vastgoed Nederland apply.
Advertisement
Features
Transfer of ownership
- Last asking price
- € 389,000 kosten koper
- Asking price per m²
- € 4,862
- Status
- Sold
- VVE (Owners Association) contribution
- € 205.00 per month
Construction
- Type apartment
- Apartment with shared street entrance (apartment)
- Building type
- Resale property
- Year of construction
- 1950
- Type of roof
- Flat roof covered with asphalt roofing
Surface areas and volume
- Areas
- Living area
- 80 m²
- Other space inside the building
- 1 m²
- Exterior space attached to the building
- 45 m²
- External storage space
- 7 m²
- Volume in cubic meters
- 252 m³
Layout
- Number of rooms
- 3 rooms (2 bedrooms)
- Number of bath rooms
- 1 bathroom and 1 separate toilet
- Bathroom facilities
- Walk-in shower, sink, and washstand
- Number of stories
- 1 story
- Facilities
- Optical fibre, mechanical ventilation, passive ventilation system, and TV via cable
- Located at
- 2nd floor
Energy
- Energy label
- C
- Insulation
- Roof insulation, double glazing and draft protection
- Heating
- CH boiler
- Hot water
- CH boiler
- CH boiler
- Intergas HRE (gas-fired combination boiler from 2016, in ownership)
Cadastral data
- STRATUM D 4033
- Cadastral map
- Ownership situation
- Full ownership
Exterior space
- Balcony/roof terrace
- Roof terrace present
Storage space
- Shed / storage
- Built-in
- Facilities
- Electricity
- Insulation
- Roof insulation, insulated walls and floor insulation
Parking
- Type of parking facilities
- Public parking
VVE (Owners Association) checklist
- Registration with KvK
- Yes
- Annual meeting
- Yes
- Periodic contribution
- Yes (€ 205.00 per month)
- Reserve fund present
- Yes
- Maintenance plan
- Yes
- Building insurance
- Yes
Popularity
1,734x
Viewed
41x
Saved
9-9-2026
On Funda
Neighborhood

Nieuwe Erven
Eindhoven- Residents
- 1,170
- Family with children
- 19%
Discover the neighborhood
Curious about the housing supply, residents and local real estate agents?

Don’t want to forget this home?
Save it as a favorite. You’ll easily find it back and get notified when something changes.
