

New
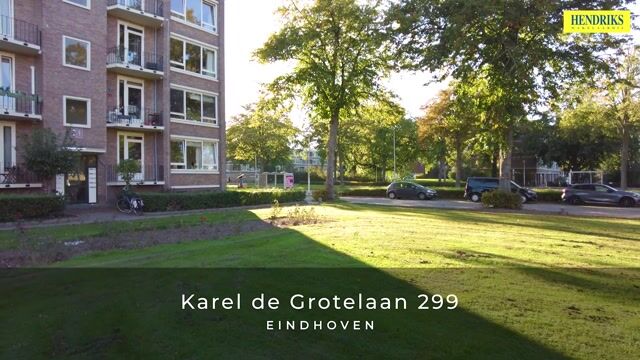
Karel de Grotelaan 2995615 SW EindhovenOude Spoorbaan
€ 350,000 k.k.

- 72 m²living area
- 2bedrooms
- Fenergy label
Sfeervol, ruim en licht appartement binnen de ring met zonnig balkon
NVM Open Huizen Dag
- Saturday, October 3 from 11:00 AM to 3:00 PM
Description
De NVM Open Huizen Route van zaterdag 3 oktober tussen 11:00 en 15:00 is de eerste en uitgelezen mogelijkheid om het appartement te bezichtigen. Lukt dit niet? Neem gerust contact op om een losse afspraak in te plannen op een ander moment!
The NVM Open House Day on Saturday, October 3rd between 11:00 and 15:00 is the first and perfect opportunity to view the apartment. Can't make it? Feel free to contact us to schedule an individual appointment at another time!
---------- ENGLISH BELOW ----------
Op zoek naar een fraai appartement binnen de ring van Eindhoven? Karel de Grotelaan 299 staat nu te koop! Dit ruime appartement beschikt over twee slaapkamers, een moderne keuken en badkamer, een woonkamer met veel daglicht, een veelzijdige eetkamer/werkkamer waarvan de originele deuren eenvoudig weer te monteren zijn, een ruime berging en een zonnig balkon op zuidwest.
De woning combineert het beste van twee werelden: u woont hier heerlijk rustig, terwijl u tegelijkertijd profiteert van de centrale ligging binnen de ring van Eindhoven. Dagelijkse voorzieningen zijn op loopafstand bereikbaar. Zo loopt u eenvoudig naar de Jumbo om de hoek of naar de bruisende Eindhovense binnenstad met al haar gemakken, zoals restaurants, cafés, gezondheidszorg en allerlei winkels.
Naast de centrale ligging is ook de bereikbaarheid uitstekend. Zo kunt u met een parkeervergunning altijd parkeren in de straat en zijn er diverse uitvalswegen richting de snelwegen. De bushalte om de hoek biedt directe verbindingen naar de binnenstad enerzijds en bedrijven als ASML anderzijds.
Indeling
Begane grond
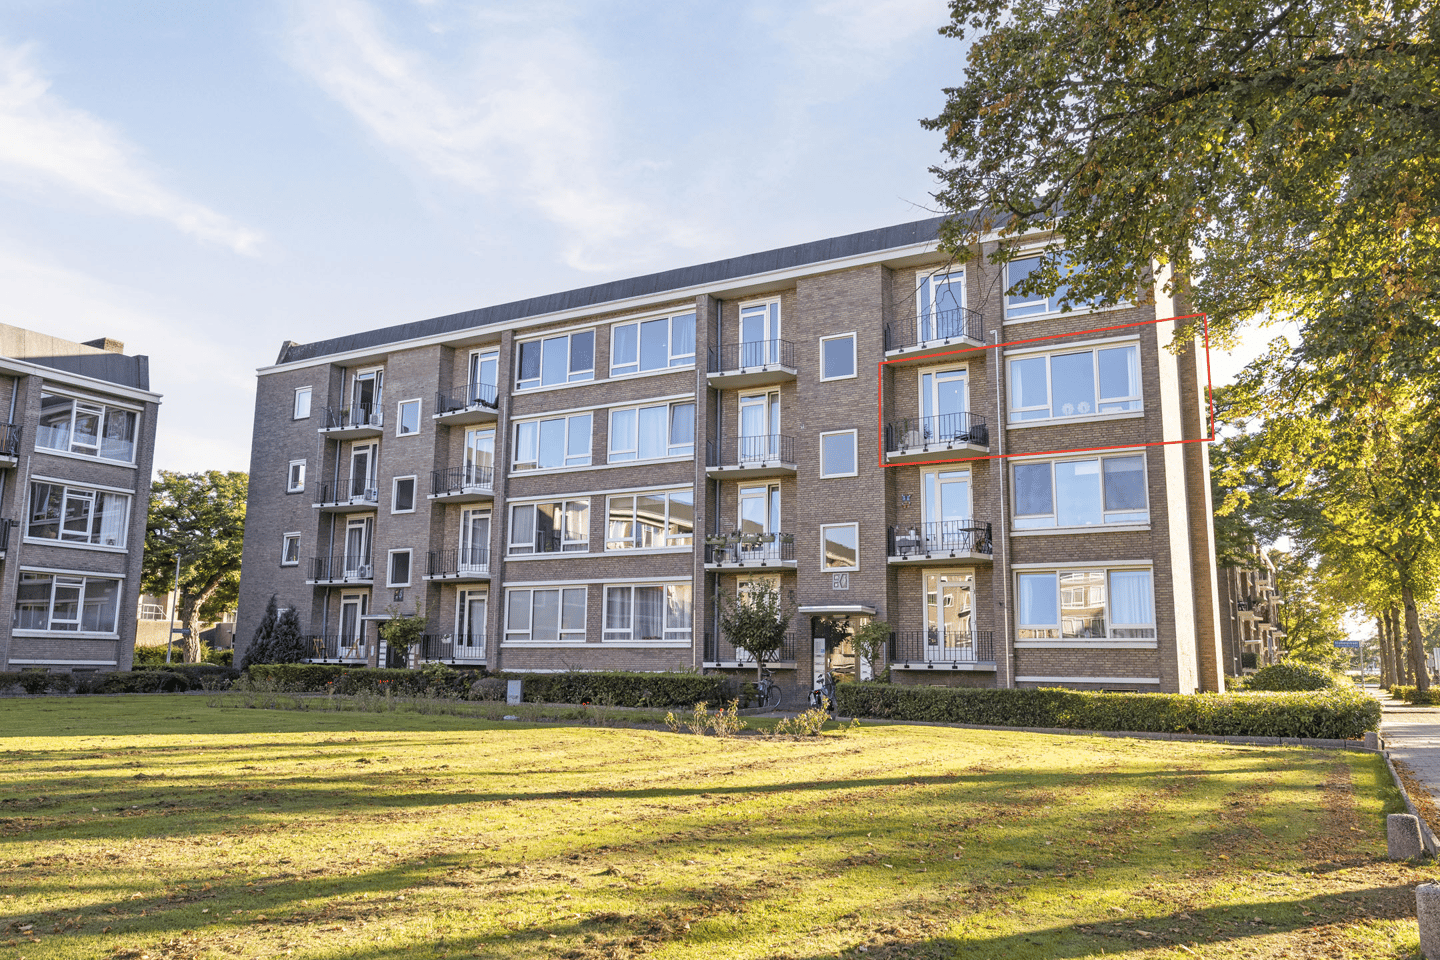
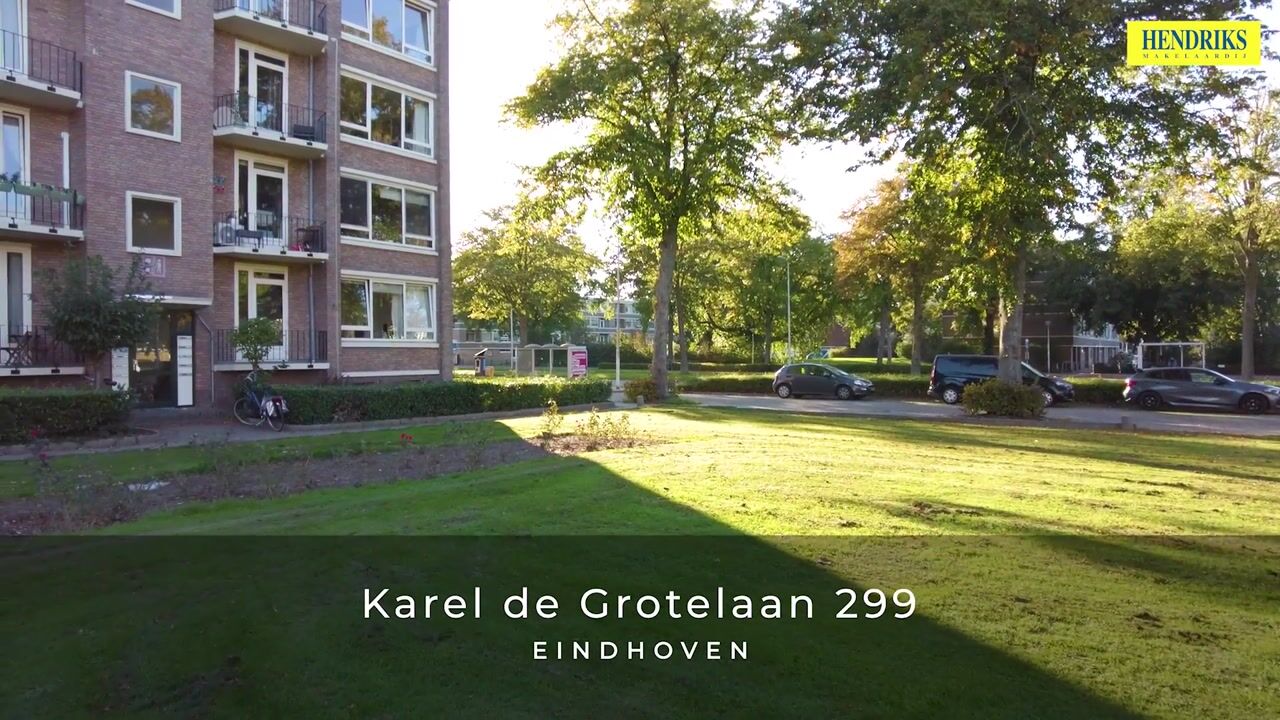
In een rustige wijk met voldoende parkeergelegenheid binnen de ring van Eindhoven ligt het karakteristieke complex aan de Karel de Grotelaan. De entree van het complex ligt aan een autoluw pad met veel groen. De centrale hal is voorzien van brievenbussen en biedt toegang tot de privéberging op de begane grond en het trappenhuis naar de derde verdieping.
Derde verdieping
Het portiek is voorzien van de meterkast en biedt toegang tot het appartement. U betreedt het appartement in de centrale hal met vaste kast, intercominstallatie en toegang tot twee slaapkamers, de keuken, de woonkamer en de nette toiletruimte.
De master bedroom (ca. 11 m²) is gelegen aan de voorzijde van het appartement. Deze ruime slaapkamer is voorzien van een keurige laminaatvloer, kunststof kozijnen met isolerende beglazing en toegang tot het balkon aan de voorzijde.
De tweede slaapkamer (ca. 8,5 m²) is gelegen aan de achterzijde. Ook deze slaapkamer beschikt over een nette laminaatvloer, kunststof kozijnen en isolerende beglazing.
De volgende vanuit de hal bereikbare ruimte is de keuken. Deze moderne keuken beschikt over een rechte opstelling in een lichte kleurstelling met alle benodigde inbouwapparatuur, te weten: een vaatwasser, een vijf-pits gaskookplaat met afzuigkap, een koelkast en een combi-oven/magnetron. De keuken biedt toegang tot de badkamer en het zonnige balkon aan de zuidwestzijde.
De praktische badkamer is gelegen naast de keuken. De badkamer beschikt over een ruime douchehoek met glazen deur en een wastafel. De badkamer is modern betegeld en voorzien van natuurlijke ventilatie via een raam.
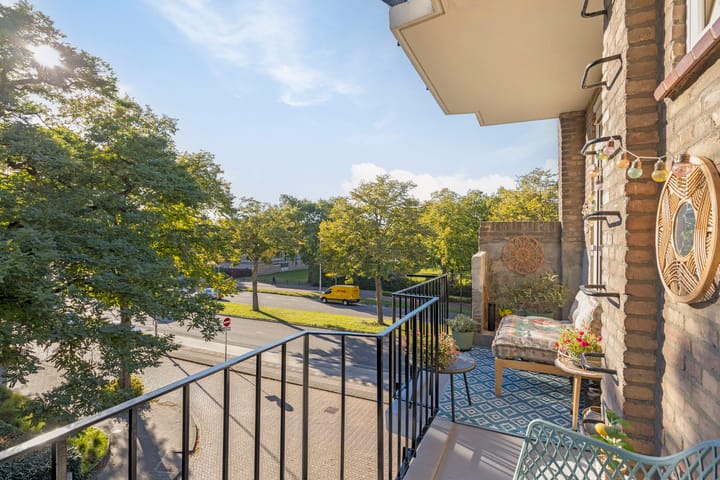
Aan de achterzijde van de keuken bereikt u het zonnige balkon op het zuidwesten. Dit ruime balkon biedt een prachtig groen uitzicht en bijzonder veel privacy door de blinde muur aan de overzijde. Door de gunstige ligging geniet u hier van het midden van de ochtend tot ’s avonds laat van de zon. Vanaf het balkon is ook de eetkamer bereikbaar.
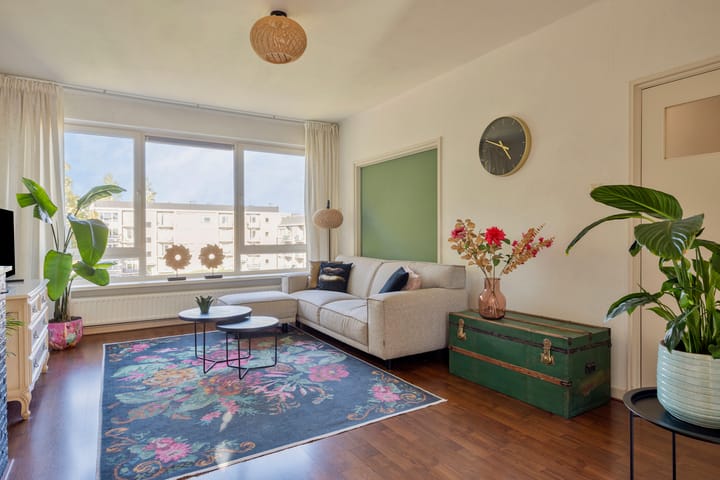
De laatste vanuit de hal bereikbare ruimte is de sfeervolle woonkamer. Door in het verleden doorgevoerde aanpassingen in de indeling is dit een echte doorzonkamer geworden, waar de hele dag door veel zonlicht binnenkomt. De woonkamer beschikt over een nette laminaatvloer, kunststof kozijnen met isolerende beglazing, een vaste kast en een prachtige schouw.
De woonkamer staat in prettige verbinding met de eetkamer. Deze ruime eetkamer beschikt over kunststof kozijnen met isolerende beglazing en biedt toegang tot het zonnige balkon aan de achterzijde. Dankzij de hoekligging en het extra zijraam valt er vanuit meerdere zijden daglicht binnen. De eetkamer biedt toegang tot een vaste kast met de c.v.-ketel.
Bijzonderheden
- Ruim en sfeervol appartement
- Gelegen binnen de ring van Eindhoven
- Twee ruime slaapkamers
- Moderne keuken met inbouwapparatuur
- Zonnig balkon op het zuidwesten met veel privacy
- Doorzonkamer met veel daglicht
- Grote berging op de begane grond
- Tweede balkon aan de voorzijde
- Eind 2024 zijn de balkons vanuit de VvE verstevigd, zijn de hekwerken gerenoveerd en zijn de balkons voorzien van een duurzame coating.
- Mogelijkheid tot parkeervergunning(en)
- Gezonde VvE, servicekosten: € 240,76 per maand
- Energielabel F met overzichtelijk verduurzamingspotentieel voor een C-label, geldig tot: 28-09-2037
---------- ENGLISH ----------
Looking for a beautiful apartment inside the Eindhoven ring road? Karel de Grotelaan 299 is now for sale! This spacious apartment features two bedrooms, a modern kitchen and bathroom, a bright living room with plenty of natural light, a versatile dining room/study (where the original doors can easily be reinstalled), a large private storage room, and a sunny southwest-facing balcony.
The property combines the best of both worlds: a peaceful residential setting paired with a central location within Eindhoven’s ring road. Daily amenities are within walking distance—you can easily walk to the corner Jumbo supermarket or to the vibrant Eindhoven city center with all its conveniences, including restaurants, cafés, healthcare facilities, and a wide variety of shops.
In addition to its central location, accessibility is excellent. With a parking permit, you can always park in the street, and there are several main road connections leading to the highways. The bus stop around the corner offers direct connections to the city center as well as major employers like ASML.
Layout
Ground floor
The characteristic building is situated on Karel de Grotelaan in a quiet neighborhood with ample parking inside the ring of Eindhoven. The main entrance is located on a pedestrianized, green path. The central hallway contains the mailboxes and provides access to the private storage room on the ground floor and the staircase to the third floor.
Third floor
The landing houses the meter cupboard and leads into the apartment. You enter into a central hallway with a built-in closet, intercom system, and access to the two bedrooms, kitchen, living room, and a neat separate toilet.
The master bedroom (approx. 11 m²) is located at the front of the apartment. This spacious bedroom features neat laminate flooring, uPVC window frames with double glazing, and access to the front balcony.
The second bedroom (approx. 8.5 m²) is located at the rear. This room also features neat laminate flooring, uPVC window frames, and double glazing.
Next from the hallway is the kitchen. This modern kitchen has a straight-line layout in a bright color scheme and comes fully equipped with built-in appliances: a dishwasher, a 5-burner gas hob with extractor hood, a refrigerator, and a combination oven/microwave. The kitchen provides access to both the bathroom and the sunny southwest-facing balcony.
The practical bathroom is adjacent to the kitchen. It features a spacious shower with a glass door and a washbasin. The bathroom is modernly tiled and has natural ventilation via an operable window.
At the rear of the kitchen, you reach the sunny southwest-facing balcony. This spacious balcony offers a beautiful green view and a high degree of privacy due to the windowless wall opposite. Thanks to its favorable orientation, you can enjoy the sun from mid-morning until late evening. The dining room can also be accessed from this balcony.
The final room accessible from the hallway is the atmospheric living room. Due to previous layout adjustments, this has become a bright dual-aspect room (doorzonkamer) filled with daylight throughout the day. The living room features neat laminate flooring, uPVC window frames with double glazing, a built-in closet, and a fireplace mantle.
The living room seamlessly connects to the dining room. This spacious room features uPVC window frames with double glazing and provides access to the sunny rear balcony. Thanks to its corner location and an additional side window, daylight enters from multiple sides. The dining room also provides access to a built-in closet housing the central heating boiler.
Details
- Spacious and atmospheric apartment
- Located within the Eindhoven ring road
- Two spacious bedrooms
- Modern kitchen with built-in appliances
- Sunny southwest-facing balcony with lots of privacy
- Dual-aspect living room with plenty of natural light
- Large private storage room on the ground floor
- Second balcony at the front
- In late 2024, the HOA (VvE) reinforced the balconies, renovated the railings, and applied a durable coating to the balconies
- Parking permit(s) available
- Healthy HOA (VvE), service charges: €240.76 per month
- Energy label F with a clear potential for sustainability to get a C-label, valid until: 28-09-2037
Highlights
AI-generated from the description
Central inside ring road
Peaceful spot inside Eindhoven ring, amenities walkable.
Bright dual-aspect living
Atmospheric dual-aspect living room with lots of light.
Sunny southwest balcony
Spacious balcony with green views, privacy and sun till late.
Advertisement
Features
Transfer of ownership
- Service charges
- € 240 per month
- Listed since
- Acceptance
- Available in consultation
- Asking price
- € 350,000 kosten koper
- Asking price per m²
- € 4,861
- Status
- Available
- VVE (Owners Association) contribution
- € 240.00 per month
Construction
- Type apartment
- Apartment with shared street entrance (apartment)
- Building type
- Resale property
- Year of construction
- 1956
- Type of roof
- Flat roof covered with asphalt roofing
Surface areas and volume
- Areas
- Living area
- 72 m²
- Exterior space attached to the building
- 11 m²
- External storage space
- 19 m²
- Volume in cubic meters
- 237 m³
Layout
- Number of rooms
- 3 rooms (2 bedrooms)
- Number of bath rooms
- 1 bathroom and 1 separate toilet
- Bathroom facilities
- Shower and sink
- Number of stories
- 1 story
- Facilities
- Optical fibre and passive ventilation system
- Located at
- 3rd floor
Energy
- Energy label
- F
- Insulation
- Roof insulation and energy efficient window
- Heating
- CH boiler
- Hot water
- CH boiler
- CH boiler
- Gas-fired combination boiler from 2010, in ownership
Cadastral data
- GESTEL D 3403
- Cadastral map
- Ownership situation
- Full ownership
Exterior space
- Location
- In centre
- Balcony/roof terrace
- Balcony present
Storage space
- Shed / storage
- Built-in
- Facilities
- Electricity
Parking
- Type of parking facilities
- Paid parking and resident's parking permits
VVE (Owners Association) checklist
- Registration with KvK
- Yes
- Annual meeting
- Yes
- Periodic contribution
- Yes (€ 240.00 per month)
- Reserve fund present
- Yes
- Maintenance plan
- Yes
- Building insurance
- Yes
Popularity
0x
Viewed
0x
Saved
30-9-2026
On Funda
Neighborhood
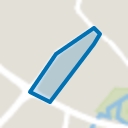
Oude Spoorbaan
Eindhoven- Residents
- 2,175
- Family with children
- 13%
- Avg. asking price / m²
- € 4,861
Discover the neighborhood
Curious about the housing supply, residents and local real estate agents?

Don’t want to forget this home?
Save it as a favorite. You’ll easily find it back and get notified when something changes.
