
New
Lichtstraat 2115611 XG EindhovenWitte Dame
€ 750,000 k.k.

- 162 m²living area
- 2bedrooms
- A++energy label
Unieke maisonnette met eigen entree en royale multifunctionele ruimte
Description
UNIEKE MAISONNETTE MET EIGEN ENTREE, TWEE ROYALE WOONLAGEN, TWEE BADKAMERS, TWEE KEUKENS, TWEE BERGINGEN EN EIGEN PARKEERPLAATS
*** See English below ***
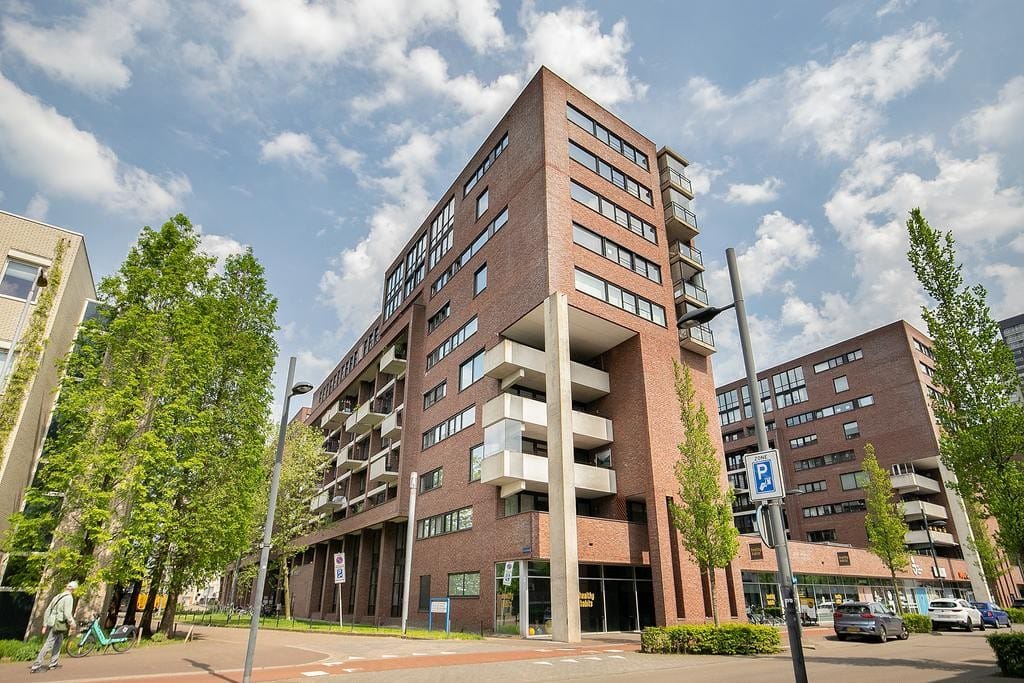
Aan de Lichtstraat 211 in Eindhoven ligt deze bijzonder ruime maisonette met een indeling die je maar zelden tegenkomt. De woning is verdeeld over de begane grond en eerste verdieping en beschikt op beide verdiepingen over eigen voorzieningen. Met een eigen entree op straatniveau, een royale multifunctionele ruimte, twee keukens, twee badkamers, twee toiletten, twee slaapkamers, twee bergingen én een eigen parkeerplaats biedt deze woning uitzonderlijk veel ruimte en flexibiliteit.
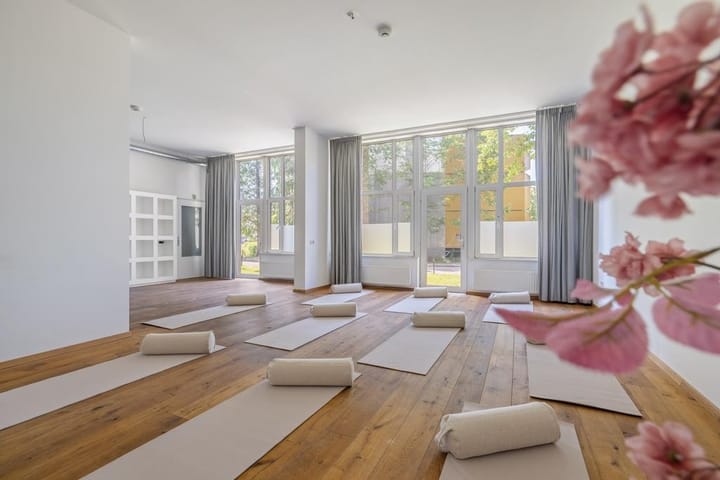
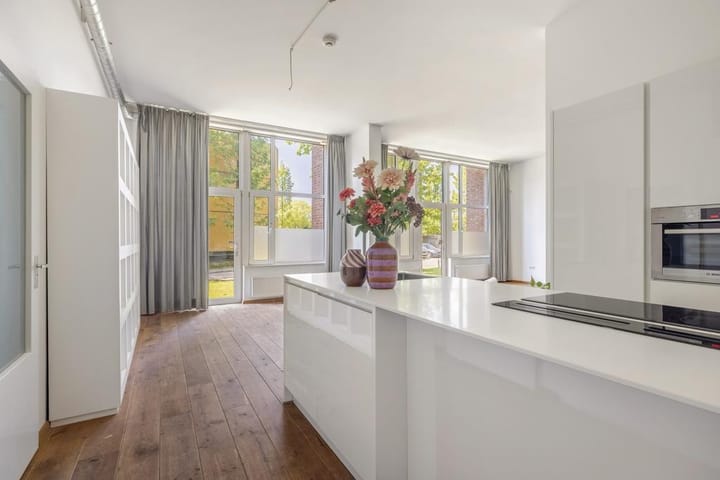
De begane grond vormt een van de grootste onderscheidende kenmerken van de woning. Via de eigen entree bereik je een zeer royale ruimte die op verschillende manieren kan worden ingericht. Denk aan een grote extra leefruimte, werkruimte aan huis, atelier, praktijkruimte of hobbyruimte. Ook voor kopers die wonen en werken willen combineren biedt deze verdieping interessante mogelijkheden. Zie hiervoor het bestemmingsplan.
Daarnaast beschikt deze verdieping over een ruime woonkeuken met complete keukenopstelling en inbouwapparatuur, een afzonderlijk toilet en een badkamer met wastafel en inloopdouche. Hierdoor is de begane grond veel meer dan alleen een extra kamer: het is feitelijk een volwaardige aanvullende leefverdieping.
Via de vaste binnentrap bereik je de eerste verdieping. Deze verdieping is daarnaast toegankelijk via de centrale entree van het appartementencomplex. Hier bevindt zich het huidige hoofdwoongedeelte van de woning.
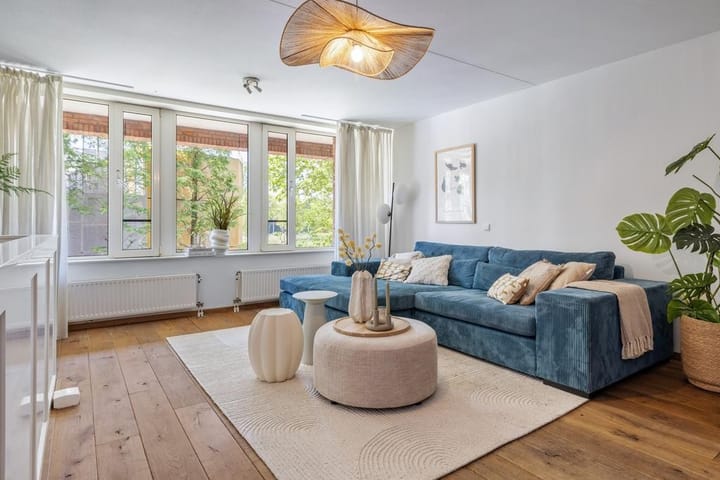
De woonkamer is ruim en licht dankzij de grote raampartijen en biedt volop plaats voor zowel een royale zithoek als een eettafel. De open verbinding met de keuken zorgt voor een prettige en ruimtelijke leefomgeving. De keuken is voorzien van diverse inbouwapparatuur en veel kastruimte.
Op deze verdieping bevinden zich tevens twee volwaardige slaapkamers. De hoofdslaapkamer biedt ruimte voor een groot bed en royale kastruimte; de tweede slaapkamer is uitstekend geschikt als slaapkamer, werkkamer of logeerkamer.
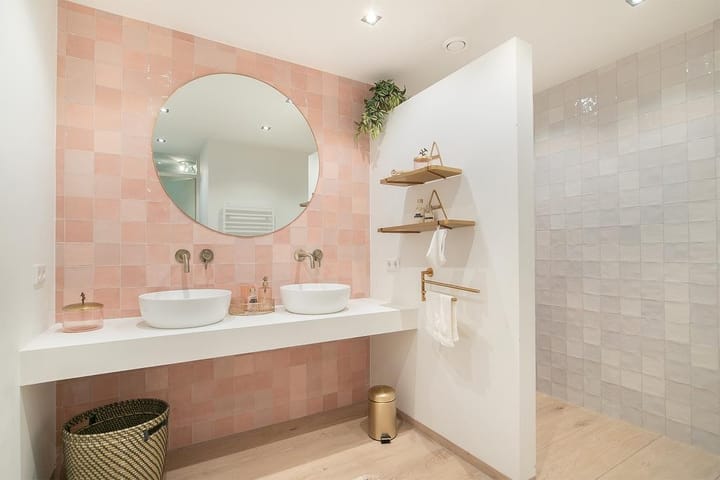
De badkamer is uitgevoerd met een dubbele wastafel en een ruime inloopdouche. Daarnaast beschikt deze verdieping over een separaat toilet met fonteintje.
De woning ligt in appartementencomplex De Vorst met daarbij een gezonde vve en een betrokken bestuur/bewoners aan de Lichtstraat, op een centrale locatie in Eindhoven. Psv stadion, kleine berg, supermarkten, horeca, culturele voorzieningen en het stadscentrum bevinden zich op korte afstand. Ook het centraal station en belangrijke uitvalswegen zijn goed bereikbaar.
Naast de royale woonruimte beschikt het appartement over twee eigen bergingen en een eigen parkeerplaats. Het complex dateert uit 2003, de woning is volledig geïsoleerd en beschikt over energielabel A++. Verwarming en warm water verlopen via stadsverwarming waarvan het systeem recentelijk compleets is vernieuwd door ennatuurlijk.
Bijzonderheden
* Maisonette verdeeld over begane grond en eerste verdieping
* Eigen entree op de begane grond
* Royale multifunctionele woon-/werkruimte
* Twee keukens
* Twee badkamers met inloopdouche
* Separate toiletten op beide verdiepingen
* Twee volwaardige slaapkamers
* Grote raampartijen en veel daglicht
* Twee eigen bergingen
* Eigen parkeerplaats
* Energielabel A++
* Volledig geïsoleerd
* Stadsverwarming
* Centrale ligging in Eindhoven
Een woning voor wie méér zoekt dan een standaard appartement. De combinatie van de royale begane grond, het volwaardige woonprogramma op de eerste verdieping, de eigen entree en parkeerplaats maakt Lichtstraat 211 geschikt voor uiteenlopende woonwensen en bijzonder schaars in zijn soort. Volop kansen en mogelijkheden en op een toplocatie tussen alle nieuwbouw.
*** English ***
UNIQUE MAISONETTE WITH PRIVATE ENTRANCE, TWO GENEROUS LIVING LEVELS, TWO BATHROOMS, TWO KITCHENS, TWO STORAGE ROOMS AND PRIVATE PARKING SPACE
See Dutch above*
At Lichtstraat 211 in Eindhoven, you will find this particularly spacious maisonette with a layout that is rarely seen. The property is spread over the ground floor and first floor and has its own facilities on both levels. With a private entrance at street level, a generous multifunctional room, two kitchens, two bathrooms, two toilets, two bedrooms, two storage rooms and a private parking space, this property offers an exceptional amount of space and flexibility.
The ground floor is one of the property’s most distinctive features. Through the private entrance, you reach a very generous room that can be arranged in various ways. Think of a large additional living space, home office, studio, practice room or hobby room. This floor also offers interesting possibilities for buyers who want to combine living and working. Please refer to the zoning plan for this.
In addition, this floor has a spacious kitchen-living room with a fully equipped kitchen and built-in appliances, a separate toilet and a bathroom with a washbasin and walk-in shower. As a result, the ground floor is much more than just an additional room: it is effectively a fully-fledged additional living level.
The first floor can be reached via the fixed internal staircase. This floor is also accessible through the communal entrance of the apartment complex. This is where the current main living area of the property is located.
The living room is spacious and bright thanks to the large windows and offers plenty of room for both a generous seating area and a dining table. The open connection with the kitchen creates a pleasant and spacious living environment. The kitchen is equipped with various built-in appliances and plenty of cupboard space.
This floor also features two full-sized bedrooms. The master bedroom offers space for a large bed and generous wardrobe space; the second bedroom is ideally suited as a bedroom, study or guest room.
The bathroom is fitted with a double washbasin and a spacious walk-in shower. This floor also has a separate toilet with a small washbasin.
The property is located in the De Vorst apartment complex, which has a financially healthy owners’ association and an involved board and residents, on Lichtstraat in a central location in Eindhoven. PSV Stadium, Kleine Berg, supermarkets, restaurants, cultural amenities and the city centre are all within a short distance. Eindhoven Central Station and major arterial roads are also easily accessible.
In addition to the generous living space, the apartment has two private storage rooms and a private parking space. The complex dates from 2003, the property is fully insulated and has an A++ energy label. Heating and hot water are supplied through district heating, the system of which was recently completely renewed by Ennatuurlijk.
Features
Maisonette spread over the ground floor and first floor;
Private entrance on the ground floor;
Generous multifunctional living/work space;
Two kitchens;
Two bathrooms with walk-in showers;
Separate toilets on both floors;
Two full-sized bedrooms;
Large windows and plenty of natural light;
Two private storage rooms;
Private parking space;
A++ energy label;
Fully insulated;
District heating;
Central location in Eindhoven.
A property for those looking for more than a standard apartment. The combination of the generous ground floor, the full living arrangement on the first floor, the private entrance and the parking space makes Lichtstraat 211 suitable for a wide range of living requirements and particularly rare of its kind. It offers plenty of opportunities and possibilities in a prime location surrounded by new-build developments.
Highlights
AI-generated from the description
Spacious two-level maisonette
Maisonette with private entrance, two levels and ample space.
Two fully equipped kitchens
Kitchen-living room downstairs and open kitchen upstairs, both with built-in appliances.
Fully insulated and A++ label
2003 apartment, fully insulated with A++ energy label and district heating.
Advertisement
Features
Transfer of ownership
- Listed since
- Acceptance
- Available in consultation
- Asking price
- € 750,000 kosten koper
- Asking price per m²
- € 4,630
- Status
- Available
Construction
- Type apartment
- Maisonnette
- Building type
- Resale property
- Year of construction
- 2003
- Type of roof
- Flat roof
Surface areas and volume
- Areas
- Living area
- 162 m²
- External storage space
- 22 m²
- Volume in cubic meters
- 564 m³
Layout
- Number of rooms
- 6 rooms (2 bedrooms)
- Number of bath rooms
- 2 bathrooms and 2 separate toilets
- Bathroom facilities
- Shower, sink, double sink, walk-in shower, and washstand
- Number of stories
- 2 stories
- Facilities
- Balanced ventilation system, optical fibre, elevator, mechanical ventilation, and passive ventilation system
- Located at
- 1st floor
Energy
- Energy label
- A++
- Insulation
- Completely insulated
- Heating
- District heating and heat recovery unit
- Hot water
- District heating
Garage
- Type of garage
- Parking place
Parking
- Type of parking facilities
- Parking on gated property
VVE (Owners Association) checklist
- Registration with KvK
- Yes
- Annual meeting
- Yes
- Periodic contribution
- Yes
- Reserve fund present
- Yes
- Maintenance plan
- Yes
- Building insurance
- Yes
Popularity
0x
Viewed
0x
Saved
25-9-2026
On Funda
Neighborhood

Witte Dame
Eindhoven- Residents
- 2,255
- Family with children
- 9%
- Avg. asking price / m²
- € 5,685
Discover the neighborhood
Curious about the housing supply, residents and local real estate agents?

Don’t want to forget this home?
Save it as a favorite. You’ll easily find it back and get notified when something changes.
