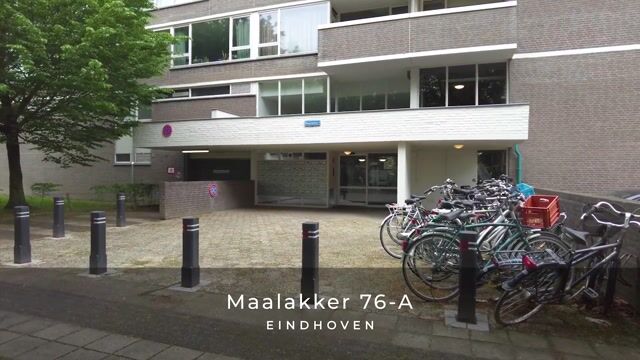
Maalakker 76-A5625 SK EindhovenVlokhoven
€ 299,000 k.k.

- 71 m²living area
- 2bedrooms
- Denergy label
Eye-catcher3-kamerappartement met vrij uitzicht en eigen parkeerplaats
Description
Maalakker 76A – spacious 3-bedroom apartment with balcony, parking space, storage units, and plenty of potential
Are you looking for an apartment that you can completely modernize to your own taste? Then this spacious 3-bedroom apartment on the eighth floor offers a great opportunity. With unobstructed views, plenty of natural light, a practical layout, and a convenient location, this home provides an excellent foundation for those who aren’t afraid of renovation or modernization.
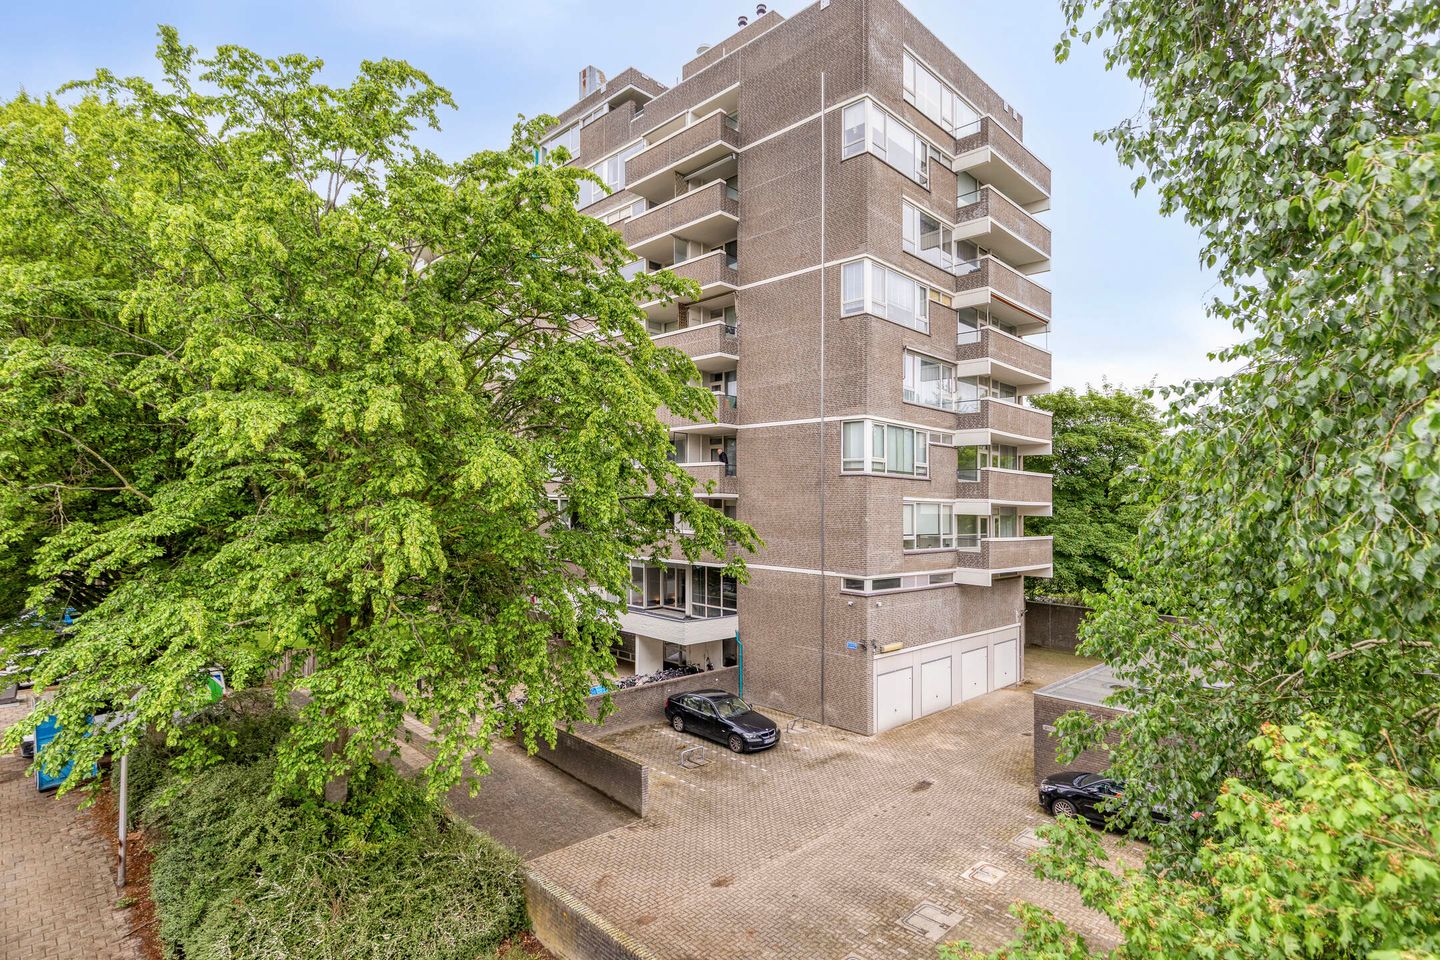
The apartment features a spacious living room, open kitchen, two bedrooms, a balcony, a separate toilet, a bathroom, a storage room, and a private parking space on private grounds.
The location in the Vlokhoven neighborhood, within the Woensel district, is convenient for daily amenities. The WoensXL shopping center, Henri Dunant Park, Catharina Hospital, Eindhoven University of Technology, and Fontys University of Applied Sciences are all within a short distance. The city center, public transportation, and various major roads are also easily accessible.
Layout
Ground Floor
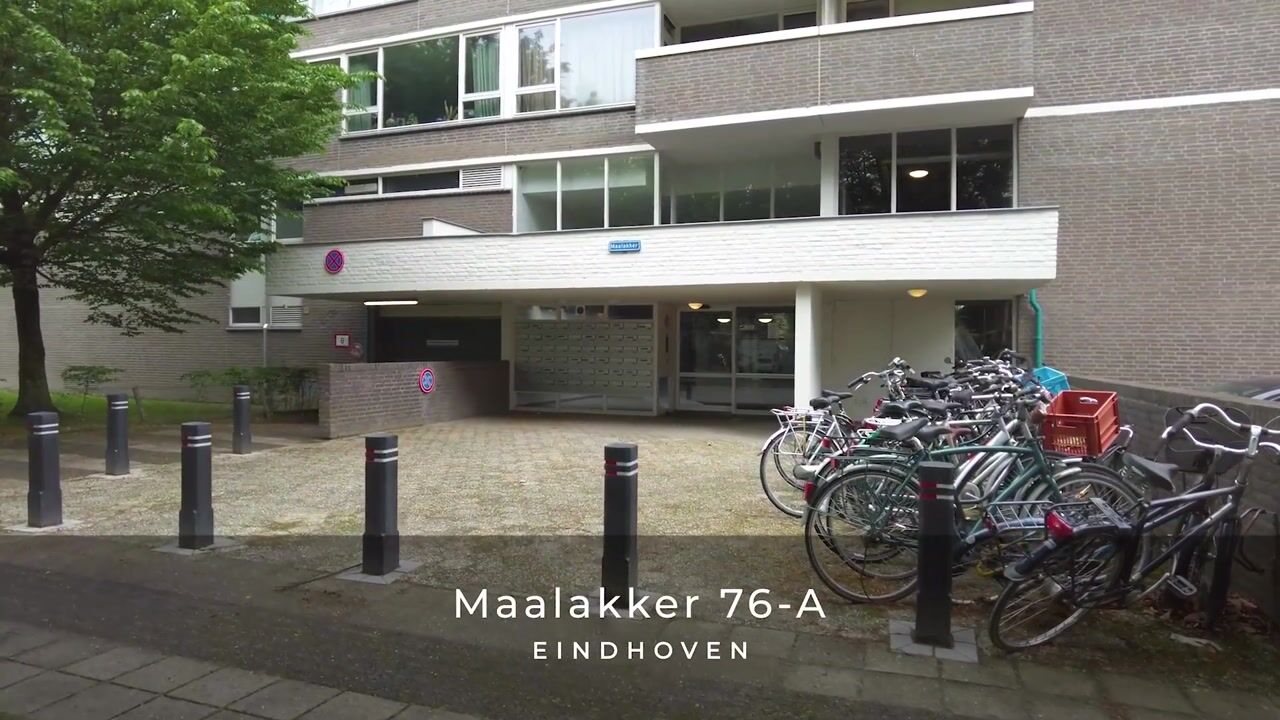
The central entrance features a secure entry, intercom system, mailboxes, and access to elevators and the stairwell.
First Floor
Here you will find a private storage room of approximately 8 m².
Eighth Floor
Entrance / Hallway
You reach the apartment via the gallery. The various rooms are accessible from the hallway.
Living Room
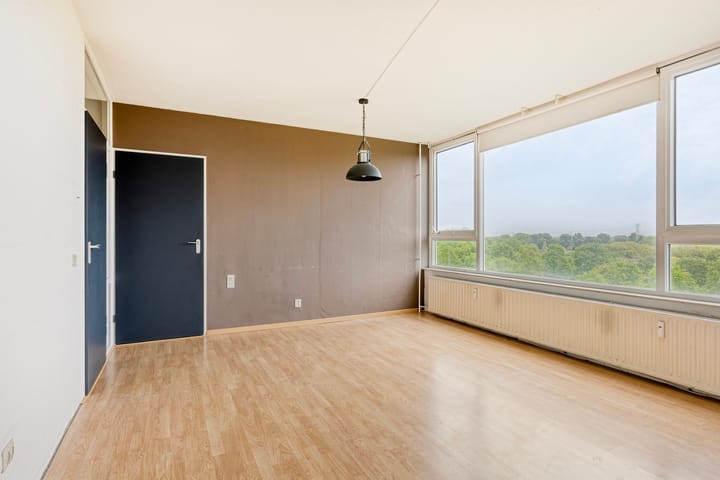
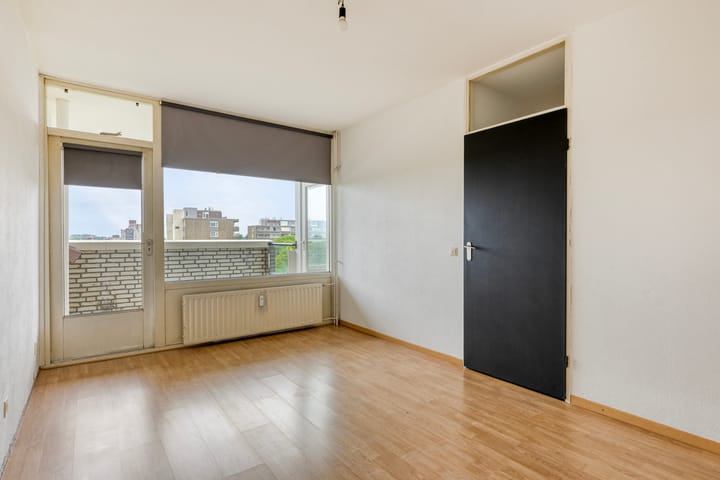
The living room is generously sized and benefits from plenty of natural light thanks to the large windows. The space offers a solid foundation for creating a contemporary living area that fully aligns with your personal lifestyle preferences.
Kitchen
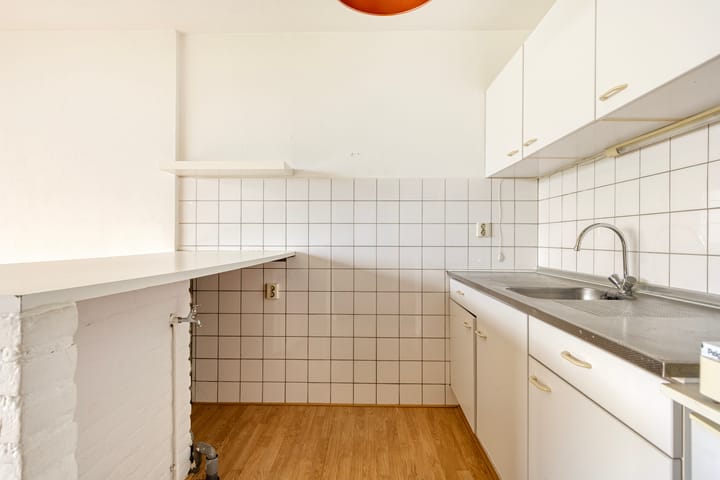
The open kitchen connects to the living room and offers opportunities for renovation or replacement to suit your own taste and layout.
Bathroom and Toilet
The bathroom and separate toilet are functionally laid out; the bathroom features a bathtub, sink, and connections for appliances.
Bedrooms
The apartment features two good-sized bedrooms. The master bedroom has access to the balcony; the second bedroom also offers practical uses, such as a home office, guest room, or children’s room.
Balcony
The balcony offers a pleasant outdoor space with views of the surrounding area and is a nice place to relax.
Parking
The apartment comes with a private parking space on private property directly adjacent to the complex.
Special Features
Spacious 3-bedroom apartment on the 8th floor;
Plenty of natural light and unobstructed views;
Private parking space on private property;
Apartment with renovation/modernization potential;
Central location near amenities, educational institutions, green spaces, and major roads;
Service charges €359.95 per month (2026 budget).
- The following NVM clauses will be included in the purchase agreement: asbestos clause, age clause, as-is, where-is clause, exclusion clause;
- Since the property is currently owned by an investment company, the transfer of ownership will take place at this company’s designated project notary. This is a condition of sale.
An interesting opportunity for savvy buyers or home seekers looking for space and potential in a prime location. With the right approach, this can be transformed into a comfortable and contemporary apartment.
Advertisement
Features
Transfer of ownership
- Service charges
- € 360 per month
- Listed since
- Acceptance
- Available in consultation
- Asking price
- € 299,000 kosten koper
- Asking price per m²
- € 4,211
- Status
- Available
- Buyers program
- Is onderdeel uitpondproject
Construction
- Type apartment
- Apartment with shared street entrance (apartment)
- Building type
- Resale property
- Year of construction
- 1977
- Type of roof
- Flat roof covered with asphalt roofing
Surface areas and volume
- Areas
- Living area
- 71 m²
- Exterior space attached to the building
- 6 m²
- External storage space
- 8 m²
- Volume in cubic meters
- 235 m³
Layout
- Number of rooms
- 3 rooms (2 bedrooms)
- Number of bath rooms
- 1 bathroom and 1 separate toilet
- Bathroom facilities
- Bath and sink
- Number of stories
- 9 stories
- Facilities
- Elevator and mechanical ventilation
- Located at
- 8th floor
Energy
- Energy label
- D
- Insulation
- Double glazing
- Heating
- Communal central heating
- Hot water
- Central facility
Cadastral data
- WOENSEL M 1511
- Cadastral map
- Ownership situation
- Full ownership
- WOENSEL M 1511
- Cadastral map
- Ownership situation
- Full ownership
- WOENSEL M 1511
- Cadastral map
- Ownership situation
- Full ownership
Exterior space
- Location
- In residential district
- Balcony/roof terrace
- Balcony present
Storage space
- Shed / storage
- Built-in
Garage
- Type of garage
- Parking place
Parking
- Type of parking facilities
- Parking on private property
VVE (Owners Association) checklist
- Registration with KvK
- Yes
- Annual meeting
- Yes
- Periodic contribution
- Yes
- Reserve fund present
- Yes
- Maintenance plan
- Yes
- Building insurance
- Yes
Popularity
1,853x
Viewed
45x
Saved
28-5-2026
On Funda
Neighborhood
Vlokhoven
Eindhoven- Residents
- 3,640
- Family with children
- 28%
- Avg. asking price / m²
- € 4,144
Discover the neighborhood
Curious about the housing supply, residents and local real estate agents?

Don’t want to forget this home?
Save it as a favorite. You’ll easily find it back and get notified when something changes.
