Ruim appartement met zuidbalkon in hartje Eindhoven!
Description
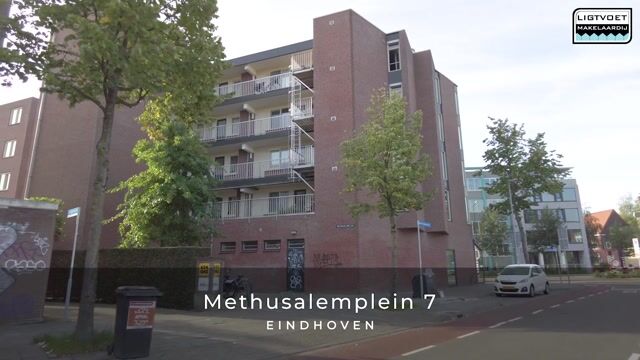
Methusalemplein 7 – Eindhoven
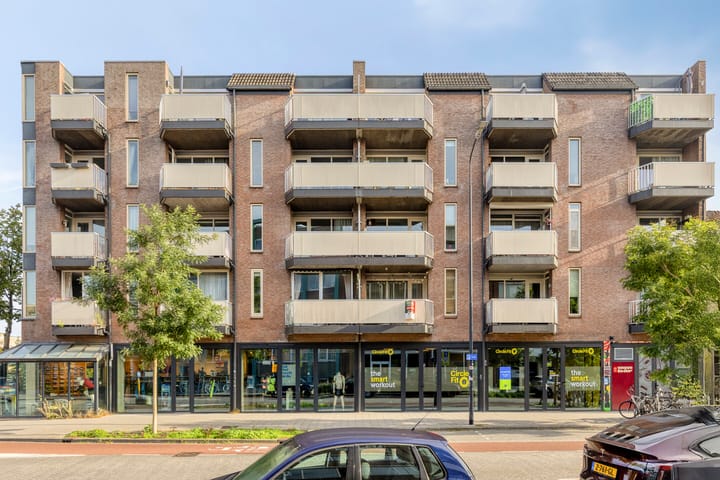
Spacious and bright apartment on the second floor, situated in the heart of Eindhoven city centre. The apartment features an open-plan living room and kitchen, a generous bedroom, a fully equipped bathroom and a south-facing balcony. In addition, the property offers a separate laundry/storage room and a private storage room on the ground floor. Thanks to its central location, shops, restaurants, cafés and Eindhoven Central Station are all within walking distance.
Location
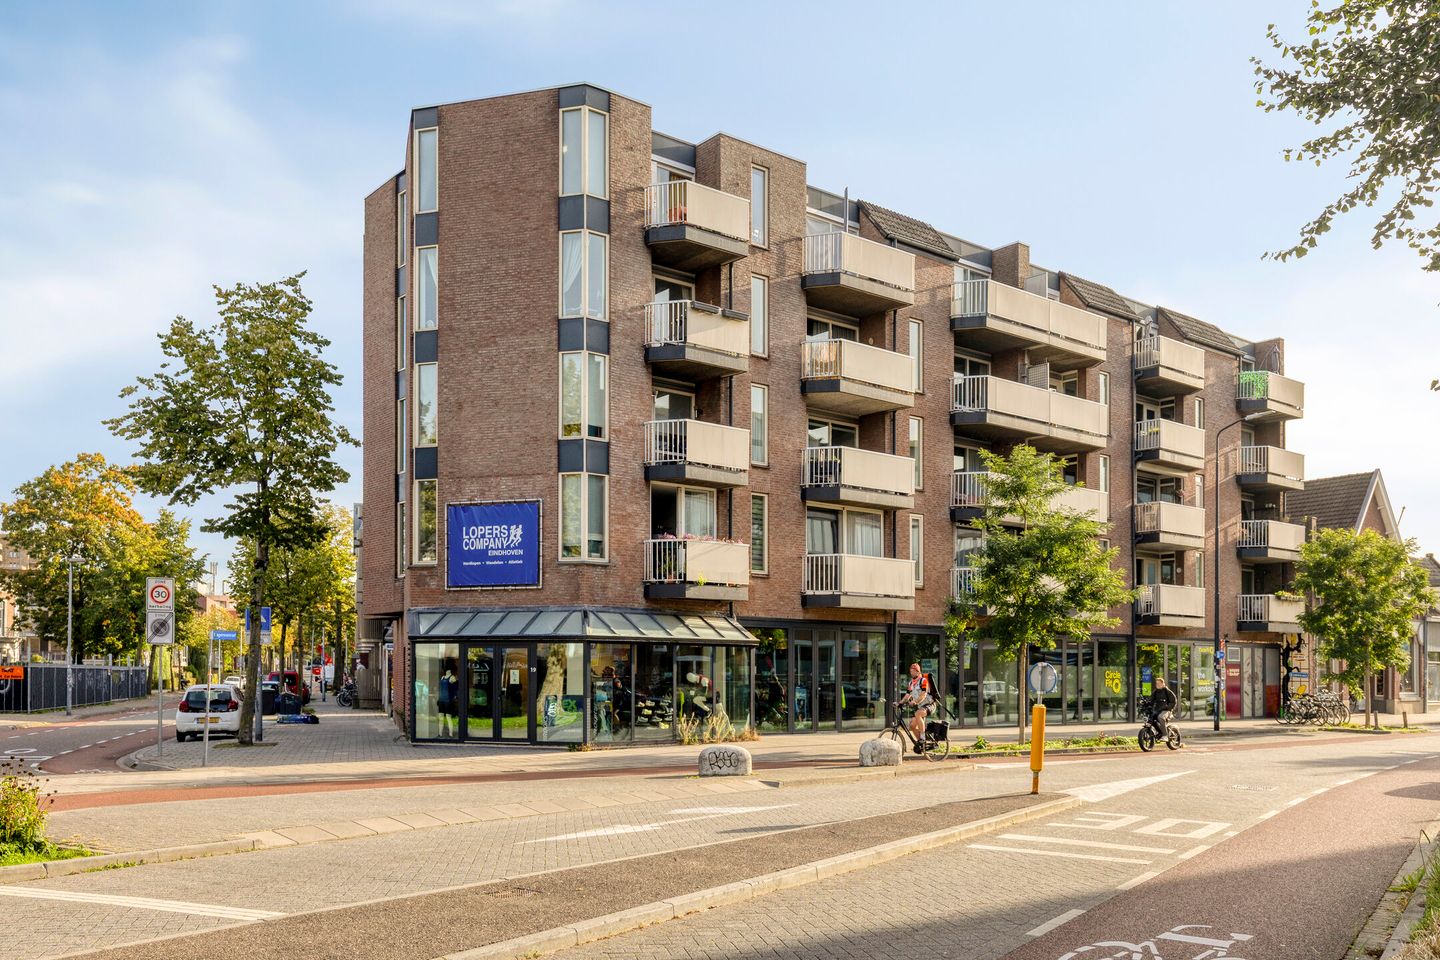
The apartment is situated in the heart of Eindhoven city centre, with a wide range of amenities within walking distance. For daily groceries, the nearby Jumbo supermarket is conveniently located, while the shops, restaurants, cafés and terraces of the city centre can all be reached within just a few minutes.
Accessibility is also excellent. Eindhoven Central Station is within walking distance, while the city's main arterial roads are easily accessible by car. Parking is available in the immediate vicinity of the apartment complex, and there is also the possibility of renting a parking space.
Layout
Communal entrance
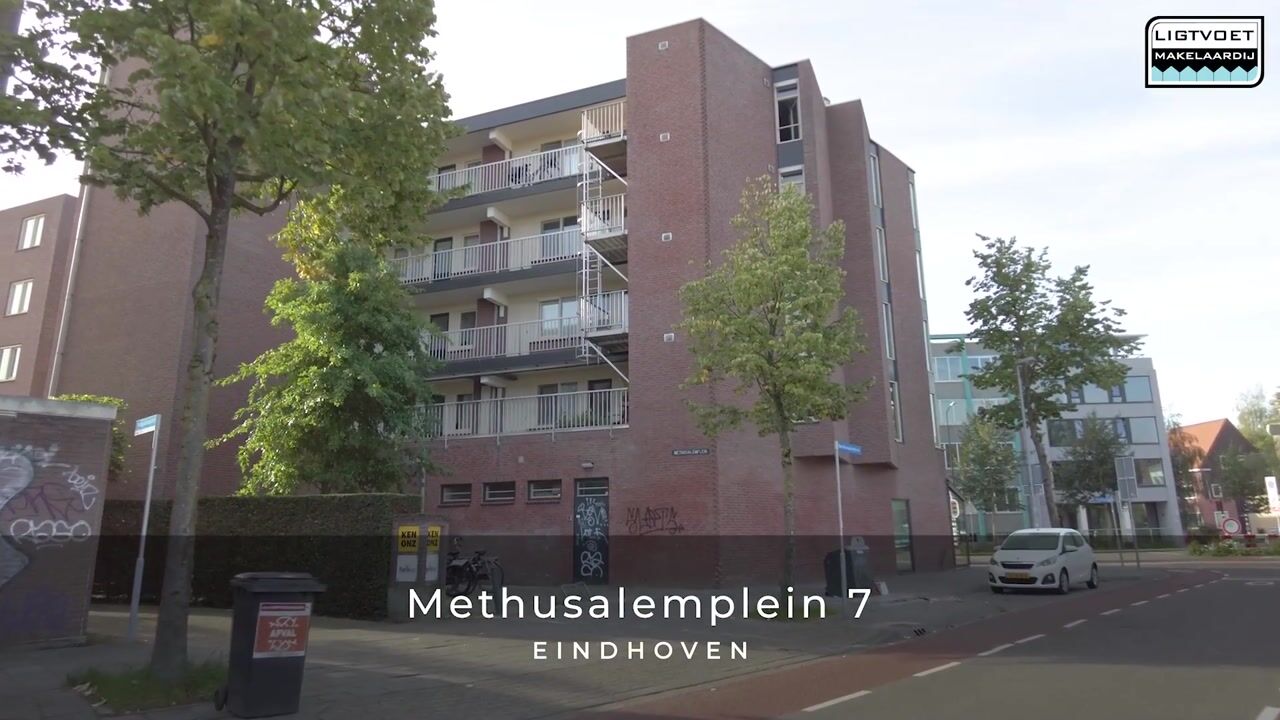
The communal entrance features an intercom panel, mailboxes and a video intercom system, and provides access to the staircase and lift. The apartment is situated on the second floor. A bicycle parking area and an underground waste container are located in front of the apartment complex.
Apartment entrance
The apartment opens into a spacious hallway with PVC flooring. From the hallway, there is access to the bedroom, bathroom, living room and separate toilet.
The fully tiled toilet is fitted with a floor-standing toilet, small washbasin and mechanical ventilation.
The apartment also features a separate laundry/storage room with a washing machine connection, boiler and additional storage space.
Living room
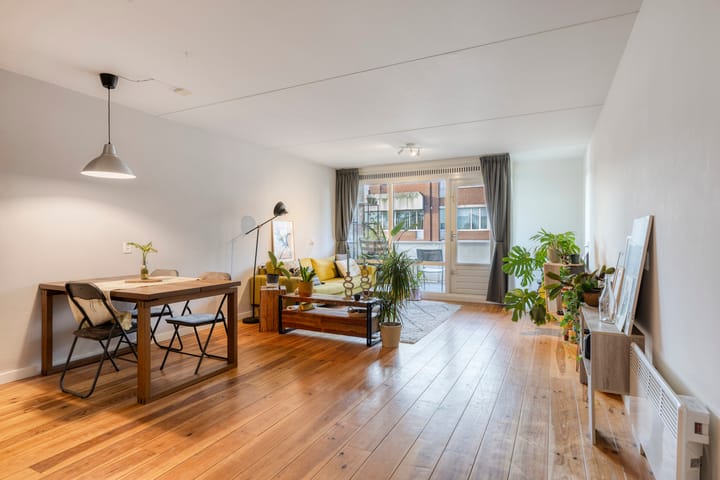
The living room is a pleasant, open living space featuring wooden flooring and plenty of natural daylight thanks to the large windows. There is ample room to create comfortable seating and dining areas.
The living room is directly connected to the open-plan kitchen and provides access to the spacious balcony. The room is equipped with electric heating.
Balcony
The spacious balcony is accessible directly from the living room. It is south-facing and finished with wooden decking, with ample room for a comfortable outdoor seating area.
Kitchen
The open-plan kitchen is finished in stainless steel and offers both upper and lower cabinets. It is equipped with an induction hob, extractor, dishwasher, refrigerator with freezer compartment and a sink with tap.
Bedroom
The spacious bedroom features wooden flooring and a large window providing plenty of natural daylight. One of the windows can be opened. The room also features a built-in wardrobe and electric heating.
Bathroom
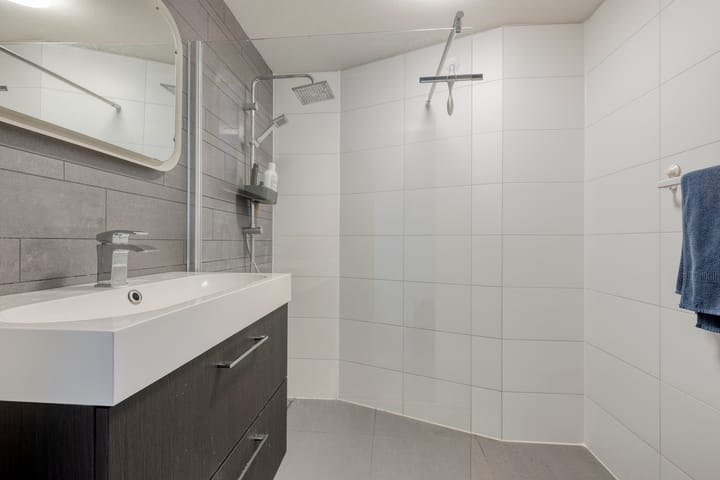
The fully tiled bathroom features a generous walk-in shower with both rain and hand shower, as well as a wide washbasin with vanity unit. The bathroom is also equipped with mechanical ventilation and electric heating.
Storage room
The apartment includes a spacious private storage room on the ground floor, equipped with electricity.
Key features
- Situated in the heart of Eindhoven city centre
- Apartment located on the second floor
- Lift available
- Spacious and bright living room with open-plan kitchen
- One generous bedroom with built-in wardrobe
- Spacious south-facing balcony
- Balcony finished with wooden decking
- Separate laundry/storage room
- Electric heating
- Video intercom system
- Private storage room on the ground floor with electricity
- Bicycle parking at the apartment complex
- Possibility of renting a parking space
Highlights
AI-generated from the description
Central living in centre
Heart of Eindhoven, shops and station nearby.
Bright living with kitchen
Open living with wooden floor and stainless kitchen.
Spacious south-facing balcony
Sunny balcony with wooden decking and seating space.
Advertisement
Features
Transfer of ownership
Listed since
Acceptance
Available in consultation
Asking price
€ 330,000 kosten koper
Asking price per m²
€ 5,500
Status
Available
VVE (Owners Association) contribution
€ 213.00 per month
Construction
Type apartment
Galleried apartment (apartment)
Building type
Resale property
Year of construction
1988
Type of roof
Flat roof
Surface areas and volume
Areas
Living area
60 m²
Other space inside the building
1 m²
Exterior space attached to the building
7 m²
External storage space
5 m²
Volume in cubic meters
198 m³
Layout
Number of rooms
2 rooms (1 bedroom)
Number of bath rooms
1 bathroom and 1 separate toilet
Bathroom facilities
Walk-in shower, sink, and washstand
Number of stories
1 story
Facilities
Elevator, mechanical ventilation, and passive ventilation system