New
Nieuwstraat 355611 DA EindhovenBinnenstad
€ 750,000 k.k.

- 168 m²living area
- 5bedrooms
- Aenergy label
Description
Surprisingly spacious and move-in ready maisonette with five bedrooms, a generous living room, modern kitchen, luxurious bathroom and balcony, right in the vibrant heart of Eindhoven!
Located in the lively city centre of Eindhoven, this exceptionally spacious and beautifully finished maisonette perfectly combines comfortable living with the excitement of city life. The property features a generous, bright living room, a modern kitchen, no fewer than five bedrooms, a luxurious bathroom and a lovely balcony. The fresh white walls, stylish wood-look flooring and large windows give the entire home a contemporary and well-maintained appearance. Thanks to its playful layout across multiple floors and surprisingly spacious rooms, this property offers plenty of possibilities to suit different lifestyles. And all of this in a prime location, with shops, restaurants, inviting terraces and every imaginable amenity literally just around the corner!
LAYOUT
ENTRANCE TO THE APARTMENT COMPLEX
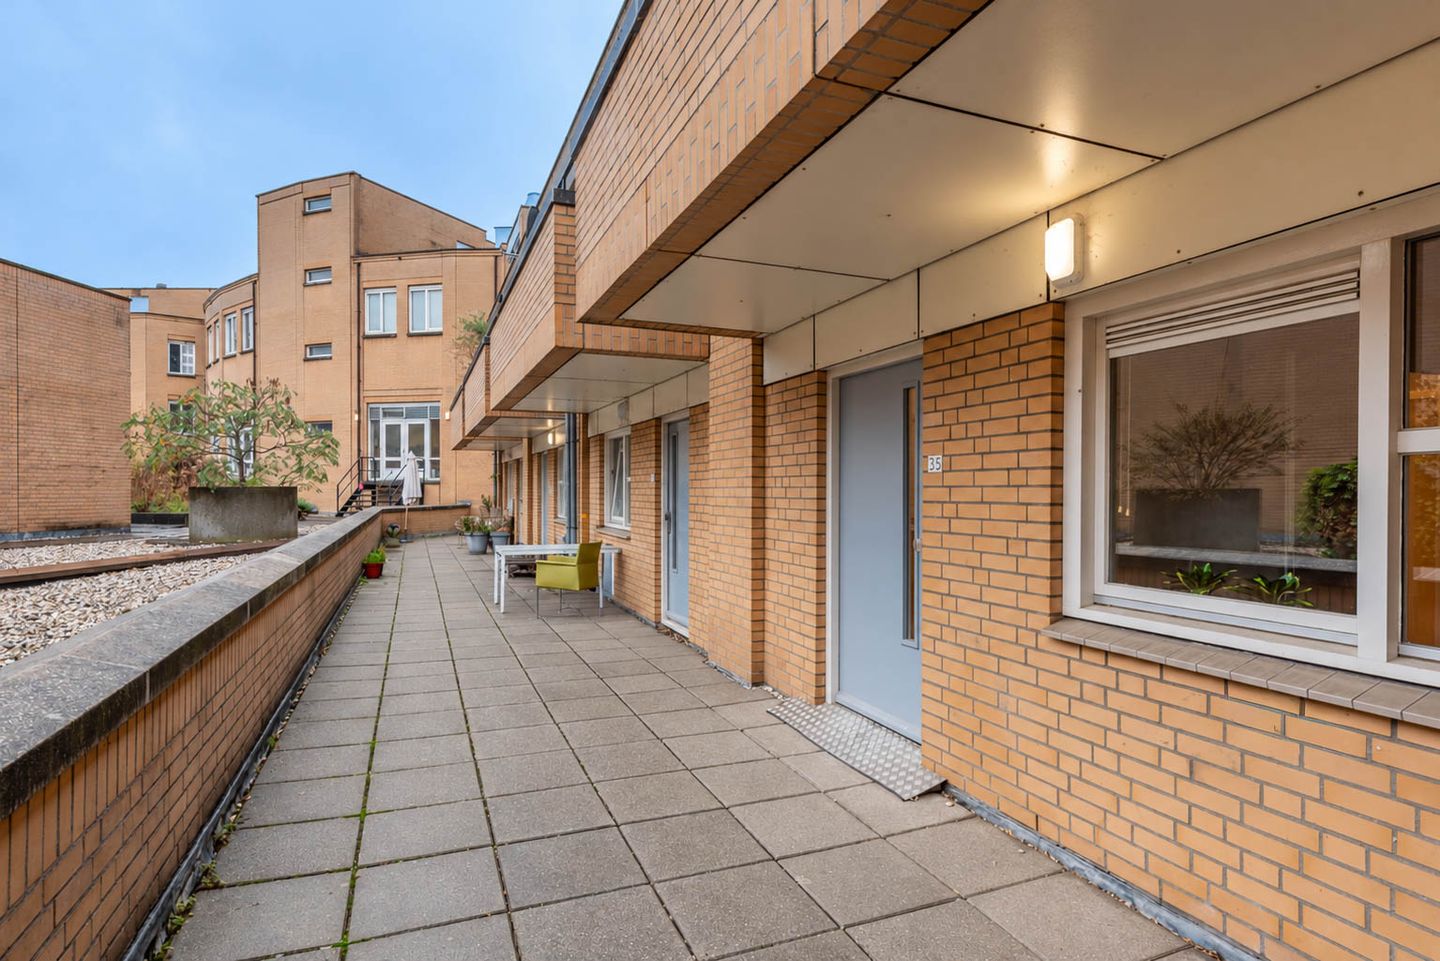
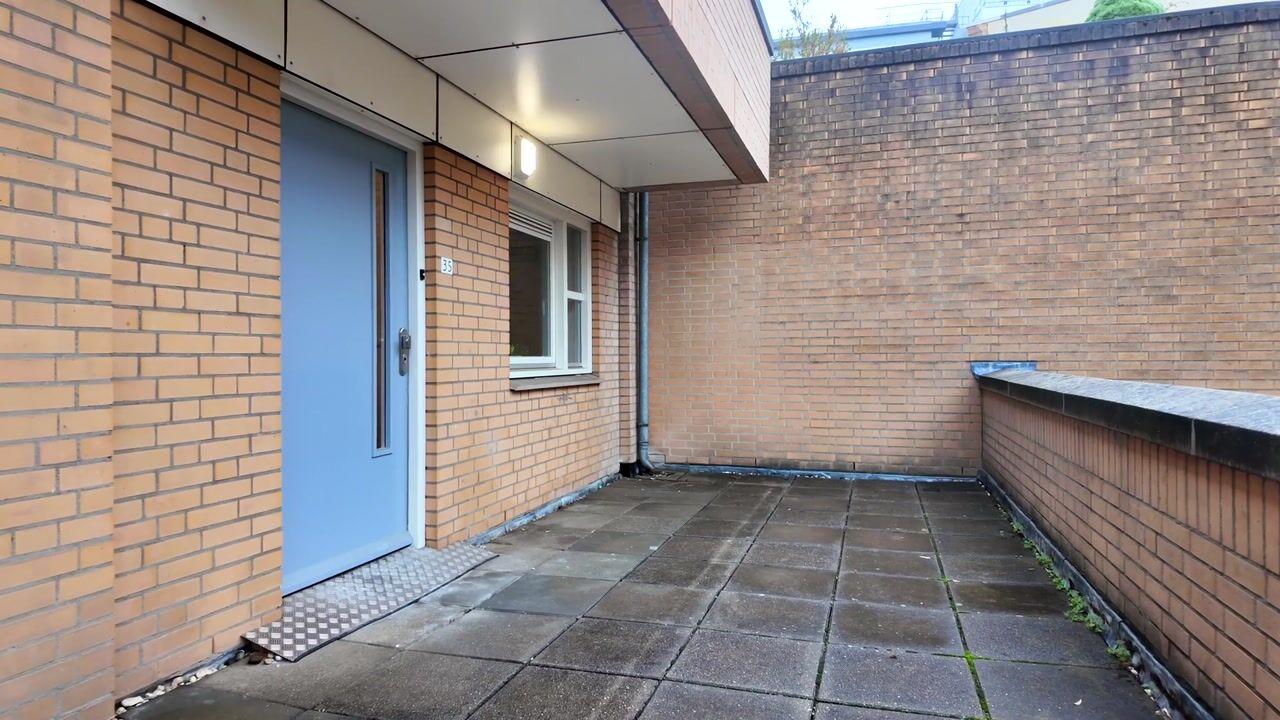
The apartment complex is accessed via the communal entrance on Nieuwstraat. The entrance provides access to a lift and staircase connecting the various floors.
LIVING FLOOR
Entrance / hallway
Upon entering the apartment, you are welcomed into a spacious hallway providing access to the various rooms. Here you will find the meter cupboard, a separate toilet and the staircase leading to the bedroom floor. The modern toilet features a wall-mounted WC and a small washbasin.
Living room
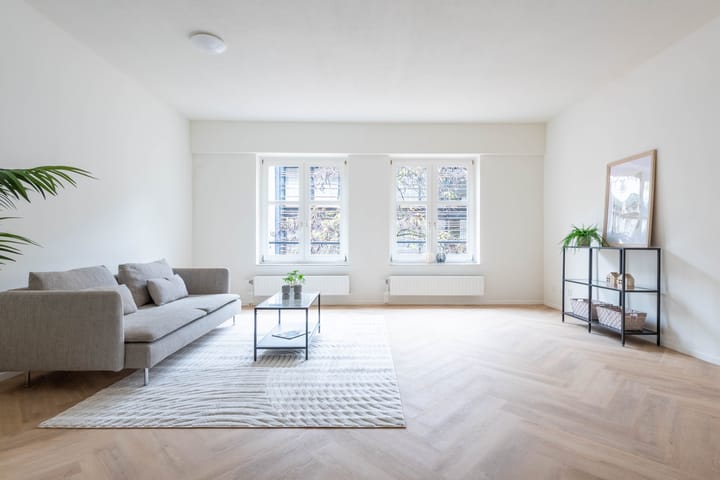
The generous living room is wonderfully bright and offers plenty of space for a comfortable seating area and a cosy dining area. The large windows allow natural light to flow in, while the fresh white walls and beautiful herringbone-patterned flooring create a modern and inviting atmosphere. Thanks to its generous dimensions, the living room offers plenty of flexibility in terms of layout and furnishing. A wonderful living space where you will immediately feel at home!
Kitchen
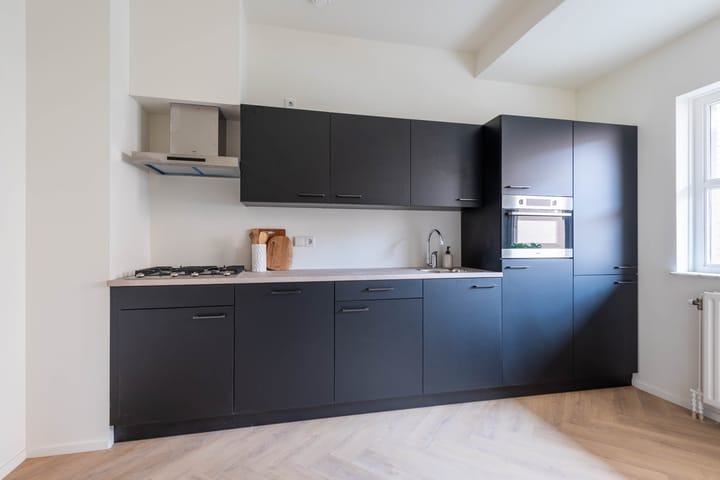
The modern kitchen features a sleek, single-wall layout with stylish dark cabinet fronts, a light-coloured worktop and plenty of practical storage space. It is equipped with various built-in appliances, including a gas hob, extractor hood, oven and sink. The understated colour scheme and modern finishes give the kitchen a contemporary appearance.
FIRST BEDROOM FLOOR
Landing
The landing provides access to two generously sized bedrooms, the bathroom and the staircase leading to the next floor.
Bedrooms
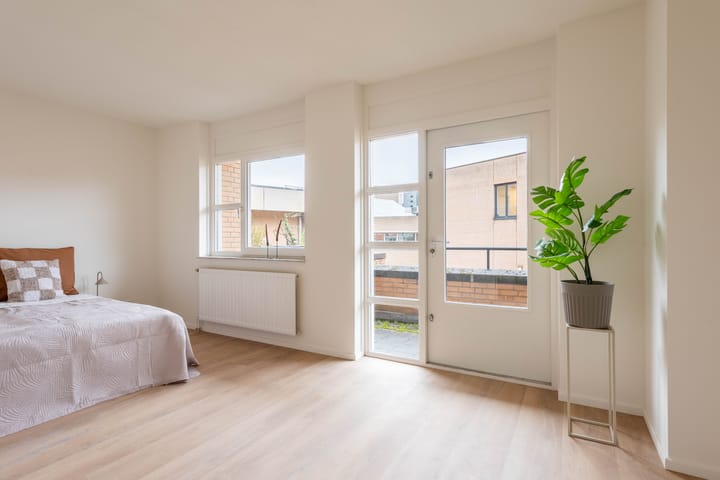
This floor features two exceptionally spacious and bright bedrooms. Both rooms offer plenty of space for a large double bed and generous wardrobe storage. The light-coloured flooring and large windows give the rooms a fresh and pleasant atmosphere. The bedroom at the rear also provides direct access to the balcony, a lovely spot to enjoy some fresh air.
Bathroom
The luxurious, contemporary bathroom features a spacious walk-in shower with a glass shower screen, a stylish vanity unit with two washbasins and a large round mirror. The combination of warm, neutral wall tiles, dark floor tiles and wood-look accents creates a modern and relaxing atmosphere. The bathroom also includes a wall-mounted WC.
Balcony
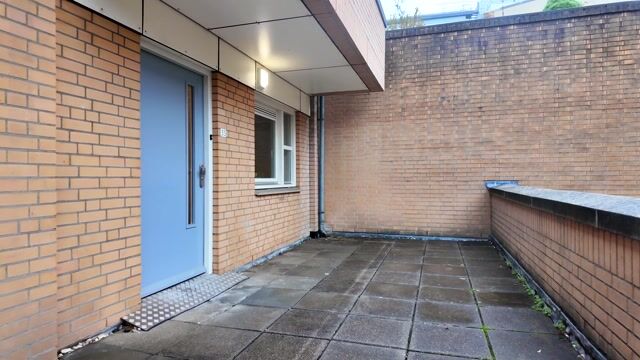
The balcony is accessible from one of the bedrooms. A lovely outdoor space where you can sit back, relax and enjoy some fresh air, right in the heart of the city.
SECOND BEDROOM FLOOR
Landing
A fixed staircase leads to the second bedroom floor. The landing provides access to three bedrooms and a practical storage/laundry room.
Bedrooms
This floor offers another three bedrooms, bringing the total to an impressive five bedrooms. The rooms are neatly finished with light-coloured flooring and white walls. The sloping ceilings add charm and character, while the windows provide pleasant natural light. These rooms are perfectly suited as children's bedrooms, guest rooms or home offices. With their varying sizes and flexible layouts, there is a suitable space for almost every living requirement.
Storage / laundry room
This floor also features a separate storage/laundry room, ideal for installing laundry appliances and storing household items.
ATTIC STORAGE
The property also benefits from a practical attic storage space, accessible from the upper floor. This additional area offers convenient storage for items that are not needed on a daily basis.
STORAGE ROOM
The property includes a separate storage room, ideal for keeping bicycles and other belongings.
LOCATION
Nieuwstraat is situated right in the vibrant heart of Eindhoven, offering a fantastic location for anyone who enjoys having everything within easy reach. Step outside and you will find yourself surrounded by shops, restaurants, cafés and lively terraces. The Markt square, Heuvel shopping centre, 18 Septemberplein and Eindhoven Central Station are all just a short walk away.
Cultural attractions, public transport and major access roads are also easily accessible. Here, you can enjoy all the convenience and excitement of city living while benefiting from the space and comfort of a full-sized home!
KEY FEATURES
- Exceptionally spacious and beautifully finished maisonette in the heart of Eindhoven;
- Interesting multi-level layout with several full-sized living floors;
- No fewer than five bedrooms, ideal for a large family or working from home;
- Generous, bright living room with large windows;
- Stylish herringbone-patterned flooring on the living floor;
- Modern kitchen with dark cabinet fronts and various built-in appliances;
- Two exceptionally spacious bedrooms on the first bedroom floor;
- Three additional bedrooms on the second bedroom floor;
- Luxurious bathroom with spacious walk-in shower, double washbasin and wall-mounted WC;
- Separate toilet near the entrance;
- Balcony accessible from one of the bedrooms;
- Practical storage/laundry room;
- Additional attic storage space;
- Separate storage room for bicycles and other belongings;
- Well-maintained interior with fresh white walls and light-coloured flooring;
- Apartment complex with lift and staircase;
- Prime city centre location, within walking distance of shops, restaurants and Eindhoven Central Station;
- A unique combination of exceptionally generous living space and a central city location!
Highlights
AI-generated from the description
Spacious multi-level maisonette
Exceptionally spacious maisonette with five bedrooms.
Bright living with herringbone floor
Generous living room with large windows and herringbone floor.
Prime city centre location
Right in the city centre, amenities within walking distance.
Advertisement
Features
Transfer of ownership
- Listed since
- Acceptance
- Available in consultation
- Asking price
- € 750,000 kosten koper
- Asking price per m²
- € 4,464
- Status
- Available
Construction
- Type apartment
- Apartment with shared street entrance (apartment)
- Building type
- Resale property
- Year of construction
- 1992
Surface areas and volume
- Areas
- Living area
- 168 m²
- Other space inside the building
- 13 m²
- Exterior space attached to the building
- 16 m²
- External storage space
- 7 m²
- Volume in cubic meters
- 630 m³
Layout
- Number of rooms
- 6 rooms (5 bedrooms)
- Number of bath rooms
- 1 bathroom and 1 separate toilet
- Bathroom facilities
- Shower, double sink, toilet, and washstand
- Number of stories
- 2 stories and a loft
- Facilities
- Elevator, mechanical ventilation, and TV via cable
Energy
- Energy label
- A
- Insulation
- Roof insulation, double glazing, insulated walls, floor insulation and completely insulated
- Heating
- CH boiler
- Hot water
- CH boiler
Cadastral data
- EINDHOVEN C 2327
- Cadastral map
- Ownership situation
- Full ownership
Exterior space
- Location
- In centre and unobstructed view
- Balcony/roof terrace
- Balcony present
Parking
- Type of parking facilities
- Paid parking and resident's parking permits
VVE (Owners Association) checklist
- Registration with KvK
- No
- Annual meeting
- No
- Periodic contribution
- No
- Reserve fund present
- No
- Maintenance plan
- No
- Building insurance
- No
Popularity
0x
Viewed
0x
Saved
26-10-2026
On Funda
Neighborhood
Binnenstad
Eindhoven- Residents
- 8,550
- Family with children
- 14%
- Avg. asking price / m²
- € 5,642
Discover the neighborhood
Curious about the housing supply, residents and local real estate agents?

Don’t want to forget this home?
Save it as a favorite. You’ll easily find it back and get notified when something changes.
