New
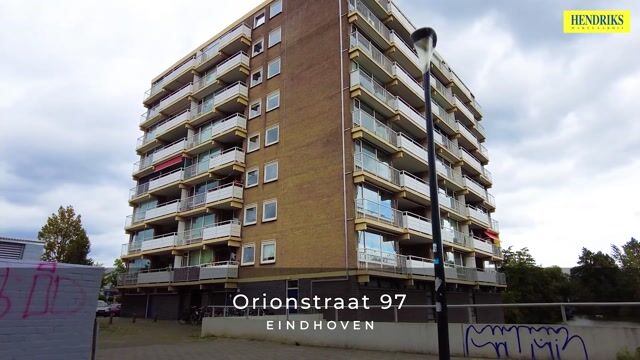
Orionstraat 975632 DB EindhovenEckart
€ 375,000 k.k.

- 83 m²living area
- 2bedrooms
- Cenergy label
Description
--------------- ENGLISH BELOW ---------------
Op zoek naar gelijkvloers wonen met een uitzicht dat nooit verveelt? Orionstraat 97 staat nu te koop! Dit keurige appartement biedt twee slaapkamers, een volledig uitgeruste keuken, een ruime woonkamer, een moderne badkamer en een separaat toilet. Bovendien geniet u van een prachtig uitzicht over de Doode Gracht en de omringende groenvoorzieningen.
Het complex is gelegen bij een kleinschalig winkelcentrum, waardoor voorzieningen zoals de Albert Heijn en diverse winkels en eetgelegenheden letterlijk op steenworp afstand liggen. Daarnaast is de wijk voorzien van een apotheek, gezondheidsvoorzieningen en diverse sportaccommodaties.
Het complex kent daarnaast een zeer goede bereikbaarheid. Diverse uitvalswegen bieden een snelle aansluiting op het snelwegennetwerk en er lopen verschillende busverbindingen door de wijk. Hierdoor zijn het stadscentrum en locaties zoals ASML, de High Tech Campus en de grote ziekenhuizen altijd snel en eenvoudig te bereiken.
Indeling
Begane grond
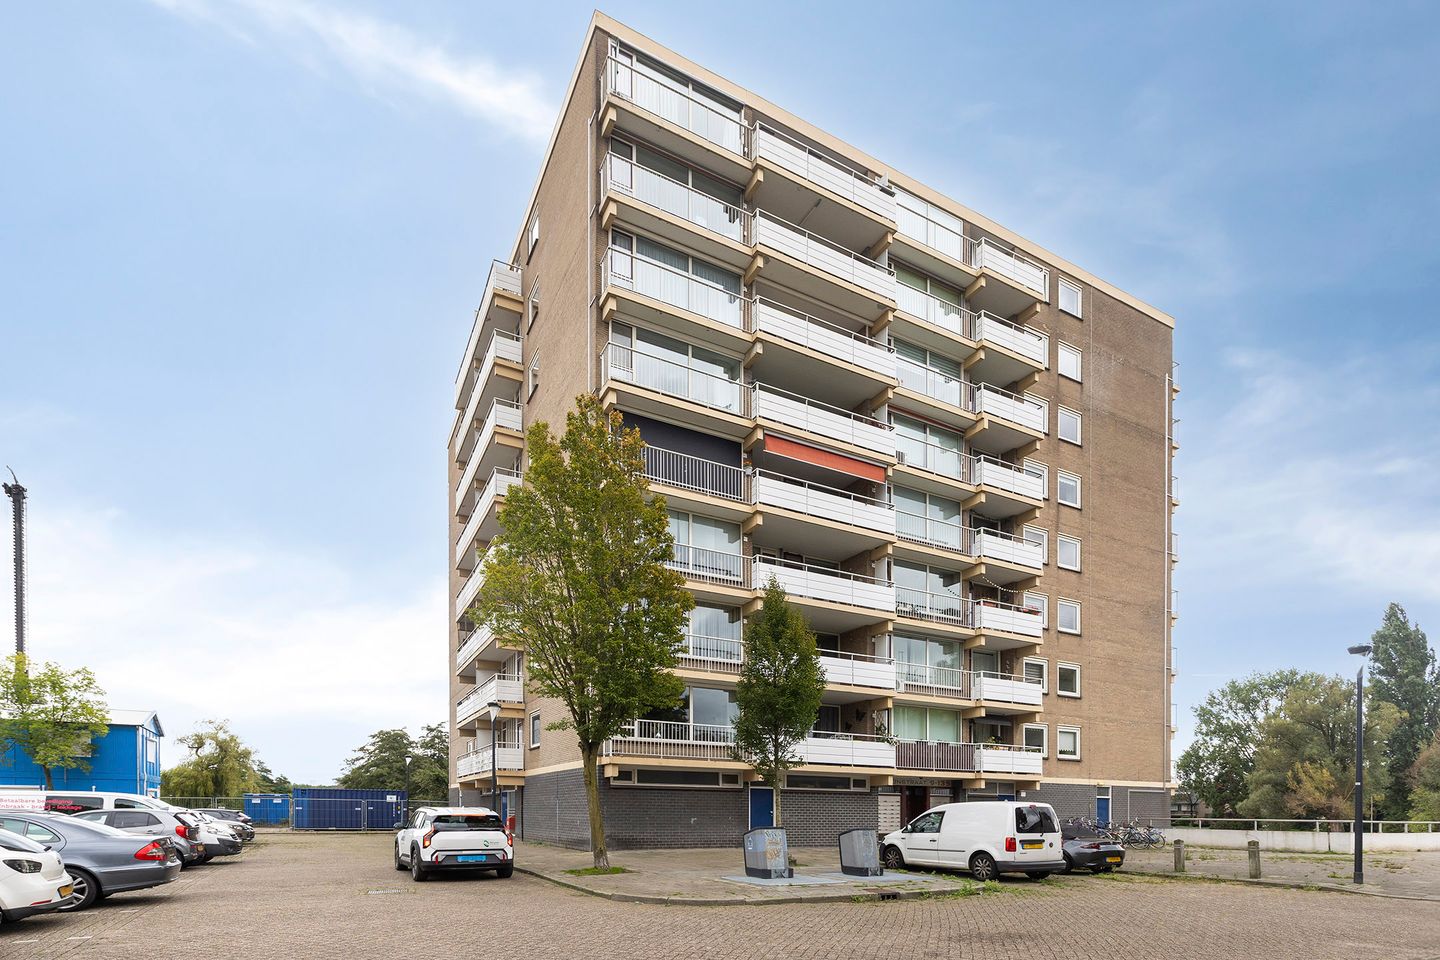
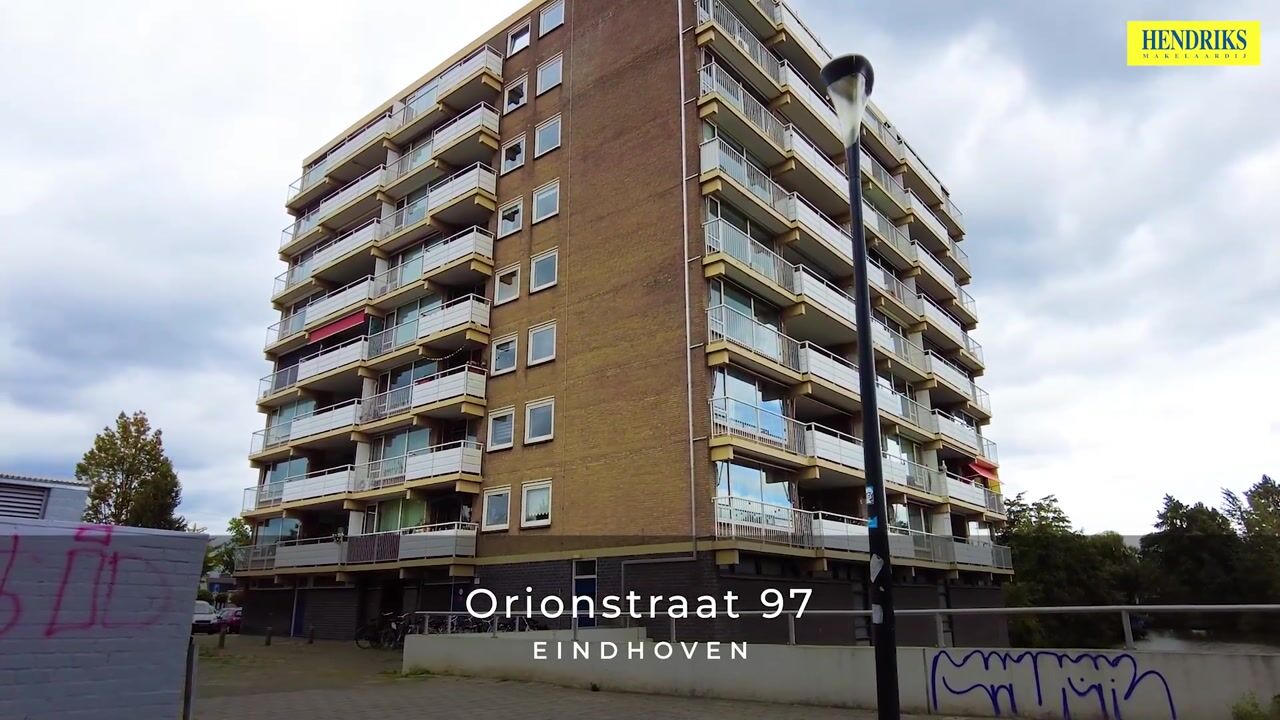
Vanuit een rustige straat met een ruim parkeerterrein bereikt u het complex aan de Orionstraat. Via de overdekte entree met bellentableau betreedt u de grote, open hal met brievenbussen en een dubbele liftinstallatie. Tevens heeft u hier toegang tot het trappenhuis en de eigen berging op de begane grond.
Zesde verdieping
De liften brengen u naar het portiek op de zesde verdieping, dat toegang biedt tot het voorportaal van het appartement. Het voorportaal is voorzien van de meterkast, een praktische vaste kast en de doorgang naar de overloop van de woning.
De overloop is voorzien van een nette laminaatvloer en biedt toegang tot twee slaapkamers, de ruime woonkamer, de keuken, de badkamer en de toiletruimte. Daarnaast bevindt zich hier nog een praktische vaste kast.
De volledig betegelde badkamer is tijdloos uitgevoerd in een lichte kleurstelling. De ruimte is van alle gemakken voorzien, waaronder een ruime douchehoek met regendouche, een wastafelmeubel en een designradiator. Verder beschikt de badkamer over een extra opbergmeubel en de aansluitingen voor wasapparatuur.
Naast de badkamer bevindt zich de separate toiletruimte. Deze is uitgevoerd in dezelfde stijl als de badkamer en is voorzien van een fonteintje.
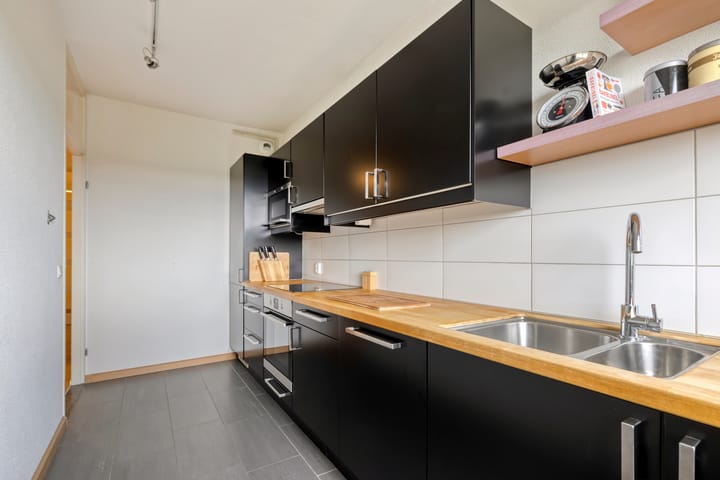
Aan de achterzijde van het appartement bevindt zich de keurige, dichte keuken. Deze is geplaatst in een rechte opstelling en heeft door de zwarte fronten met het houten werkblad een luxe uitstraling. Dankzij de onder- en bovenkasten beschikt de keuken over voldoende bergruimte. Daarnaast is deze uitgerust met een oven, een inductiekookplaat met afzuigkap, een koelkast, een vriezer en een vaatwasser. Kortom: een keuken die van alle gemakken is voorzien.
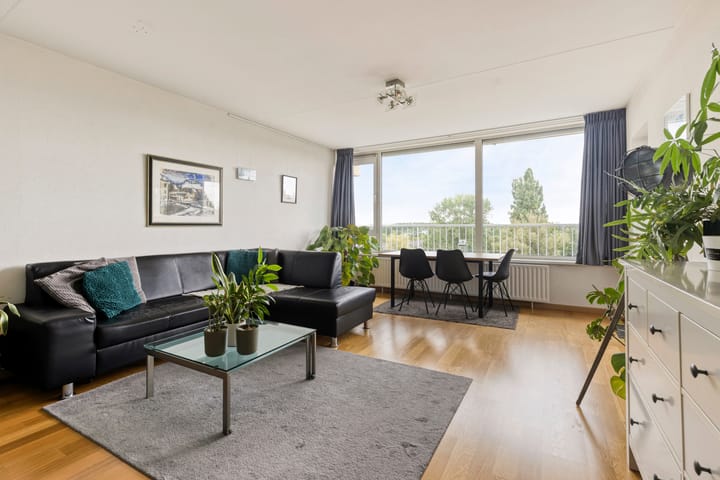
Een van de absolute hoogtepunten van dit appartement is de woonkamer. Deze eenvoudig in te delen, maar verrassend ruime woonkamer beschikt over een keurige laminaatvloer, kunststof kozijnen en isolerende beglazing. Verder geniet u vanuit de woning van een geweldig uitzicht over de Doode Gracht en het omliggende groen.
De woonkamer biedt direct toegang tot het fraaie balkon aan de voorzijde van het appartement. Dit balkon is netjes afgewerkt met een vlondervloer en biedt, net als de woonkamer, een prachtig uitzicht.
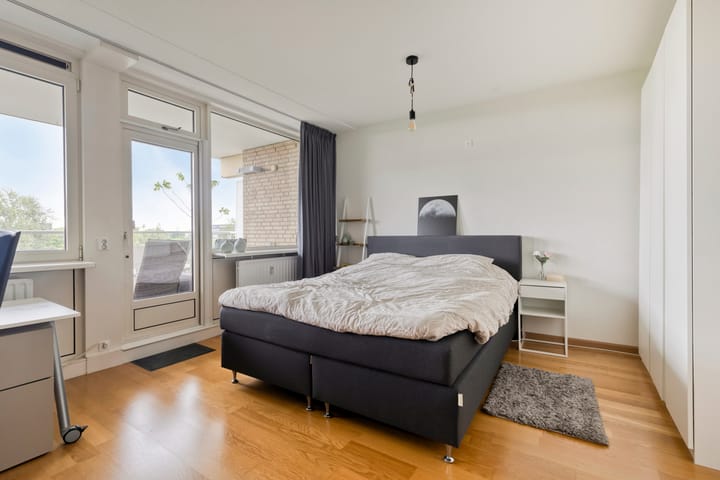
Vanuit zowel het balkon als de overloop bereikt u de master bedroom (22 m2). Deze royale slaapkamer was voorheen opgedeeld in twee afzonderlijke kamers, maar mag nu met recht een master bedroom worden genoemd. De kamer beschikt over kunststof kozijnen met isolerende beglazing en een keurige laminaatvloer.
De tweede slaapkamer (6 m2) is eveneens bereikbaar via de overloop. Ook deze kamer beschikt over een nette laminaatvloer, kunststof kozijnen en isolerende beglazing. Deze ruimte is perfect te gebruiken als kinderkamer, walk-in closet of thuiswerkplek.
Bijzonderheden
- Ruim appartement met fantastisch uitzicht
- Twee slaapkamers
- Keuken met alle nodige inbouwapparatuur
- Moderne badkamer en separaat toilet
- Grote woonkamer met toegang tot het balkon
- Balkon met uitzicht over de Doode Gracht
- Gezonde VvE, maandelijkse bijdrage: € 240,69
- Energielabel C, geldig tot: 21-09-2036
--------------- ENGLISH ---------------
Looking for single-level living with a view that never gets old? Orionstraat 97 is now up for sale! This neat apartment offers two bedrooms, a fully equipped kitchen, a spacious living room, a modern bathroom, and a separate toilet. On top of that, you will enjoy a beautiful view over the Doode Gracht canal and the surrounding green areas.
The apartment complex is located right next to a small-scale shopping center, putting amenities such as an Albert Heijn supermarket, various shops, and eateries literally a stone's throw away. Additionally, the neighborhood is equipped with a pharmacy, healthcare facilities, and various sports accommodations.
The complex also boasts excellent accessibility. Major arterial roads provide quick connections to the highway network, and several bus routes run through the area. As a result, the city center as well as key locations such as ASML, the High Tech Campus, and major hospitals are always within fast and easy reach.
Layout
Ground floor
Approaching from a quiet street with a spacious parking lot, you reach the complex on Orionstraat. Through the covered entrance with a doorbell panel, you enter the large, open main hall featuring mailboxes and a double elevator system. From here, you also have access to the stairwell and your private storage unit on the ground floor.
Sixth floor
The elevators take you to the corridor on the sixth floor, which leads to the entrance porch of the apartment. The porch houses the meter cupboard, a practical built-in closet, and the entrance door to the apartment's hallway.
The hallway is finished with neat laminate flooring and grants access to two bedrooms, the spacious living room, the kitchen, the bathroom, and the toilet. A second practical built-in closet is also located here.
The fully tiled bathroom features a timeless design in a light color scheme. It is equipped with all modern conveniences, including a generous shower area with a rain shower head, a vanity unit with a sink, and a towel radiator. Furthermore, the bathroom offers an extra storage unit and connections for washing equipment.
Adjacent to the bathroom is the separate toilet, finished in the same style as the bathroom and equipped with a small washbasin.
At the rear of the apartment, you will find the neat, enclosed kitchen. Set up in a linear layout, its black cabinet fronts paired with a wooden countertop give it a luxurious feel. Upper and lower cabinets provide ample storage space. Furthermore, it comes fully equipped with an oven, an induction cooktop with an extractor hood, a refrigerator, a freezer, and a dishwasher. In short: a kitchen with every convenience.
One of the absolute highlights of this apartment is the living room. Easy to arrange yet surprisingly spacious, it features neat laminate flooring, synthetic window frames, and insulated double glazing. Moreover, the living room offers a stunning view over the Doode Gracht canal and the surrounding greenery.
The living room provides direct access to the attractive balcony at the front of the apartment. The balcony is neatly finished with decking boards and offers the same perfect view as the living room.
Both the balcony and the hallway provide access to the master bedroom (22 m²). This huge bedroom was previously split into two separate rooms, but can now truly be called a master bedroom. The room features synthetic window frames with insulated double glazing and neat laminate flooring.
The second bedroom (6 m²) is also accessible from the hallway. This room is equipped with neat laminate flooring, synthetic window frames, and insulated double glazing as well. It serves perfectly as a child's bedroom, walk-in closet, or home office.
Key Features
- Spacious apartment with fantastic views
- Two bedrooms
- Kitchen equipped with all necessary built-in appliances
- Modern bathroom and separate toilet
- Large living room with balcony access
- Balcony with views over the Doode Gracht canal
- Healthy Homeowners Association (VvE), monthly contribution: €240.69
- Energy label C, valid until: 21-09-2036
Highlights
AI-generated from the description
Luxurious enclosed kitchen
Enclosed kitchen with oven, induction hob, freezer and dishwasher.
Balcony with canal views
Attractive balcony overlooking Doode Gracht and greenery.
Great access and parking
Quiet street with spacious parking, bus routes and fast arterial roads.
Advertisement
Features
Transfer of ownership
- Service charges
- € 241 per month
- Listed since
- Acceptance
- Available in consultation
- Asking price
- € 375,000 kosten koper
- Asking price per m²
- € 4,518
- Status
- Available
- VVE (Owners Association) contribution
- € 241.00 per month
Construction
- Type apartment
- Apartment with shared street entrance (apartment)
- Building type
- Resale property
- Year of construction
- 1974
- Type of roof
- Flat roof covered with asphalt roofing
Surface areas and volume
- Areas
- Living area
- 83 m²
- Exterior space attached to the building
- 15 m²
- External storage space
- 10 m²
- Volume in cubic meters
- 275 m³
Layout
- Number of rooms
- 3 rooms (2 bedrooms)
- Number of bath rooms
- 1 bathroom and 1 separate toilet
- Bathroom facilities
- Shower, sink, and washstand
- Number of stories
- 1 story
- Facilities
- Optical fibre and passive ventilation system
- Located at
- 6th floor
Energy
- Energy label
- C
- Heating
- Communal central heating
- Hot water
- Central facility
Cadastral data
- WOENSEL L 3384
- Cadastral map
- Ownership situation
- Full ownership
Exterior space
- Location
- Alongside a quiet road, alongside waterfront and unobstructed view
- Balcony/roof terrace
- Balcony present
Storage space
- Shed / storage
- Detached brick storage
Parking
- Type of parking facilities
- Public parking
VVE (Owners Association) checklist
- Registration with KvK
- Yes
- Annual meeting
- Yes
- Periodic contribution
- Yes (€ 241.00 per month)
- Reserve fund present
- Yes
- Maintenance plan
- Yes
- Building insurance
- Yes
Popularity
0x
Viewed
0x
Saved
28-9-2026
On Funda
Neighborhood

Eckart
Eindhoven- Residents
- 4,360
- Family with children
- 32%
- Avg. asking price / m²
- € 3,792
Discover the neighborhood
Curious about the housing supply, residents and local real estate agents?

Don’t want to forget this home?
Save it as a favorite. You’ll easily find it back and get notified when something changes.
