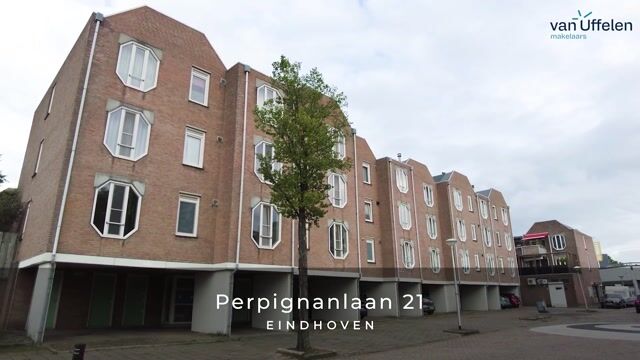
Perpignanlaan 215627 LC EindhovenAchtse Barrier-Gunterslaer
€ 389,000 k.k.

- 69 m²living area
- 2bedrooms
- Benergy label
Description
Beautiful and modern ground-floor apartment with two bedrooms, a spacious living area, private parking space and a surprisingly green and private garden!
Located at Perpignanlaan 21 in Eindhoven, this well-maintained and modern apartment of approximately 70 m² offers an excellent combination of comfortable indoor living and outdoor space. The property features a spacious living room with open-plan kitchen, two bedrooms, a modern bathroom, a contemporary separate toilet and a practical internal storage/boiler room. Almost the entire apartment is finished with attractive PVC flooring, creating a calm and modern look throughout. What truly sets this apartment apart is its ground-floor location and beautifully landscaped, green garden offering plenty of privacy. Add to this the private parking space/carport and exceptionally spacious external storage room, and you have an apartment that is not only comfortable but also highly practical.
COMMUNAL ENTRANCE
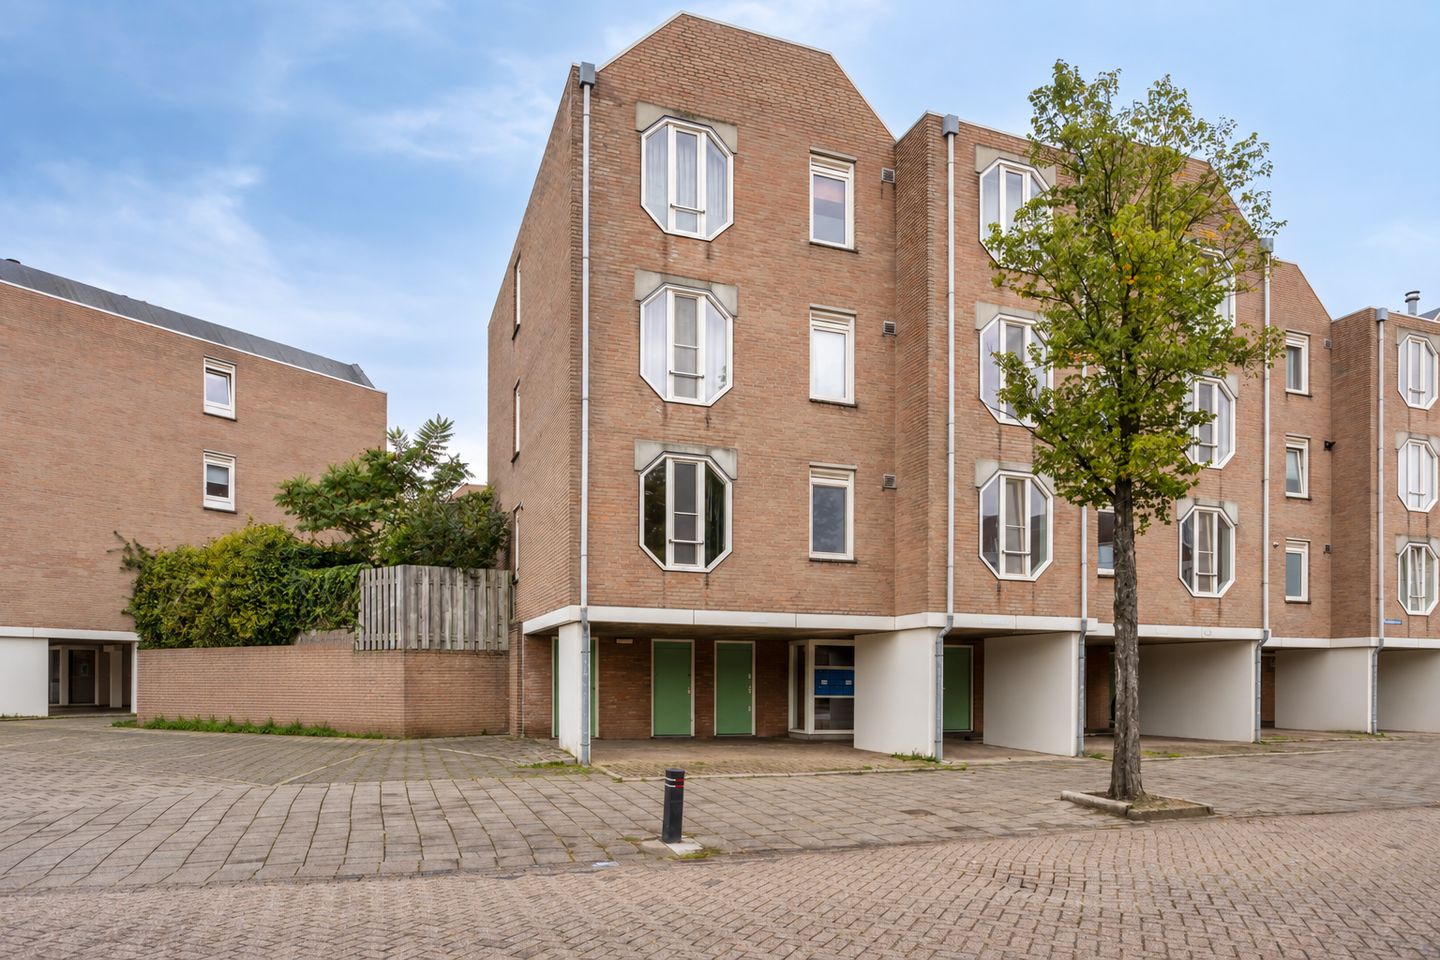
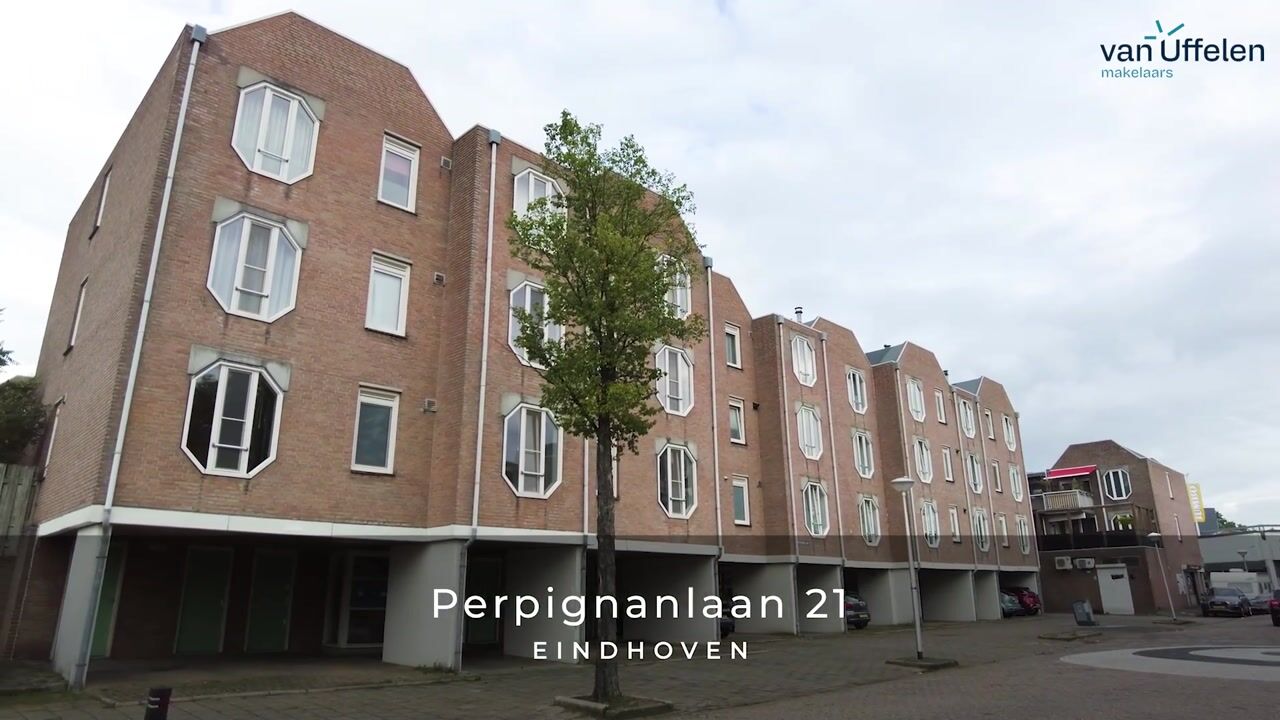
The communal entrance leads into the central hallway with mailboxes and stairs to the apartments above. Via the stairwell, you reach the first floor, where the front door of Perpignanlaan 21 is located.
APARTMENT
The entrance opens into a spacious hallway providing access to the various rooms of the apartment. The light finishes and continuous PVC flooring immediately create a neat and welcoming impression. From the hallway, you can access the modern toilet, bathroom, bedroom and spacious living area.
Living room and kitchen
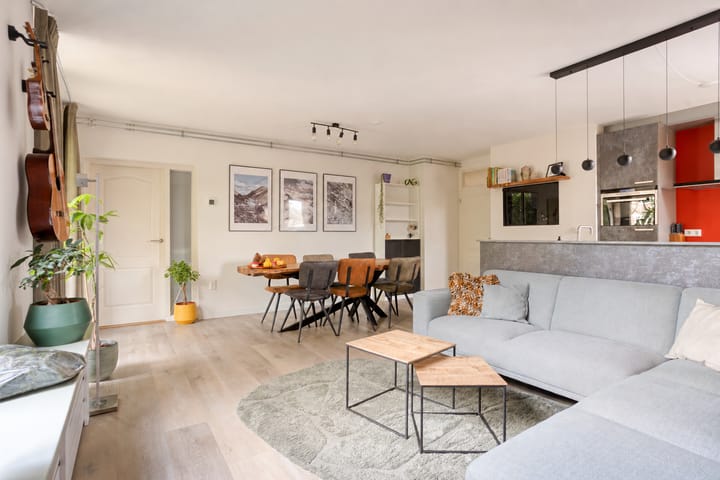
The living room, dining area and kitchen together form a pleasant open-plan living space. Thanks to the practical layout, there is ample room for both a generous seating area and a large dining table. Large windows allow plenty of natural light to enter and give the living room a bright and open atmosphere.
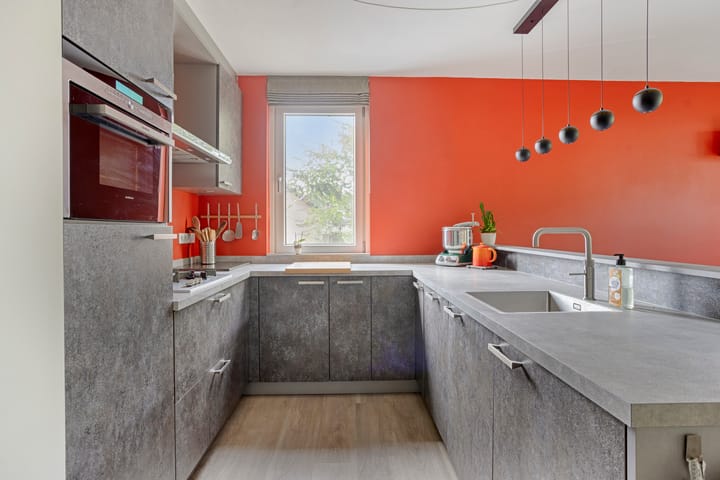
The modern open-plan kitchen was installed in 2021 and is finished in a contemporary grey colour with a generous worktop. It offers plenty of cupboard and work space and is equipped with various built-in appliances, including a gas hob, extractor hood, Quooker boiling-water tap, dishwasher, refrigerator, freezer and oven. Its open connection with the living and dining area makes this a pleasant and sociable central space in the home.
Bedroom 1
The main bedroom is generously sized and offers ample space for a double bed and wardrobes. A major advantage is its direct connection to the garden. A uPVC door with integrated roller blinds provides direct access from the bedroom to the outside.
Bedroom 2 / home office
The second bedroom is also pleasantly sized and is ideal for use as a bedroom, guest room or home office. It is currently practically arranged as a workspace, but its generous proportions allow for a variety of uses.
Bathroom
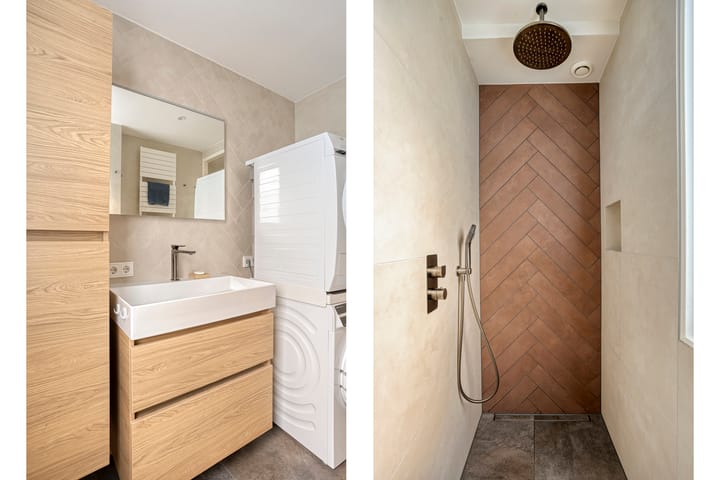
The modern bathroom (2025) has been finished in a calm, contemporary style and features a spacious walk-in shower with rain shower and an attractive vanity unit with storage and mirror. The bathroom also benefits from electric underfloor heating and connections for laundry appliances.
Toilet
Separate from the bathroom is the modern toilet (2025). This stylishly finished room features a wall-mounted toilet, hand basin and an attractive tiled feature wall in a herringbone pattern.
Boiler/storage room
A practical internal storage room can be accessed from the hallway. This room contains, among other things, the new central heating boiler from 2026 and offers additional space for storage.
GARDEN
One of the absolute highlights of this apartment is the generous, green garden, which was landscaped in 2021. For an apartment, this outdoor space is exceptionally spacious, while the mature planting and numerous trees provide a surprising degree of privacy.
Directly adjoining the property is a pleasant terrace with ample space for an outdoor seating or dining area. A few steps lead down to the lower, greener section of the garden, featuring an attractive combination of trees, ferns, ornamental grasses and other planting. This creates a secluded, almost park-like atmosphere.
The garden also includes a garden shed, two outdoor water connections and outdoor electricity. In short, this is an outdoor space that is not only wonderful for relaxing, but also highly practical.
PARKING AND STORAGE
The property comes with its own private parking space/carport, ensuring convenient parking close to home.
In addition, the apartment benefits from a very spacious separate storage room. This offers considerably more storage space than is typically found with an apartment and is ideal for bicycles, tools, seasonal items and other belongings you prefer not to keep inside the home. The combination of private parking and extensive storage space makes this property especially practical.
LOCATION
Perpignanlaan 21 is situated in Achtse Barrier-Gunterslaer, part of the Achtse Molen district of Eindhoven. The surrounding residential area has a green character and offers various playgrounds and green spaces nearby, something that is also clearly reflected in the photographs.
For everyday shopping, the Biarritzplein shopping area is located a short distance away and includes a supermarket, pharmacy and various other amenities. De Klapwiek primary school is also nearby. The location therefore combines a quiet and green residential environment with convenient everyday amenities close at hand.
KEY FEATURES / USPs
- Attractive and modern ground-floor apartment;
- Approximately 70 m² of living space;
- Spacious and bright living room;
- Attractive PVC flooring (2025);
- Modern open-plan kitchen from 2021;
- Fully equipped kitchen with gas hob, extractor hood, Quooker, dishwasher, refrigerator, freezer and combination oven/microwave;
- Two spacious bedrooms;
- Main bedroom with direct access to the garden;
- uPVC garden door with integrated roller blinds;
- Modern bathroom (2025) with spacious walk-in shower and electric underfloor heating;
- Connections for laundry appliances;
- Modern separate toilet (2025);
- New central heating boiler from 2026;
- Beautifully landscaped garden from 2021;
- Plenty of greenery and a surprising amount of privacy;
- Two outdoor water connections and outdoor electricity;
- Private parking space/carport;
- Very spacious separate storage room offering extensive storage space;
- Quiet and green location in Achtse Barrier;
- Shops, playgrounds and other everyday amenities within a short distance.
Highlights
AI-generated from the description
Bright open living space
Spacious living room with open kitchen and large windows.
Green garden with privacy
Generous, park-like 2021 garden with abundant greenery.
Private parking and storage
Private carport and very spacious separate storage room.
Advertisement
Features
Transfer of ownership
- Listed since
- Acceptance
- Available in consultation
- Asking price
- € 389,000 kosten koper
- Asking price per m²
- € 5,638
- Status
- Available
- VVE (Owners Association) contribution
- € 172.78 per month
Construction
- Type apartment
- Apartment with shared street entrance
- Building type
- Resale property
- Year of construction
- 1980
Surface areas and volume
- Areas
- Living area
- 69 m²
- Exterior space attached to the building
- 7 m²
- External storage space
- 27 m²
- Volume in cubic meters
- 229 m³
Layout
- Number of rooms
- 3 rooms (2 bedrooms)
- Number of bath rooms
- 1 bathroom and 1 separate toilet
- Bathroom facilities
- Walk-in shower, underfloor heating, sink, and washstand
- Number of stories
- 1 story
- Facilities
- Passive ventilation system
- Located at
- 1st floor
Energy
- Energy label
- B
- Heating
- CH boiler
- Hot water
- CH boiler
- CH boiler
- Intergas (gas-fired combination boiler from 2026, in ownership)
Cadastral data
- WOENSEL S 158
- Cadastral map
- Ownership situation
- Full ownership
Exterior space
- Location
- Alongside a quiet road and in residential district
- Garden
- Back garden and side garden
- Back garden
- 144 m² (11.50 metre deep and 12.50 metre wide)
- Garden location
- Located at the southwest with rear access
Garage
- Type of garage
- Carport and parking place
Parking
- Type of parking facilities
- Parking on private property and public parking
VVE (Owners Association) checklist
- Registration with KvK
- Yes
- Annual meeting
- Yes
- Periodic contribution
- Yes (€ 172.78 per month)
- Reserve fund present
- Yes
- Maintenance plan
- Yes
- Building insurance
- Yes
Popularity
814x
Viewed
14x
Saved
6-10-2026
On Funda
Neighborhood

Achtse Barrier-Gunterslaer
Eindhoven- Residents
- 3,770
- Family with children
- 38%
- Avg. asking price / m²
- € 4,222
Discover the neighborhood
Curious about the housing supply, residents and local real estate agents?

Don’t want to forget this home?
Save it as a favorite. You’ll easily find it back and get notified when something changes.
