
New
Pisanostraat 2125623 CG EindhovenRapenland
€ 400,000 k.k.

- 88 m²living area
- 2bedrooms
- Cenergy label
Ruim 3-kamerappartement, 8e verdieping met 2 balkons & vrij uitzicht!
Description
Well-maintained two-bedroom apartment with two balconies and panoramic views over Eindhoven
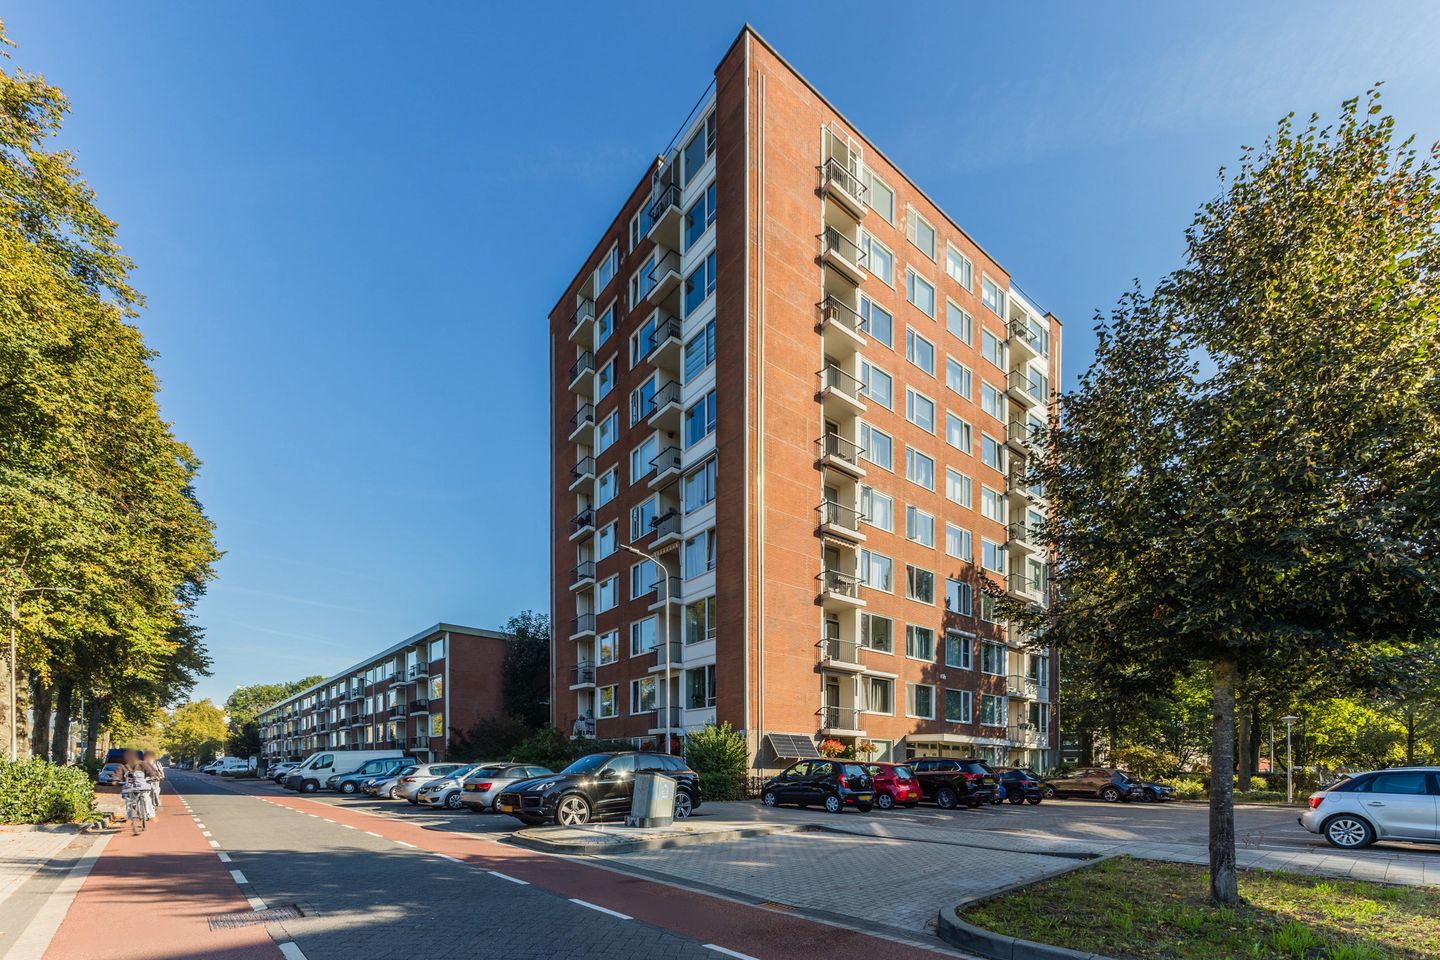
In a quiet yet central location in Eindhoven, in the pleasant Rapenland neighbourhood of Woensel-Zuid, you will find this well-maintained two-bedroom apartment on the eighth floor of a well-kept residential complex. Thanks to its elevated position, both the apartment and its two balconies offer impressive panoramic views across the city.
The apartment is in good condition and neatly finished throughout. With approximately 88 m² of living space, two generously sized bedrooms, an inviting living room, a modern kitchen, well-maintained bathroom, separate toilet, practical internal storage room and two balconies, this property offers a comfortable and complete home.
The apartment is almost entirely fitted with insulating glazing and largely features uPVC window frames. Originally designed as a three-bedroom apartment, the layout can easily be adapted if desired. For example, the spacious main bedroom could be divided to recreate an additional bedroom. This makes the apartment not only spacious, but also flexible in use.
Location
Pisanostraat is situated in Rapenland, a quiet and spacious residential neighbourhood in Woensel-Zuid. Here you can enjoy a pleasant and green living environment while supermarkets, shops, restaurants and other everyday amenities are all within easy walking or cycling distance. Woensel Shopping Centre is also nearby and offers a wide range of shops and services.
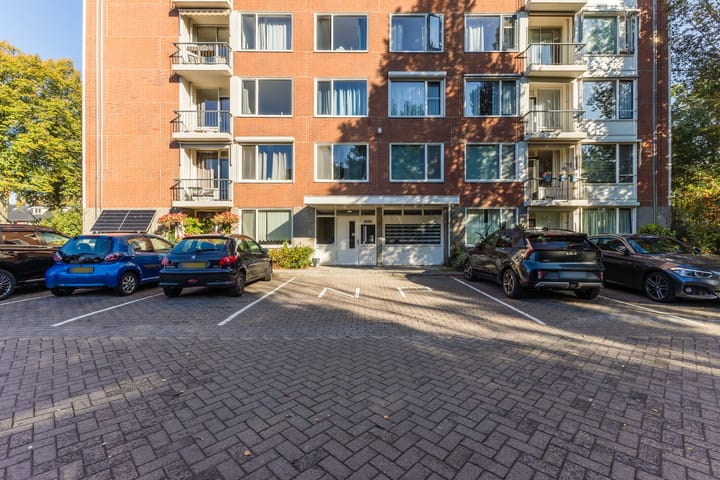
The location is particularly convenient for Catharina Hospital, Veldmaarschalk Montgomerylaan, J.F. Kennedylaan and Eindhoven city centre. The city centre and Eindhoven Central Station are easily accessible by bicycle and public transport. By car, the main routes through Eindhoven and the surrounding roads can be reached quickly. There is also ample public parking around the complex.
The residential complex
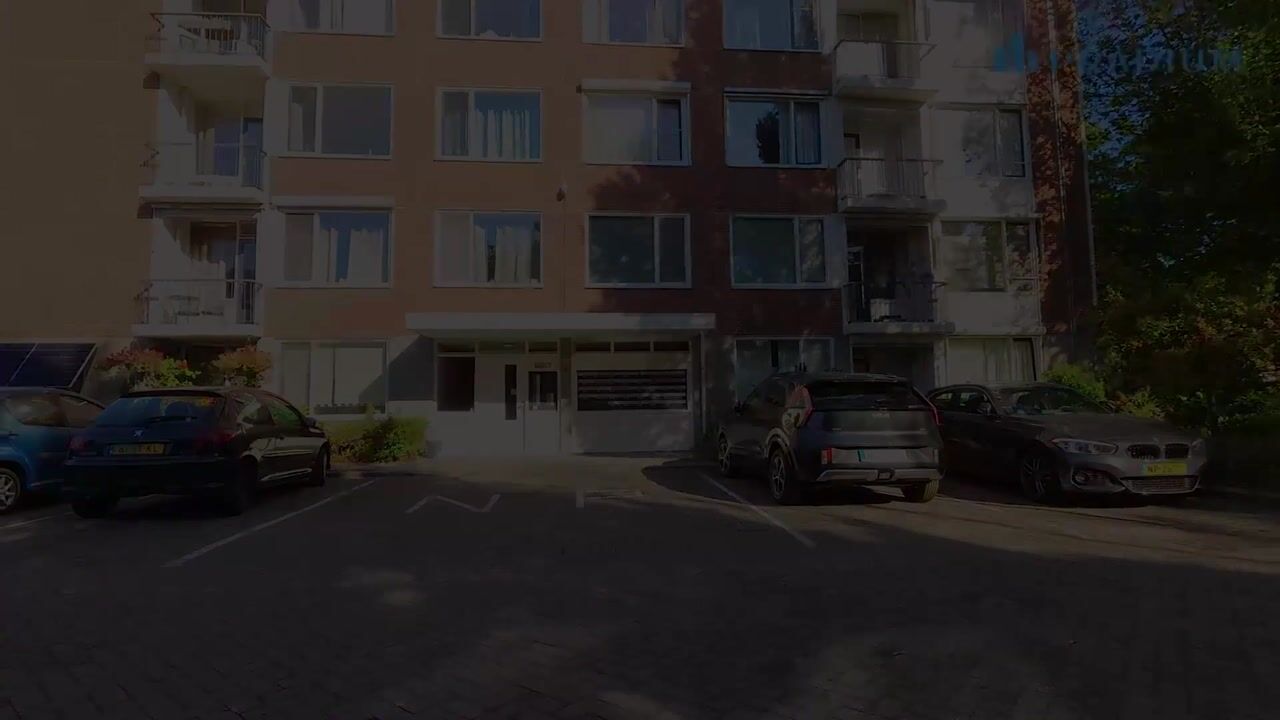
The apartment forms part of a well-maintained residential complex dating from 1969. The covered communal entrance is neat and well presented and features a doorbell panel, intercom system, mailboxes and 24-hour camera surveillance. From the central hall, two lifts provide easy access to the eighth floor, where the apartment is located.
A communal bicycle storage area is also available. Together with the well-maintained entrance and dual lifts, this contributes to practical and comfortable apartment living.
Apartment layout
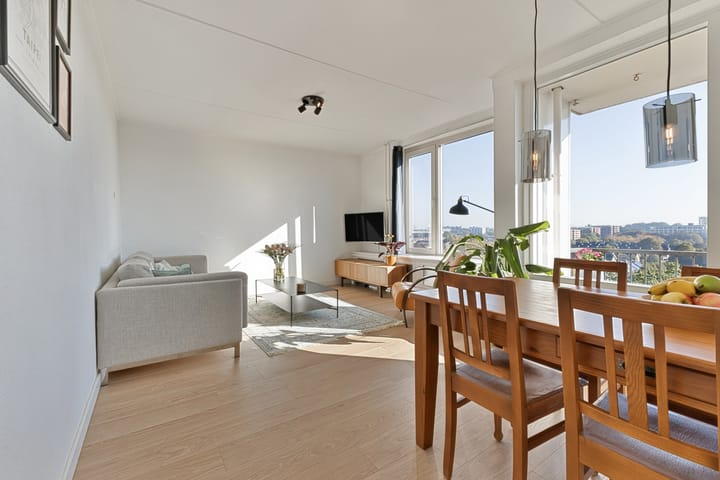
The entrance hall provides access to the various rooms. The neat laminate flooring continues into several areas, including the spacious and inviting living room. This bright living space offers plenty of room for a comfortable seating area and dining table and enjoys beautiful open views across Eindhoven. The stylish radiator cover provides a neat finishing touch. The first balcony adjoins the living room, faces east and features wooden decking.
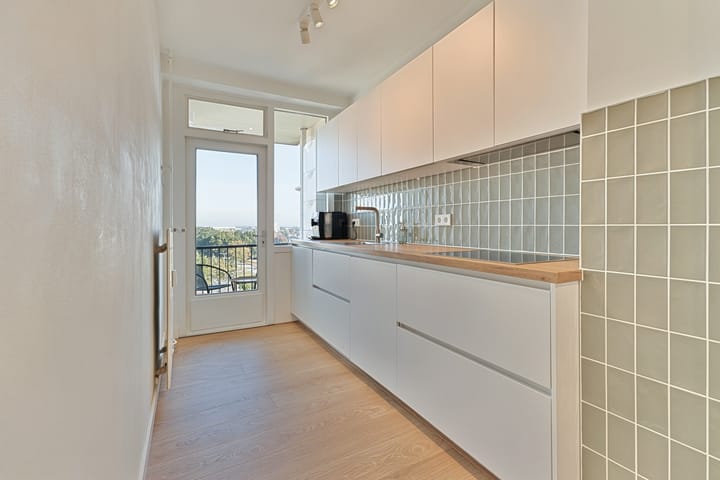
Next to the living room is the modern kitchen, which has an open connection to the entrance hall. The kitchen is arranged in a sleek linear layout with handleless cabinetry and offers generous storage through a combination of drawers and wall units. It is equipped with a full range of built-in appliances, including an induction hob, extractor, dishwasher and refrigerator. Most of the appliances are Siemens. The second balcony can be accessed from the kitchen and once again offers attractive views over the surrounding area.
The apartment has two generously sized bedrooms. The main bedroom measures approximately 18 m² and can, if desired, be divided to recreate the original layout with an additional room. The second bedroom measures approximately 14 m². Both bedrooms are neatly finished with soft carpeting and neutral wall and ceiling finishes.
The bathroom is spacious, fully tiled and neatly fitted with a stylish washbasin unit and shower enclosure with thermostatic mixer. The toilet is located in a separate, partially tiled room. Finally, there is a spacious internal storage room providing plenty of additional storage, the rented Inventum boiler for hot water and connections for laundry appliances.
Key features
• Well-maintained two-bedroom apartment on the eighth floor
• Approximately 88 m² of living space
• Panoramic views across Eindhoven
• Two balconies
• Two generously sized bedrooms of approximately 18 m² and 14 m²
• Modern kitchen with mainly Siemens built-in appliances
• Well-maintained bathroom and separate toilet
• Spacious internal storage room with washing machine connection
• Almost fully fitted with insulating glazing
• Largely fitted with uPVC window frames and insulating glazing
• Well-maintained residential complex with two lifts, intercom system and camera surveillance
• Communal bicycle storage
• Ample public parking around the building
• Close to Woensel Shopping Centre, Catharina Hospital and Eindhoven city centre
• Rented Inventum boiler via Kemkens B.V.: €17.60 per month
• Monthly service charges: €344, consisting of a €294 owners’ association contribution and a €50 advance payment for heating costs
• Year of construction: 1969
• Energy label C
• Full ownership
Come and experience the views for yourself
This apartment combines space, comfort, a flexible layout and beautiful views with a quiet yet central location in Eindhoven. Schedule a viewing and experience for yourself just how enjoyable living on the eighth floor of Pisanostraat can be.
Highlights
AI-generated from the description
Two balconies with views
Two balconies with panoramic views over Eindhoven.
Modern kitchen with appliances
Sleek kitchen with Siemens appliances and ample storage.
Easily accessible with lifts
Complex with two lifts, intercom, cameras and ample parking.
Advertisement
Features
Transfer of ownership
- Listed since
- Acceptance
- Available in consultation
- Asking price
- € 400,000 kosten koper
- Asking price per m²
- € 4,545
- Status
- Available
- VVE (Owners Association) contribution
- € 294.00 per month
Construction
- Type apartment
- Apartment with shared street entrance
- Building type
- Resale property
- Year of construction
- 1969
- Type of roof
- Flat roof
- Accessibility
- Accessible for people with a disability
Surface areas and volume
- Areas
- Living area
- 88 m²
- Exterior space attached to the building
- 6 m²
- Volume in cubic meters
- 292 m³
Layout
- Number of rooms
- 3 rooms (2 bedrooms)
- Number of bath rooms
- 1 bathroom and 1 separate toilet
- Bathroom facilities
- Walk-in shower, sink, and washstand
- Number of stories
- 1 story
- Facilities
- Elevator and TV via cable
- Located at
- 8th floor
Energy
- Energy label
- C
- Insulation
- Mostly double glazed
- Heating
- Communal central heating
- Hot water
- Electrical boiler (rental)
Cadastral data

- WOENSEL L 1781
- Cadastral map
- Ownership situation
- Full ownership
Exterior space
- Location
- In residential district and unobstructed view
- Balcony/roof terrace
- Balcony present
Storage space
- Shed / storage
- Built-in
- Facilities
- Electricity and running water
Parking
- Type of parking facilities
- Public parking
VVE (Owners Association) checklist
- Registration with KvK
- Yes
- Annual meeting
- Yes
- Periodic contribution
- Yes (€ 294.00 per month)
- Reserve fund present
- Yes
- Maintenance plan
- Yes
- Building insurance
- Yes
Popularity
0x
Viewed
0x
Saved
14-10-2026
On Funda
Neighborhood
Rapenland
Eindhoven- Residents
- 2,380
- Family with children
- 22%
- Avg. asking price / m²
- € 4,783
Discover the neighborhood
Curious about the housing supply, residents and local real estate agents?

Don’t want to forget this home?
Save it as a favorite. You’ll easily find it back and get notified when something changes.
