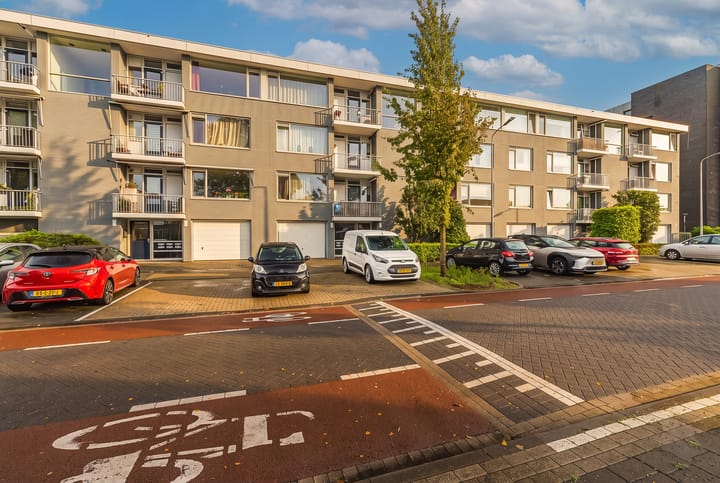

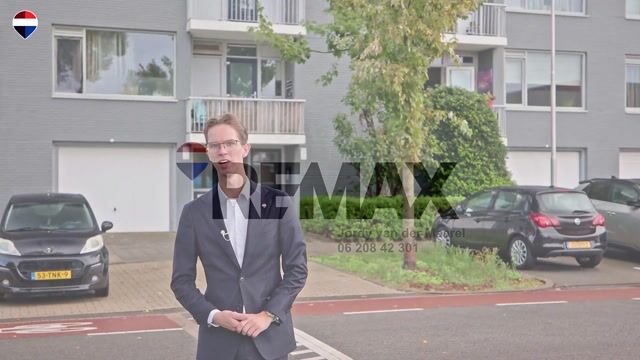
Pisanostraat 3925623 CL EindhovenRapenland
€ 360,000 k.k.

- 72 m²living area
- 2bedrooms
- Aenergy label
Verrassend licht driekamerappartement met energielabel A!
Description
VERY BRIGHT TWO-BEDROOM APARTMENT WITH ENERGY LABEL A, TWO BALCONIES AND A COMMUNAL GARDEN
Looking for an apartment with low running costs that is ready to move into? On Pisanostraat in Eindhoven you will find this bright two-bedroom apartment of approximately 72 m² on the second floor, with two balconies facing east and west, a private storage room of no less than 14 m² and energy label A, valid until 2036.
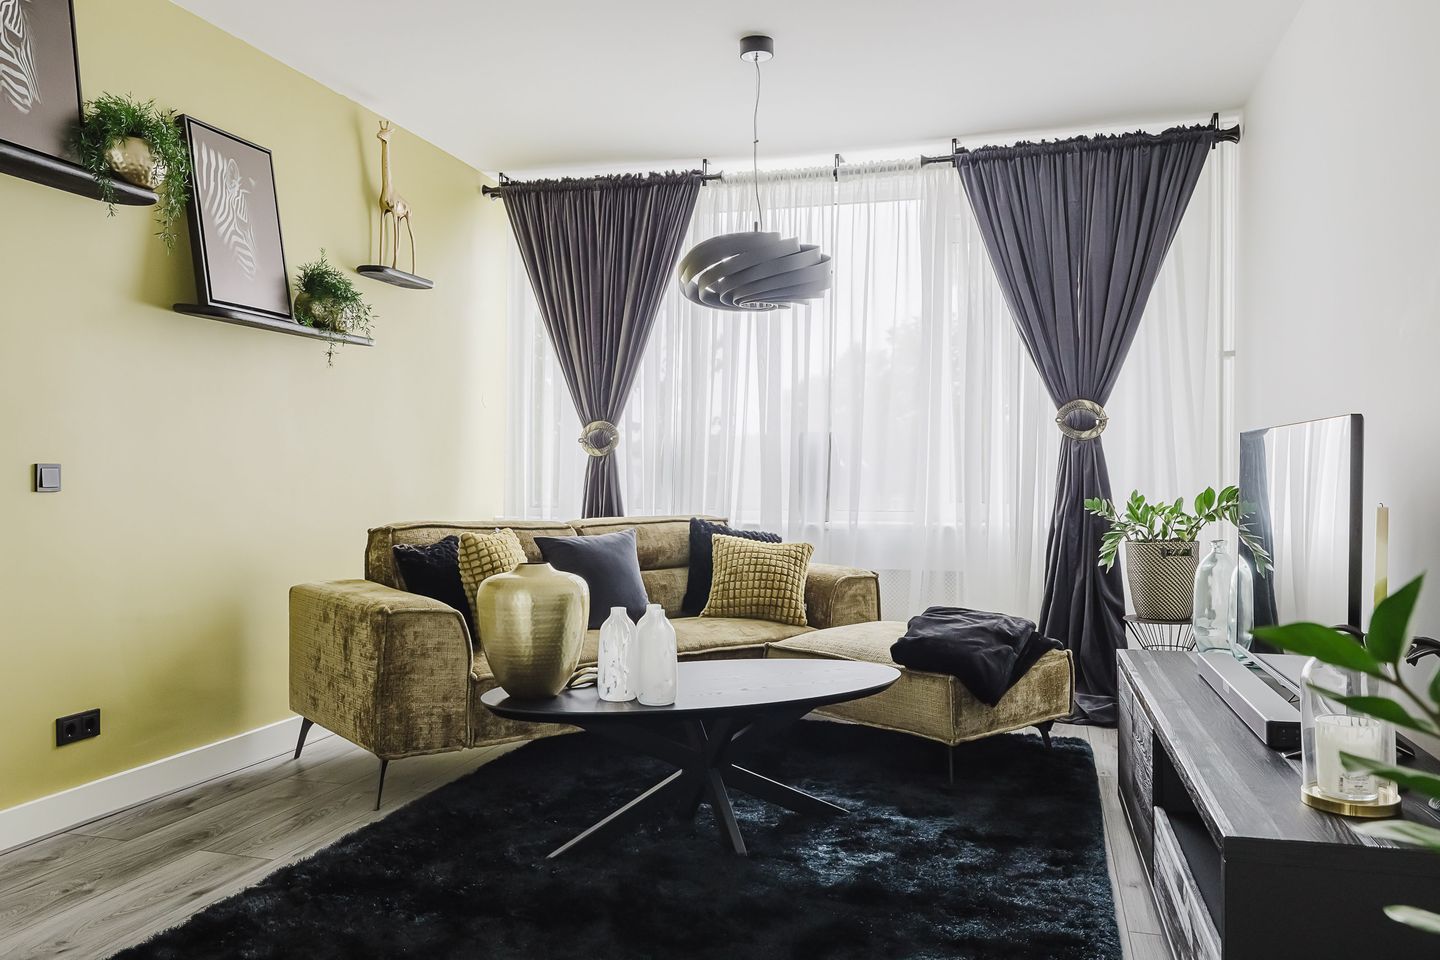
What sets this apartment apart is the light. The living room runs the full depth of the property, from the front façade to the rear, and therefore has windows on both sides. In the morning you sit in the sun on the east side; in the evening the light comes in from the west. That is a luxury you rarely find in an apartment of this size: you will not need to switch on a lamp all day.
Outdoors, too, this apartment offers more than most. Besides the two balconies totalling approximately 9 m², exactly the right size for a couple of chairs and your morning coffee or a drink at sunset, the complex has a large communal garden. It is jointly owned by all owners and is kept in excellent condition. You get the outdoor life of a garden without the upkeep, and with 14 m² of private storage in the basement there is plenty of room for bicycles, garden furniture and everything you would rather not keep indoors.
The location completes the picture. Winkelcentrum Woensel shopping centre and your daily shopping are less than 500 metres away, primary schools 300 metres, and the Máxima Medisch Centrum is literally around the corner. Eindhoven Centraal station is a ten-minute cycle ride and the Ring puts you on the N2, A2 and A50 within minutes.
In short: an energy-efficient and surprisingly bright apartment with two balconies, a generous storage room and a communal garden, in a location where you can often simply leave the car at home.
LAYOUT
Entrance
You enter through the secured communal entrance with letterboxes and direct access to the private storage room. The stairs take you to the second floor and to the apartment's own front door.
Apartment (second floor)
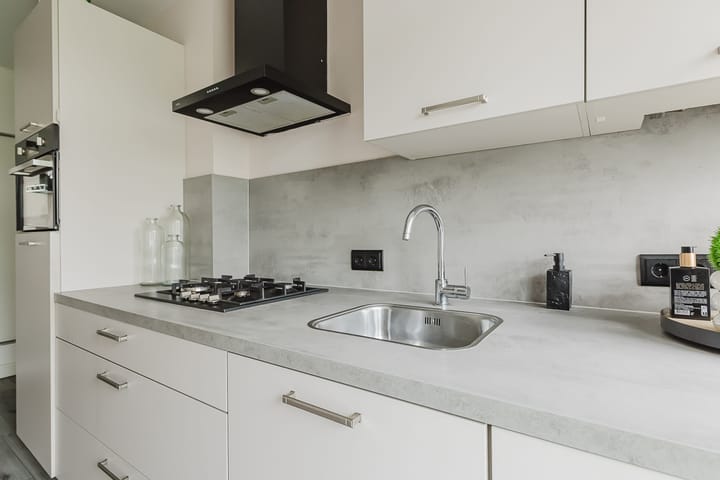
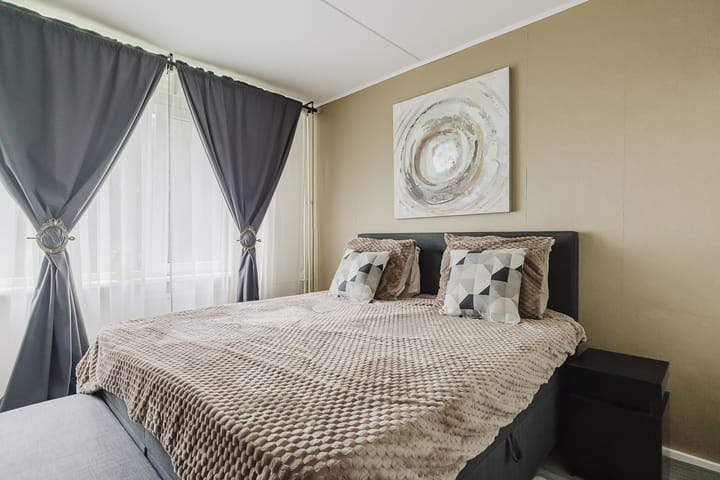
From the hall, with meter cupboard and coat area, you have access to all rooms, including the separate toilet with handbasin. The hall connects to the kitchen through an open doorway. The living room extends across the full depth of the property and has windows at both the front and the rear, which brings in light from early morning until evening. On the east side, French doors open onto the first balcony. The kitchen on the west side is fitted with [appliances to be added] and has its own access to the second balcony. This floor also holds two bedrooms and the bathroom, fitted with a walk-in shower, washbasin unit, wall-hung toilet and washing machine connection.
Outside
The apartment has two balconies totalling approximately 9 m². The balcony off the living room faces east and catches the morning sun; the balcony off the kitchen faces west and is the spot for the evening sun. There is ample public parking around the complex, with no permit required.
Communal garden
The complex has a spacious communal garden, jointly owned by all owners and maintained in excellent condition. A pleasant place to sit outside in summer or to let the children play, without any maintenance of your own.
Storage room
A private storage room of approximately 14 m² in the basement of the complex is included in the apartment right. Large enough for bicycles, garden furniture, seasonal items and a workbench.
KEY FEATURES
Bright two-bedroom apartment on the second floor
Living area of approx. 72 m²
Energy label A, valid until 2036
Living room across the full depth, with windows front and rear
Two balconies totalling approx. 9 m², facing east and west
Spacious communal garden, owned by the association, excellently maintained
Private storage room of approx. 14 m² in the basement
Year of construction 1969
Fitted with HR++ double glazing
Heating by individual central heating boiler; this boiler is rented and will be transferred free of any rental obligation on completion
Management of the owners' association (VvE) outsourced to Larento
VvE service charge approx. € 302 per month
Communal bicycle storage and secured communal entrance
Within walking distance of Winkelcentrum Woensel, primary schools and the Máxima MC
Very favourably located for main roads (Ring Eindhoven, N2, A2, A50)
Eindhoven Centraal station approx. 2.2 km
Handover: by mutual agreement
MAKING AN OFFER
Have you viewed the property and would you like to make an offer? You can do so easily and securely through your personal online account. Our bidding portal guides you step by step through putting together a well-considered offer. Only the seller and REMAX Optimus Makelaars can see your bid; other interested parties cannot. Under the legislation in force since 1 January 2023, all bids are disclosed to the other bidders only after the sale has been finalised.
SELLING YOUR OWN HOME
Would you like to buy a new home but still need to sell your current one? REMAX Optimus Makelaars is happy to visit you for a free, no-obligation valuation. In a personal meeting we give you insight into the market value and explain how we can present your home to its best advantage. That way you know exactly where you stand.
IMPORTANT INFORMATION
NEN 2580 measuring instruction
To determine the usable floor area we apply the NEN 2580 measuring instruction. This guideline provides greater clarity and uniformity, but small differences can always occur, for example through interpretation or rounding.
Central heating boiler
The central heating boiler in the property is rented. The seller will ensure that the boiler is transferred free of any rental obligation on completion, either by buying out or transferring the contract. Binding arrangements on this will be recorded in advance in the purchase agreement.
Owners' association (Vereniging van Eigenaars)
When you buy this apartment you automatically become a member of the Vereniging van Eigenaars, the owners' association. Management is outsourced to Larento. The deed of division, the minutes of the most recent meetings, the annual accounts and the long-term maintenance plan are available on request and form part of the sales documentation. We advise you to read these documents before making an offer.
Purchase agreement only valid once signed
A verbal agreement between buyer and seller is not legally binding. A legally valid sale only comes about once both parties have signed the purchase agreement. This is laid down in Article 7:2 of the Dutch Civil Code. A draft agreement or a confirmation by email therefore does not count as an official contract.
Disclaimer
Highlights
AI-generated from the description
Through-living room with light
Living room spans full depth with windows front and rear.
Two balconies and garden
Two balconies totalling approx. 9 m² plus large communal garden.
Everything close and accessible
Walking distance to shops, schools, Máxima MC and 10-minute cycle to station.
Advertisement
Features
Transfer of ownership
- Listed since
- Acceptance
- Available in consultation
- Asking price
- € 360,000 kosten koper
- Asking price per m²
- € 5,000
- Status
- Available
- VVE (Owners Association) contribution
- € 302.00 per month
Construction
- Type apartment
- Apartment with shared street entrance (apartment)
- Building type
- Resale property
- Construction period
- 1960-1970
Surface areas and volume
- Areas
- Living area
- 72 m²
- Other space inside the building
- 12 m²
- Exterior space attached to the building
- 9 m²
- Volume in cubic meters
- 245 m³
Layout
- Number of rooms
- 3 rooms (2 bedrooms)
- Number of bath rooms
- 1 bathroom and 1 separate toilet
- Bathroom facilities
- Walk-in shower and sink
- Number of stories
- 1 story
- Facilities
- Mechanical ventilation and TV via cable
- Located at
- 2nd floor
Energy
- Energy label
- A
- Heating
- CH boiler
- Hot water
- CH boiler
- CH boiler
- Gas-fired, to rent
Cadastral data
- WOENSEL L 3265
- Cadastral map
- Ownership situation
- Full ownership
Exterior space
- Location
- Alongside a quiet road and in residential district
- Balcony/roof terrace
- Balcony present
Storage space
- Shed / storage
- Built-in
- Facilities
- Electricity
Parking
- Type of parking facilities
- Public parking
VVE (Owners Association) checklist
- Registration with KvK
- Yes
- Annual meeting
- Yes
- Periodic contribution
- Yes (€ 302.00 per month)
- Reserve fund present
- Yes
- Maintenance plan
- Yes
- Building insurance
- Yes
Popularity
700x
Viewed
13x
Saved
15-9-2026
On Funda
Neighborhood

Rapenland
Eindhoven- Residents
- 2,380
- Family with children
- 22%
- Avg. asking price / m²
- € 4,860
Discover the neighborhood
Curious about the housing supply, residents and local real estate agents?

Don’t want to forget this home?
Save it as a favorite. You’ll easily find it back and get notified when something changes.
