Sfeervolle jaren ’30 bovenwoning met royaal dakterras op het zuiden
Description
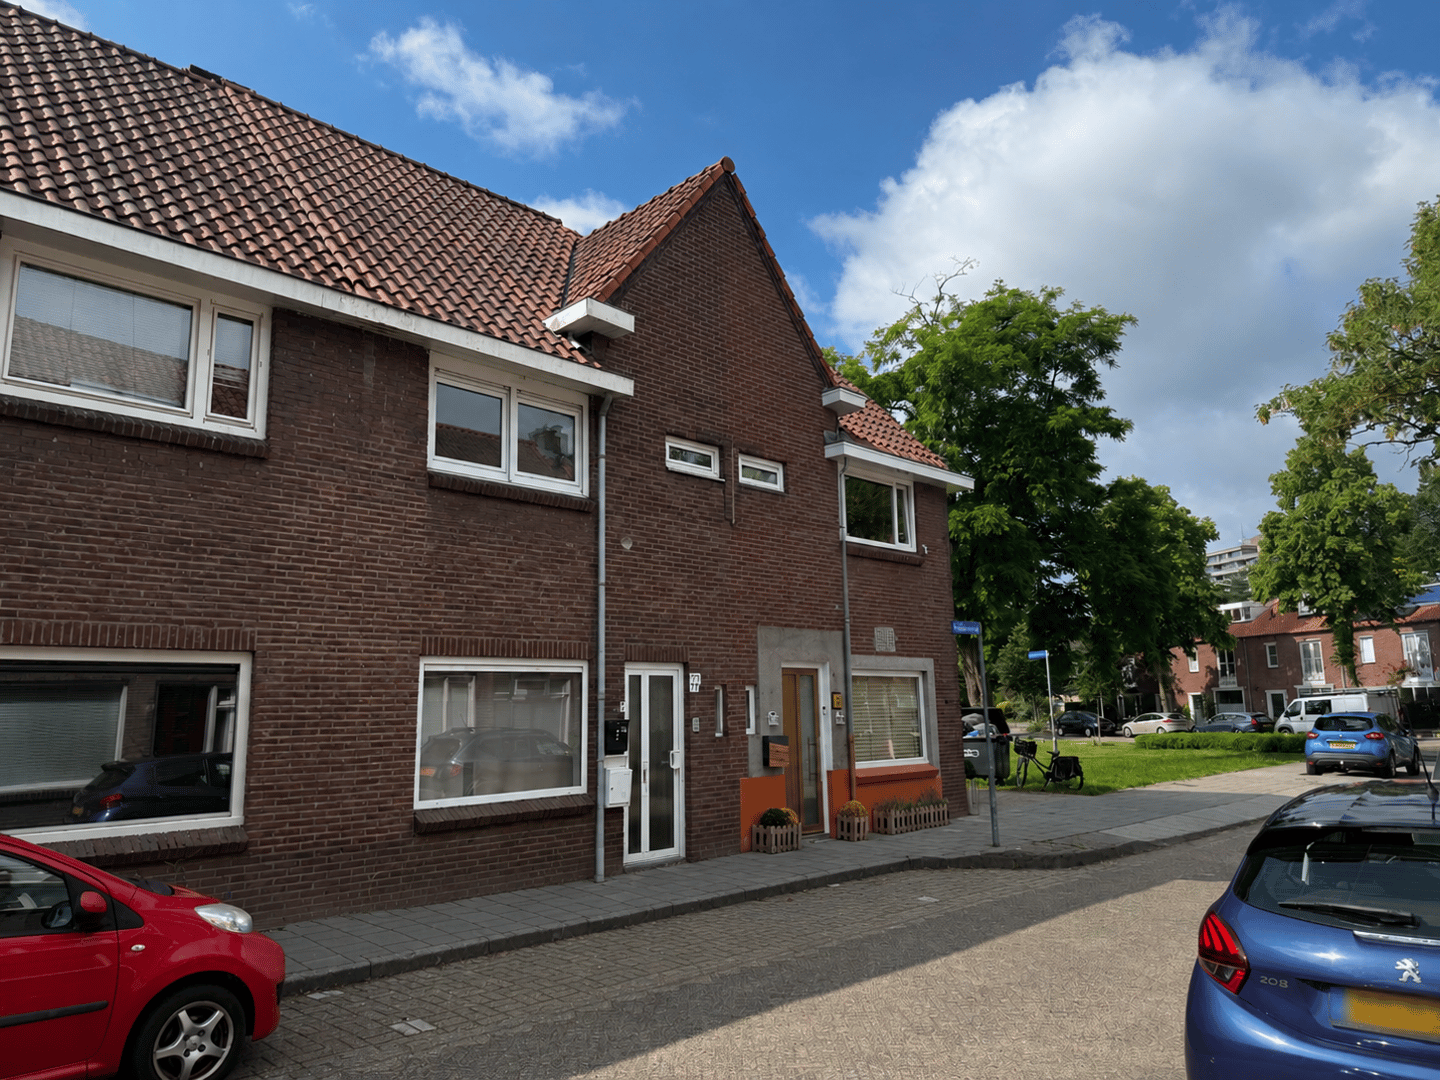
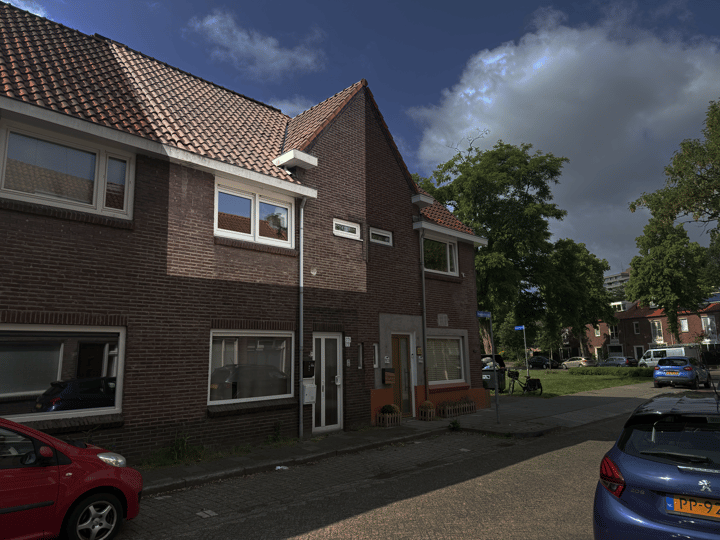
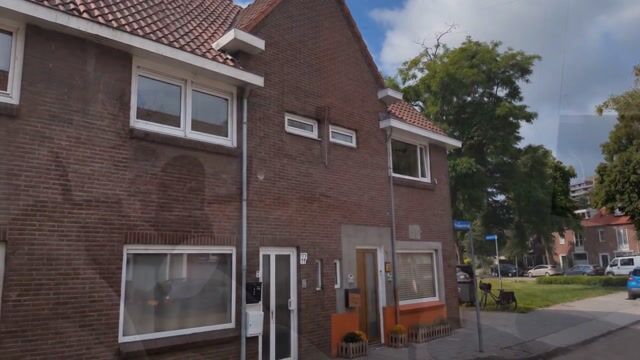
Charming 1930s upper-floor apartment spanning two levels, featuring a spacious south-facing roof terrace near Gerardusplein.
Looking for a home with character, plenty of natural light, and a delightful roof terrace in a sought-after area of ??Eindhoven? This surprisingly spacious 1930s apartment occupies two floors, blending atmospheric charm with modern living comforts. The generous south-facing roof terrace, spacious bedroom, and proximity to Gerardusplein and Balsamienplein make this a particularly attractive home for first-time buyers, singles, and couples.
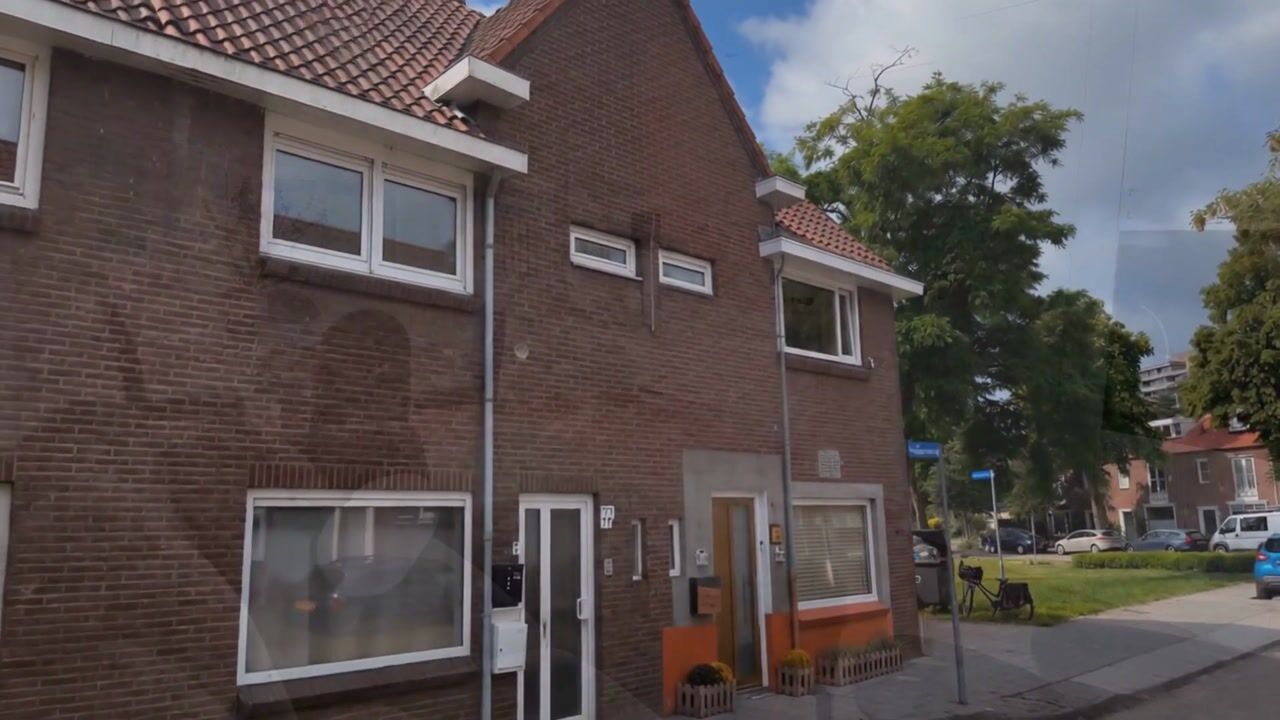
The property is part of a small-scale complex comprising just two apartments, ensuring a pleasant and quiet living environment. Additionally, there is a communal covered bicycle storage area on the ground floor.
First floor
From the shared ground-floor entrance, you reach the first-floor apartment via the stairs.
Second floor
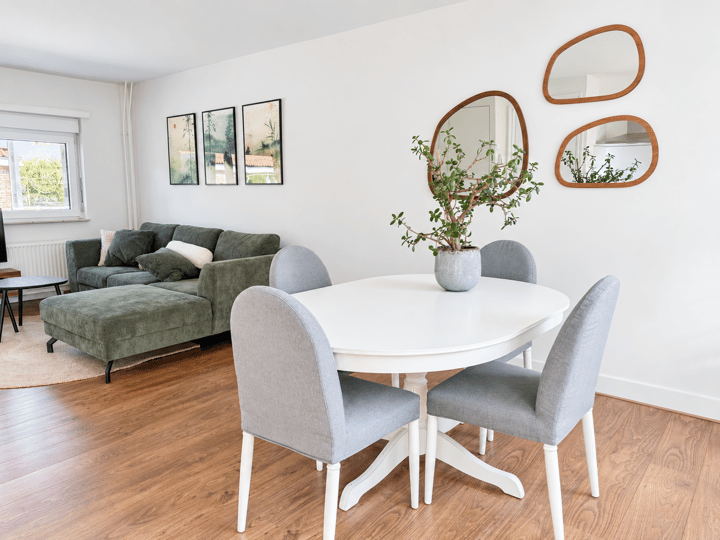
A small, enclosed landing leads into the bright and inviting living room. Windows at both the front and rear allow plenty of natural light to flood in, creating a pleasant living space. The room features a neat finish, including attractive laminate flooring and smoothly plastered walls. A distinctive built-in cupboard complements the home's 1930s character while providing practical storage space.
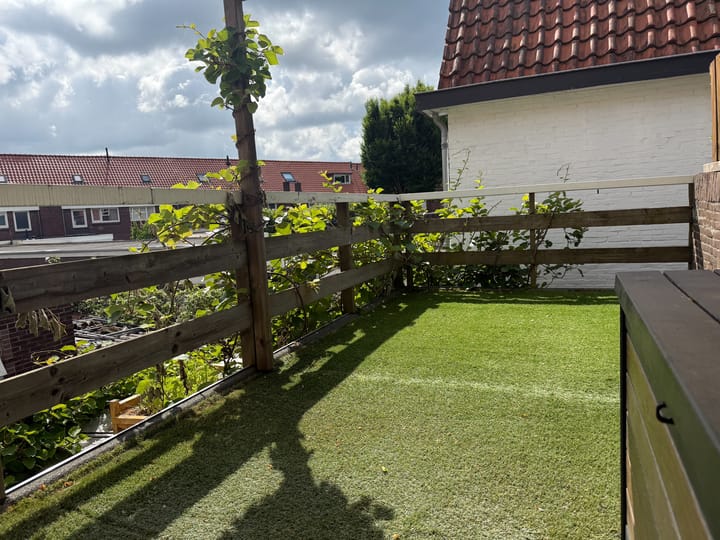
The open-plan kitchen connects directly to the living room and features a modern, white high-gloss layout with various built-in appliances. From the kitchen, you step straight out onto the spacious roof terrace. Its south-facing position makes it a wonderful spot to sit outside, dine, or simply soak up the sun.
Third floor
The staircase leads to the second floor. Here, you will find an exceptionally spacious bedroom. The large dormer window not only creates extra living space but also allows for plenty of natural light.
This floor also houses the bathroom, equipped with a shower, washbasin, and toilet. The modern high-efficiency central heating boiler (installed in 2024) is neatly concealed within a cupboard. The landing also offers ample potential for additional storage space.
Balcony
Spacious south-facing roof terrace.
Features
The property holds an energy label C and has been well-upgraded for a 1930s home; features include double glazing, roof insulation, and recently retrofitted cavity wall insulation. Combined with roller shutters and a new central heating boiler (installed in 2024), this ensures a comfortable living environment.
The location is another major asset. The green Balsamienplein and the lively Gerardusplein—featuring various restaurants and cafés—are just a short distance away. Shops, daily amenities, and Eindhoven city center are easily accessible, all while living in a pleasant and popular neighborhood. Parking in the immediate vicinity is currently free.
Service charges: approximately €60 per month, covering items such as reserve fund contributions, building insurance, and Chamber of Commerce and banking fees;
Advance payment for gas, water, and electricity: approximately €99.50 per month.
An atmospheric upper-floor apartment that offers more space than the exterior might suggest. With two full floors of living space, a spacious south-facing roof terrace, and an excellent location near Gerardusplein, this is a wonderful place to enjoy comfortable, centrally located living in Eindhoven.
Note: The current owner acquired the apartment under a leasehold arrangement. The seller is arranging for the leasehold to be bought out. However, a buyer also has the option to take over the property with the leasehold arrangement in place. In that case, a lower purchase price may apply, and the leasehold fee would be approximately €255 per month, in addition to any mortgage costs. Please consult the real estate agent regarding the terms and options.
Highlights
AI-generated from the description
Two charming floors
1930s upper-floor apartment with two full levels.
Bright living with kitchen
Bright living room with modern high-gloss open kitchen.
Spacious south-facing terrace
Large south-facing roof terrace, directly off the kitchen.
Advertisement
Features
Transfer of ownership
Listed since
Acceptance
Available in consultation
Asking price
€ 325,000 kosten koper
Asking price per m²
€ 6,132
Status
Available
VVE (Owners Association) contribution
€ 60.00 per month
Construction
Type apartment
Upstairs apartment (apartment)
Building type
Resale property
Year of construction
1935
Type of roof
Gable roof covered with roof tiles
Surface areas and volume
Areas
Living area
53 m²
Exterior space attached to the building
14 m²
Volume in cubic meters
186 m³
Layout
Number of rooms
2 rooms (1 bedroom)
Number of stories
2 stories
Located at
2nd floor
Energy
Energy label
C
Insulation
Roof insulation, double glazing and floor insulation
Heating
CH boiler
Hot water
CH boiler
CH boiler
Gas-fired combination boiler from 2024, in ownership