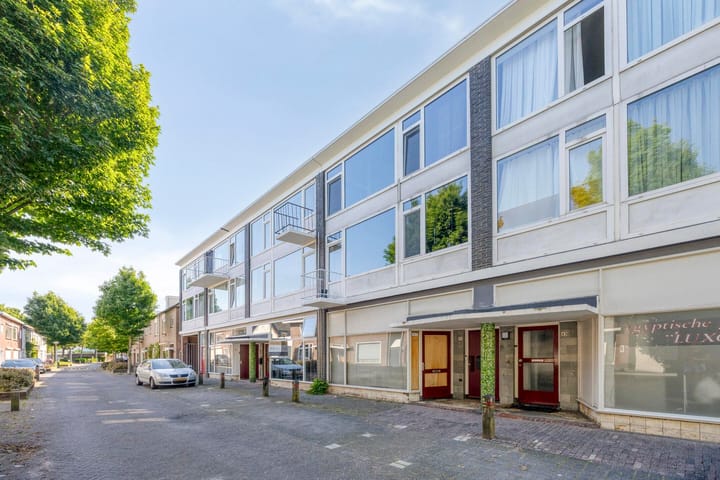
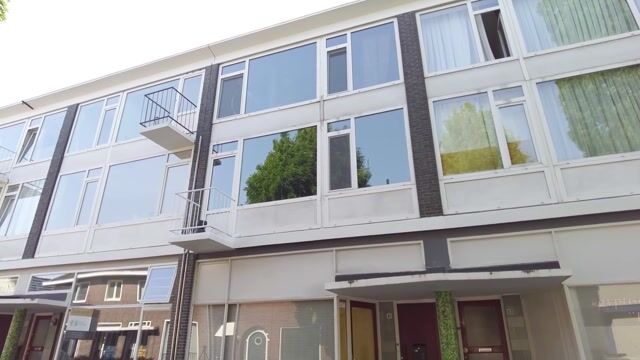
Luxueus en instapklaar wonen op een prachtige plek in Stratum!
Description
Luxurious and move-in ready living in a beautiful location in Stratum!
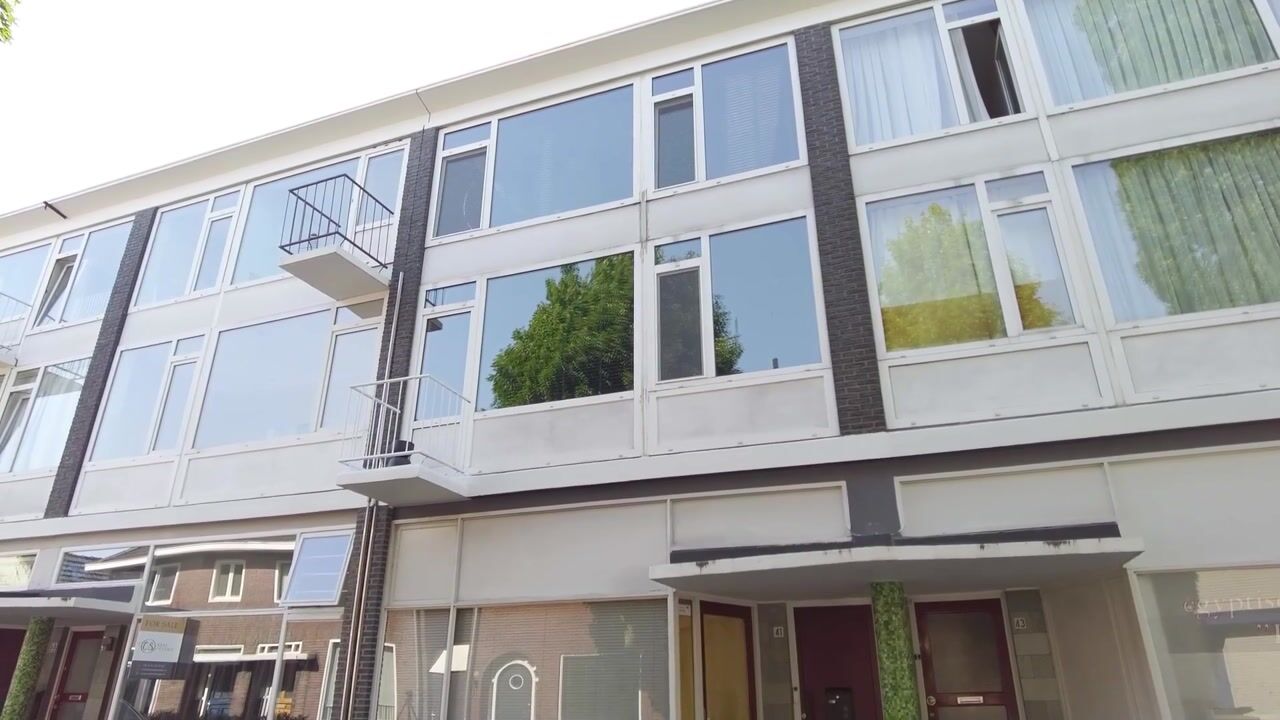
Located at Rozemarijnstraat 41 in Eindhoven, this beautifully finished 3-room apartment is arranged over two floors. The apartment was fully renovated in 2024, with great attention paid to materials, bespoke details and overall appearance. The result is a stylish home with a luxurious kitchen, two bedrooms, two bathrooms, two balconies and a shared garage.
Ground floor
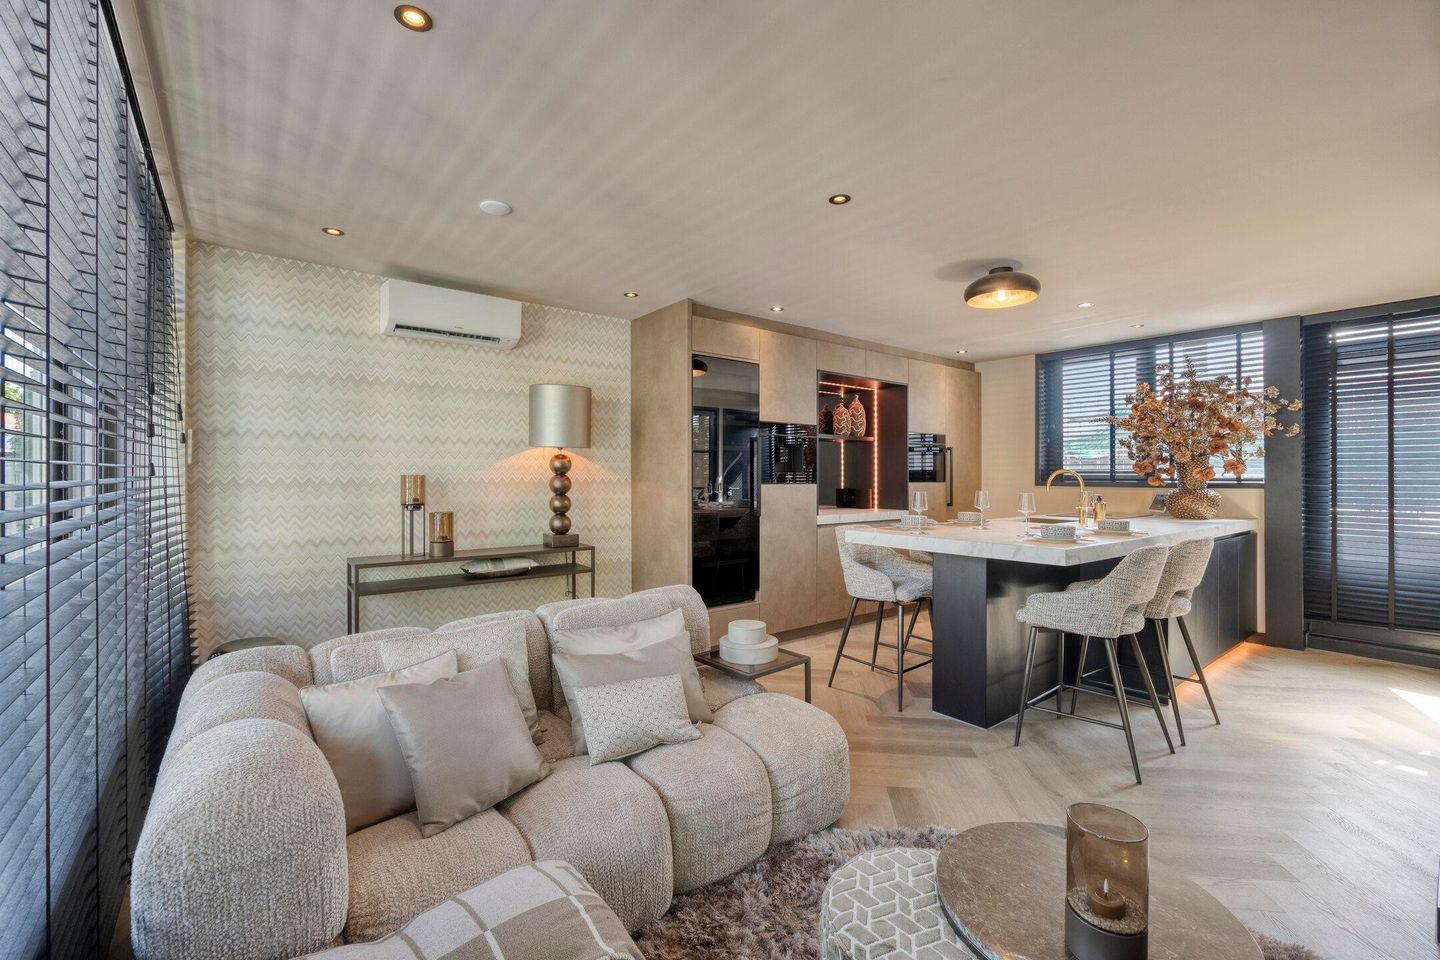
Upon entering, the high-quality finish of the apartment immediately stands out. The living room is spacious and wonderfully bright thanks to the large glass frontage. There is ample space for both a comfortable seating area and a generous dining table.
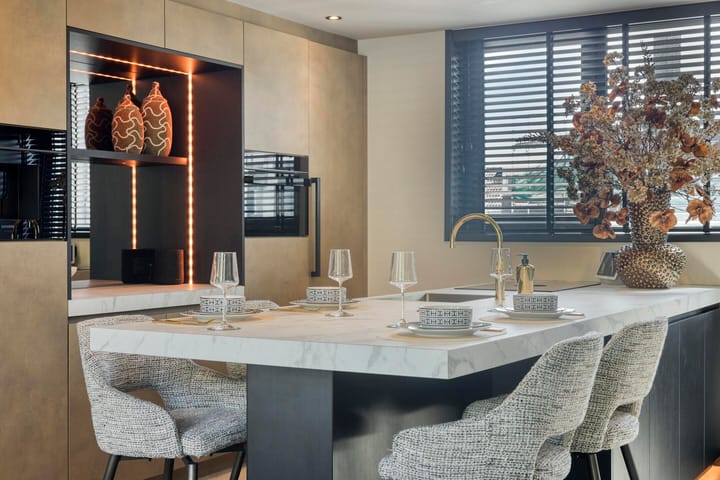
The kitchen is a real eye-catcher. It has been luxuriously finished and is equipped with high-quality built-in appliances, including a Bora induction hob, Siemens coffee machine, combination oven/microwave, dishwasher, fridge/freezer and Quooker. A particularly special feature is the custom-made Schreuder & Waterman wine cooler with integrated cigar humidor.
The interior has been carefully coordinated throughout, with bespoke soft furnishings, an attractive lighting plan featuring Philips Hue lighting and a stylish herringbone PVC floor. Every room is also fitted with energy-efficient Daikin air conditioning.
Two balconies can be accessed from the living room. A separate toilet is also located on this floor.
First floor
The upper floor comprises two bedrooms and two bathrooms.
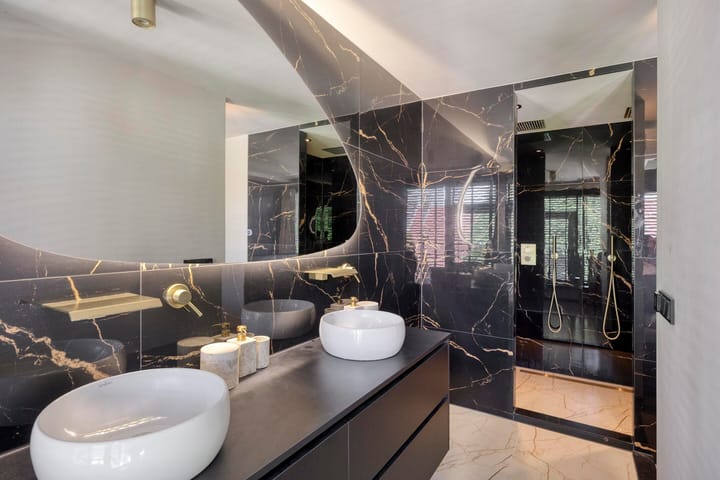
The spacious principal bedroom has the feel of a luxurious hotel suite and features a custom-made walk-in wardrobe and a private bathroom. The bathroom is fitted with electric underfloor heating, a double walk-in shower, washbasin unit and toilet.
Great attention has also been paid to the details here. The bedroom features an exclusive bed with an integrated electric TV lift, allowing the television to disappear completely into the footboard. The atmospheric lighting plan and blackout curtains complete the luxurious hotel-like feel.
The second bedroom can be used flexibly as a bedroom, guest room, home office or hobby room. It is fitted with acoustic wall panels, air conditioning, a washbasin and various connection points, making it equally suitable as a comfortable workspace.
This floor also includes a practical laundry room and a second walk-in shower, ideal for guests.
The apartment was completely stripped and rebuilt in 2024. Among other things, the electrical installation, pipework, plastering and painting, bathrooms, toilets, kitchen, boiler, internal doors, skirting boards and herringbone PVC flooring were all renewed.
The renovation was carried out by a professional interior specialist, with extensive use of high-quality materials and bespoke solutions. As a result, the apartment forms one stylish and beautifully finished whole.
Garage
The apartment includes a one-third share in a communal garage. This provides useful additional space for storing bicycles, a motorcycle or other belongings.
Location
The location is equally attractive. Rozemarijnstraat is a quiet street in the popular Stratum district, just a short distance from Eindhoven city centre. Shops, supermarkets, restaurants and cafés, Parktheater, Plaza Futura and Stadswandelpark are all located nearby.
Schools, sports facilities and other everyday amenities are also easily accessible. The city centre can be reached quickly by bicycle and the main arterial roads are only a few minutes away.
Features
- Fully renovated in 2024;
- High-quality finish with extensive bespoke detailing;
- Move-in ready;
- Arranged over two floors;
- Spacious and bright living room;
- Luxurious kitchen with high-quality built-in appliances;
- Two bathrooms;
- Two balconies;
- Daikin air conditioning in all rooms;
- Philips Hue lighting system;
- Gas-free;
- Fully electric heating;
- One-third share in a communal garage;
- Active and financially healthy owners’ association;
- Owners’ association contribution: €212.65 per month;
- Furniture and inventory may be available for takeover.
Highlights
AI-generated from the description
Luxurious kitchen and living
Spacious bright living room and luxury kitchen with top appliances.
Principal bedroom hotel feel
Spacious bedroom with walk-in wardrobe, luxury bathroom and TV lift.
Gas-free and electric comfort
Fully electric heating and Daikin air conditioning in all rooms.
Advertisement
Features
Transfer of ownership
Listed since
Acceptance
Available in consultation
Asking price
€ 400,000 kosten koper
Asking price per m²
€ 6,061
Status
Available
Construction
Type apartment
Maisonnette (apartment)
Building type
Resale property
Year of construction
1960
Surface areas and volume
Areas
Living area
66 m²
Exterior space attached to the building
3 m²
External storage space
14 m²
Volume in cubic meters
219 m³
Layout
Number of rooms
3 rooms (2 bedrooms)
Number of bath rooms
1 bathroom and 1 separate toilet
Bathroom facilities
Double sink, walk-in shower, and underfloor heating