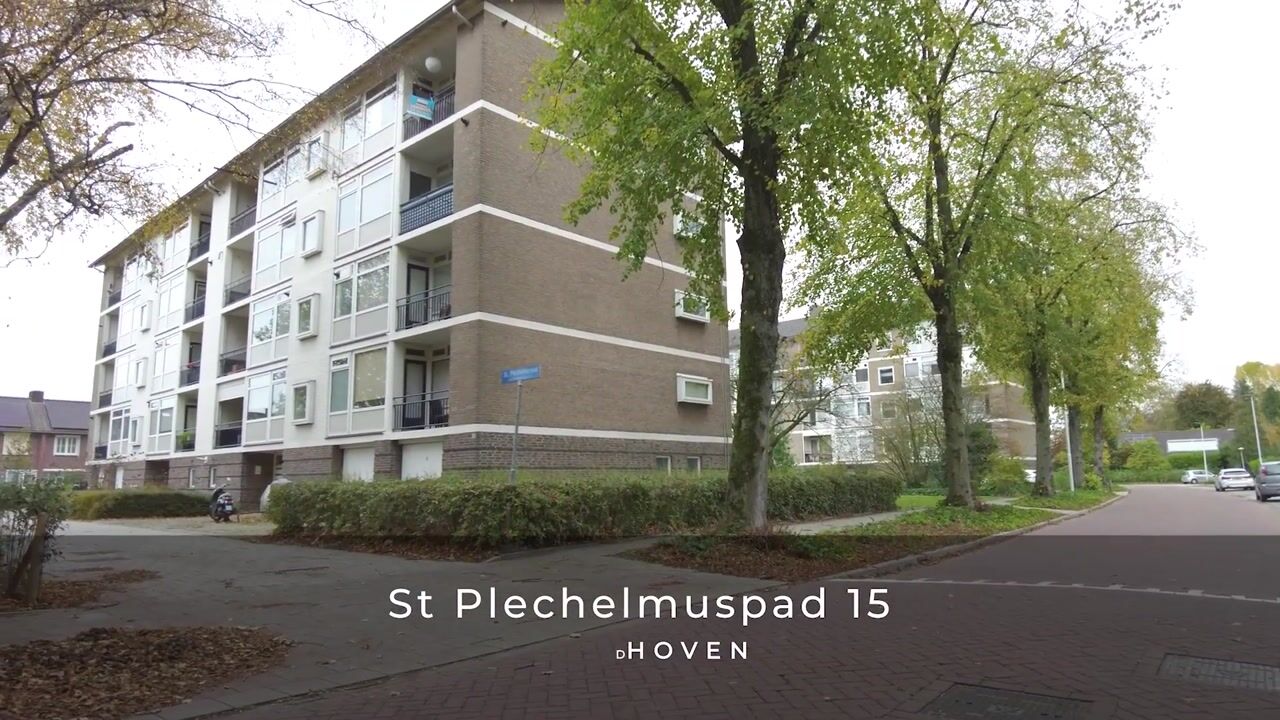
Woonhub Presents: St Plechelmuspad 15, Eindhoven
Located at St Plechelmuspad 15 in Eindhoven, this cosy and well-maintained apartment offers 31 m² of living space. Thanks to its practical layout, bright bedroom, modern kitchen and well-kept bathroom, the property provides a comfortable living environment. The balcony is a pleasant addition to the living space, while the air conditioning ensures extra comfort on warmer days. The external storage unit also provides convenient additional storage space.
The apartment is situated in a lively neighbourhood in Eindhoven. Various supermarkets are nearby for your daily shopping, along with a range of shops and restaurants. Sports clubs and other recreational facilities can also be found in the surrounding area. Public transport provides easy access to other parts of Eindhoven, while the nearby main roads offer convenient connections to surrounding towns and other destinations.
Entrance
You enter the building through the communal entrance at street level. From here, you take the stairs to the apartment. Upon entering, you arrive in the hallway, which provides access to the various rooms and offers a practical connection between the different spaces.
Kitchen
The kitchen is located directly off the hallway and features a modern design. It is well-maintained and equipped with an elongated worktop that provides plenty of space for food preparation. The kitchen includes a gas hob, a built-in oven and a sink. Drawers and cupboards offer convenient storage for kitchen utensils and groceries. There is also a connection for a washing machine or other laundry appliances.
In addition, a door provides direct access to the balcony, creating a pleasant connection between the indoor and outdoor spaces.
Bathroom
The bathroom is fully tiled and well-maintained. It features a walk-in shower, a washbasin and a wall-hung toilet. The bathroom is ready to use and equipped with all the essential amenities, providing a comfortable space to start or end your day.
Bedroom
The bedroom is a bright and versatile space that can be arranged entirely to suit your personal preferences. There is sufficient room for a bed, as well as the possibility of adding a desk, sofa or wardrobe. This flexible layout allows you to combine sleeping, living and working in a practical way.
The air conditioning provides additional comfort during warmer days. Furthermore, the bedroom offers direct access to the balcony.
Outdoor Space
The spacious balcony is an ideal place to unwind and enjoy the fresh air. Measuring over 9.5 metres in length, it offers plenty of room to create a cosy seating area and personalise your own outdoor retreat. It is the perfect spot to relax and enjoy some time outside.
External Storage
The building includes an external storage unit, providing additional space to keep your belongings neatly organised. It is ideal for storing a bicycle, household items or other belongings that you do not need on a daily basis. This additional storage space contributes to a practical and clutter-free living environment.
Key Features
Cosy and well-maintained apartment
Total living area of 31 m²
One bedroom with various layout possibilities
Modern and well-maintained kitchen
Bathroom with walk-in shower, washbasin and wall-hung toilet
Spacious balcony measuring over 9.5 metres in length
Air conditioning
External storage unit within the building
Practical layout with access to all rooms from the hallway
Highlights
AI-generated from the description
Modern kitchen with balcony
Modern kitchen with oven and direct balcony access.
Spacious 9.5-metre balcony
Long balcony over 9.5 metres for outdoor seating.
Well-maintained apartment
Cosy apartment with neat bathroom and kitchen.
Advertisement
Features
Transfer of ownership
Listed since
Acceptance
Available in consultation
Asking price
€ 200,000 kosten koper
Asking price per m²
€ 6,250
Status
Available
VVE (Owners Association) contribution
€ 114.50 per month
Construction
Type apartment
Upstairs apartment (apartment)
Building type
Resale property
Year of construction
1961
Type of roof
Gable roof covered with roof tiles
Surface areas and volume
Areas
Living area
32 m²
Exterior space attached to the building
15 m²
External storage space
8 m²
Volume in cubic meters
104 m³
Layout
Number of rooms
2 rooms (1 bedroom)
Number of bath rooms
1 bathroom
Bathroom facilities
Shower, toilet, sink, and washstand
Number of stories
1 story
Facilities
Air conditioning, optical fibre, and passive ventilation system
Located at
4th floor
Energy
Energy label
G
Insulation
Double glazing
Heating
CH boiler
Hot water
CH boiler
CH boiler
Vaillant (gas-fired combination boiler from 2001, in ownership)