New
Stoomstraat 2595617 AS EindhovenStrijp S
€ 719,000 k.k.

- 105 m²living area
- 2bedrooms
- Aenergy label
Description
Waking up to the Eindhoven skyline right outside your window and enjoying a drink on a terrace in one of the city's coolest neighbourhoods just minutes later? At this modern apartment of approximately 104 m² on the 17th floor of NEXT, this is simply everyday life. Built in 2022, the apartment has an energy label A and is completely move-in ready, so all you need to do is unpack your belongings. The property features a bright living room with large windows, a luxurious open-plan kitchen with a cooking island, two bedrooms and a bathroom accessible directly from the master bedroom. On the covered loggia of approximately 11 m², you can open the windows on sunny days, creating the feel of a proper balcony. The apartment also comes with its own parking space in the underground garage.
**Surroundings:**
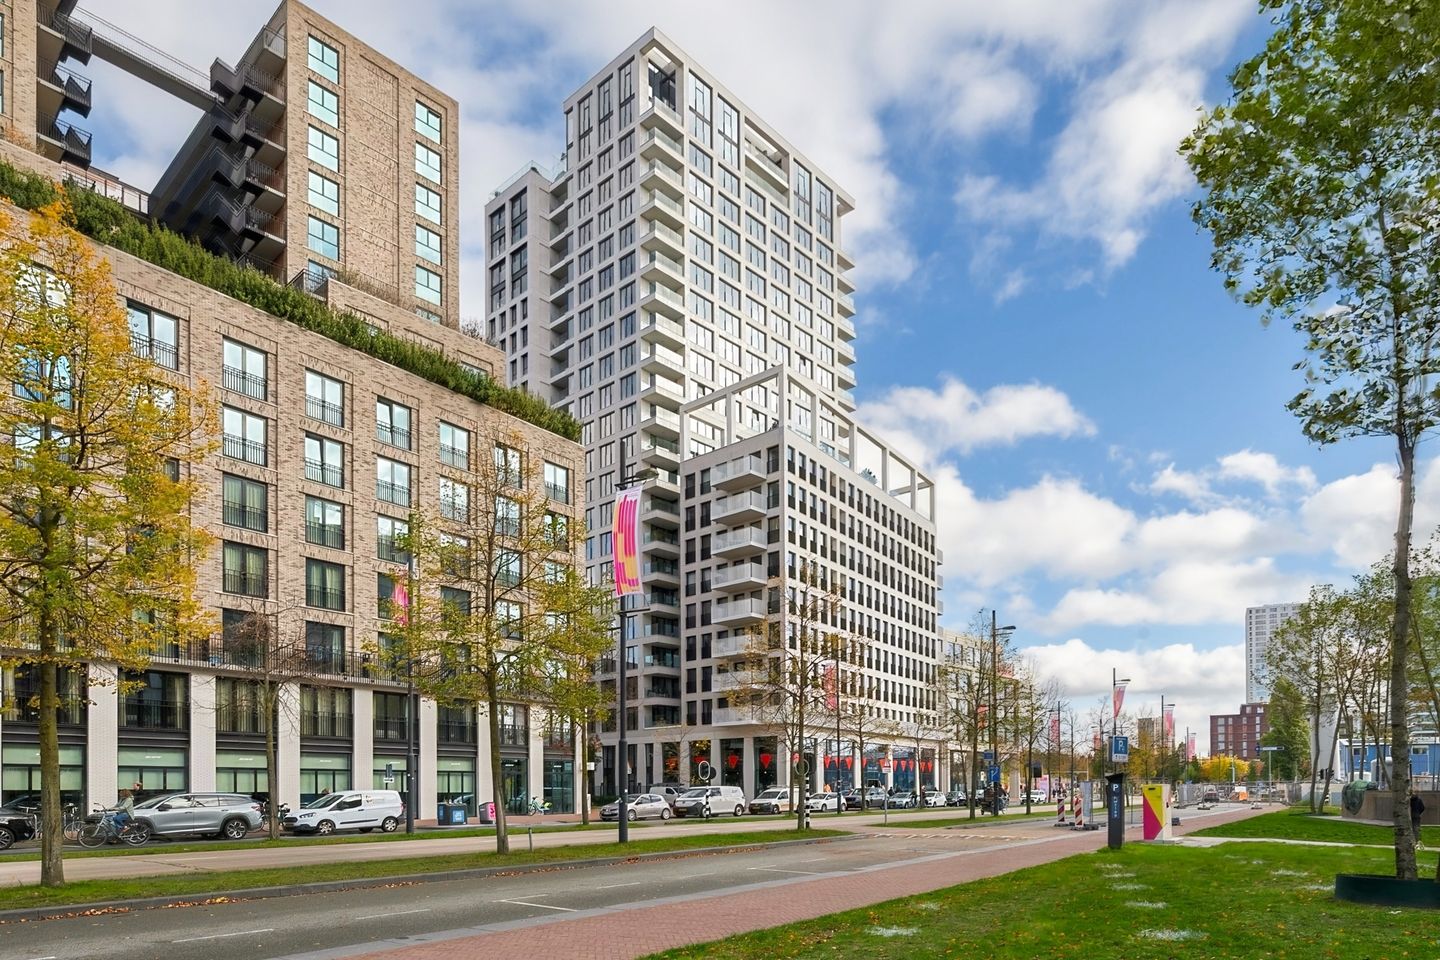
NEXT immediately catches the eye with its three residential towers, built in white brick and each topped with its own illuminated crown. The complex is located right in the heart of Strijp-S, the former Philips industrial site that has developed into one of Eindhoven's liveliest areas in just a few years. The old factory buildings are now home to restaurants, coffee bars, creative studios and unique boutiques, while the Klokgebouw regularly hosts events ranging from festivals to exhibitions. From your loggia, you can look out across the railway tracks towards the Philips Stadium, meaning you're just moments away whenever PSV plays at home.
The location is also excellent in terms of accessibility. Eindhoven Strijp-S railway station is right next to the complex, offering quick connections to Eindhoven Central Station as well as direct routes towards Tilburg and 's-Hertogenbosch. Express buses from the Strijp-S bus stop provide connections to Eindhoven Airport and Veldhoven. The city centre is just a few minutes away by bike, while by car you can quickly reach the A2 motorway via the Ring Road.
First floor
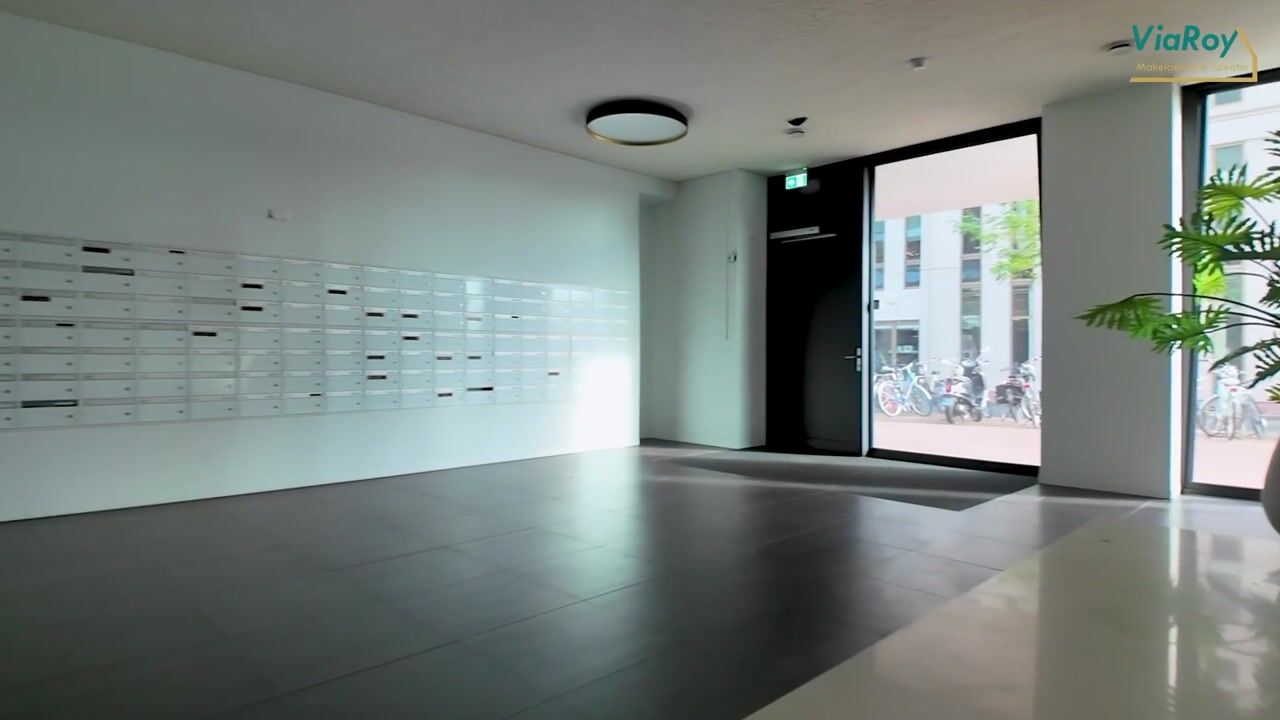
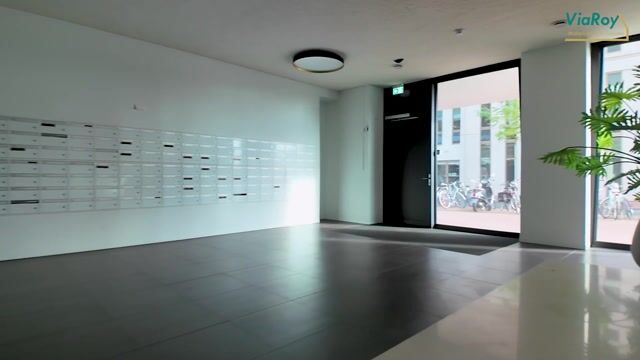
Via the communal entrance and lift, you reach the 17th floor, where you enter the apartment through your own front door into the entrance hall measuring approximately 1.50 x 3.73 m. Throughout the apartment, there is attractive wood-effect PVC flooring with underfloor heating, creating a warm and contemporary feel. All rooms are accessible from the entrance hall. Here you will find the modern toilet with a wall-mounted WC and washbasin, as well as a spacious internal storage room measuring approximately 1.50 x 3.45 m, which provides dedicated space for the washing machine and tumble dryer.
The bathroom, measuring approximately 2.52 x 3.07 m, is fully tiled and features a walk-in shower and a double washbasin. It has two doors, one from the entrance hall and one from bedroom 1, allowing it to function just as conveniently as an en-suite bathroom.
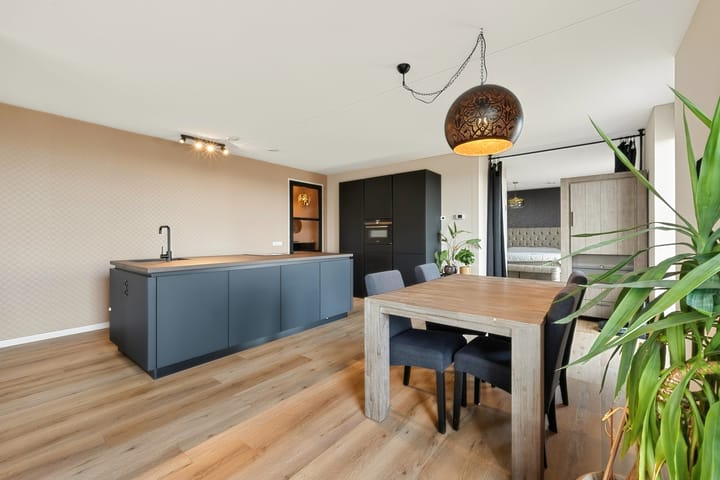
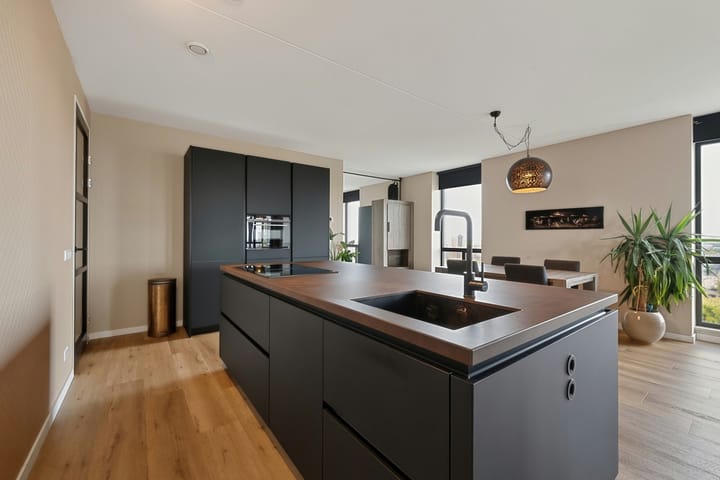
As you walk from the entrance hall into the living area, your attention is immediately drawn to the sleek, luxurious open-plan kitchen. The large kitchen island, complete with hob and sink, is truly the heart of the space, while the bank of cabinets opposite provides more than enough storage. Behind the kitchen, there is a second internal storage room with a built-in cupboard, which also houses the heating system.
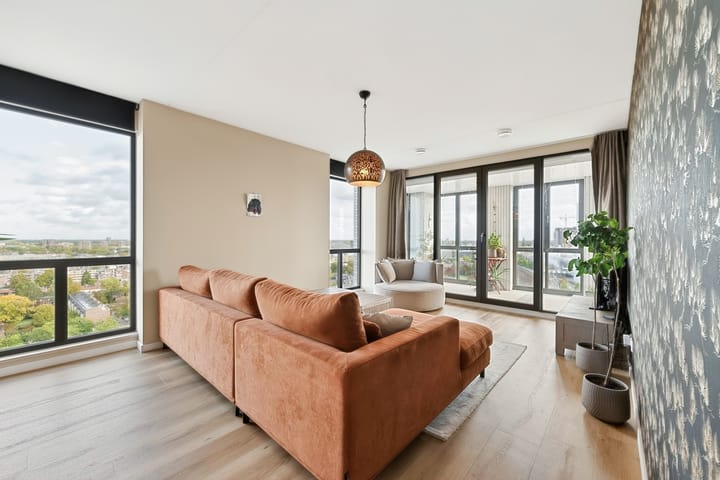
The living room, measuring approximately 3.77 x 4.52 m, flows seamlessly into the kitchen, creating a lovely open-plan space where cooking, dining and relaxing come together. The large windows allow plenty of natural daylight to flood in throughout the day, while the panoramic views across the city never get old. Double doors provide direct access to the loggia.
Bedroom 1, measuring approximately 4.44 x 3.55 m, is located next to the kitchen. The current owners have separated the room from the kitchen using a curtain and a freestanding cabinet, although this can of course be adapted to suit your own preferences. The bedroom also offers direct access to the bathroom. Bedroom 2, measuring approximately 3.21 x 4.52 m, is located next to the living room and has its own door leading to the loggia, making it equally suitable as a home office or guest bedroom.
Balcony
**Loggia**
The loggia, measuring approximately 11 m² (approximately 6.90 x 1.58 m), extends across the full width of the living room and bedroom 2, with direct access from both rooms. As the windows can be opened, it feels just like a balcony, while still offering shelter on colder or windier days, allowing you to enjoy the views whatever the weather. Fancy taking your morning coffee a little higher up? You can also head to the communal rooftop terrace on the 10th floor, which is shared by all residents.
Features
- Apartment on the 17th floor of the NEXT residential tower in Strijp-S
- Year of construction: 2022
- Full ownership (freehold)
- Living area: approximately 104 m²
- Loggia: approximately 11 m²
- Two internal storage rooms, one with laundry facilities and the other housing the heating system
- Wood-effect PVC flooring throughout the apartment
- Underfloor heating throughout the apartment
- District heating
- Heat recovery ventilation system (MVHR)
- Aluminium window frames with HR++ double glazing
- Energy label A
- Lift available
- Private parking space in the underground car park, included in the purchase price. You can also make use of the Mobility-S mobility concept
- Communal rooftop terrace on the 10th floor
- Shared bicycle storage
- Homeowners' association (VvE) fee – apartment: €201.42 per month
- Homeowners' association (VvE) fee – parking garage: €14.67 per month
- Completion date by mutual agreement (preference: late March/April)
A view like this simply cannot be captured in a photograph – you have to see it with your own eyes. Book your viewing with ViaRoy!
Highlights
AI-generated from the description
In creative Strijp-S area
Live in lively area with dining, shops and events.
Loggia with city views
Covered 11 m² loggia with Eindhoven skyline views.
Comfortable and energy efficient
Built 2022, energy label A, underfloor heating and MVHR.
Advertisement
Features
Transfer of ownership
- Listed since
- Acceptance
- Available in consultation
- Asking price
- € 719,000 kosten koper
- Asking price per m²
- € 6,848
- Status
- Available
- VVE (Owners Association) contribution
- € 216.09 per month
Construction
- Type apartment
- Apartment with shared street entrance (apartment)
- Building type
- Resale property
- Year of construction
- 2022
- Specific
- Partly furnished with carpets and curtains
- Type of roof
- Flat roof covered with asphalt roofing
- Accessibility
- Accessible for people with a disability and accessible for the elderly
Surface areas and volume
- Areas
- Living area
- 105 m²
- Exterior space attached to the building
- 12 m²
- Volume in cubic meters
- 350 m³
Layout
- Number of rooms
- 3 rooms (2 bedrooms)
- Number of bath rooms
- 1 bathroom and 1 separate toilet
- Bathroom facilities
- Double sink and walk-in shower
- Number of stories
- 1 story
- Facilities
- Balanced ventilation system, elevator, mechanical ventilation, passive ventilation system, and TV via cable
- Located at
- 17th floor
Energy
- Energy label
- A
- Insulation
- Roof insulation, energy efficient window, insulated walls, floor insulation and completely insulated
- Heating
- District heating and complete floor heating
- Hot water
- District heating
Cadastral data
- STRIJP C 6411
- Cadastral map
- Ownership situation
- Full ownership
Garage
- Type of garage
- Parking place
Parking
- Type of parking facilities
- Paid parking, parking on private property and parking garage
VVE (Owners Association) checklist
- Registration with KvK
- Yes
- Annual meeting
- Yes
- Periodic contribution
- Yes (€ 216.09 per month)
- Reserve fund present
- Yes
- Maintenance plan
- Yes
- Building insurance
- Yes
Curious what your home is worth?
See your estimated home value and discover what's happening in your neighborhood.

Popularity
0x
Viewed
0x
Saved
2-11-2026
On Funda
Neighborhood
Strijp S
Eindhoven- Residents
- 3,105
- Family with children
- 4%
- Avg. asking price / m²
- € 4,921
Discover the neighborhood
Curious about the housing supply, residents and local real estate agents?

Don’t want to forget this home?
Save it as a favorite. You’ll easily find it back and get notified when something changes.
