
New
Stoomstraat 2935617 AS EindhovenStrijp S
€ 775,000 k.k.

- 106 m²living area
- 2bedrooms
- Aenergy label
Modern 3-kamerappartement op een unieke locatie op Strijp-S!
Description
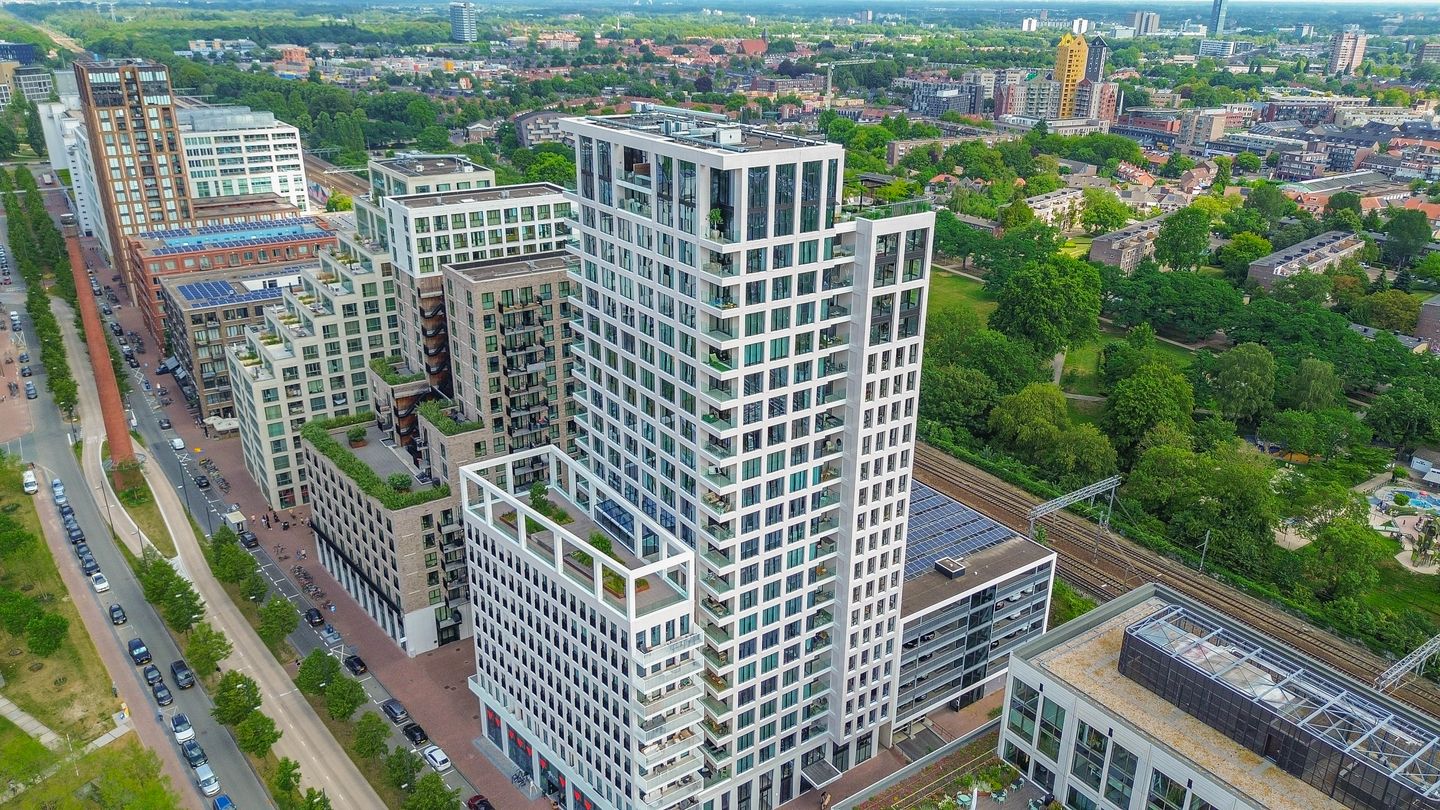
Panoramic living on the 20th floor with 2 bedrooms and an A energy rating in Strijp-S!
This spacious flat, built in 2022 and measuring approximately 106 m², offers the ultimate in luxury and modern living comfort at a great height. The property features a spacious living room with impressive natural light, an open-plan kitchen, a lovely loggia for relaxing, and two full-sized bedrooms. In addition, the flat is equipped with a luxurious bathroom, a practical storage room, a private parking space and no fewer than three bicycle storage spaces. Thanks to its recent construction, full insulation, HR++ glazing and energy label A, living here is also extremely comfortable and energy-efficient.
Located in a fantastic, scenic spot, this property combines dynamic city life with excellent accessibility. Everyday amenities such as supermarkets, specialty shops, cozy restaurants and bars, and cultural hotspots are just a short distance away. Furthermore, the property is ideally situated near major employers such as ASML, the High Tech Campus, and Eindhoven University of Technology. With nearby major highways and excellent public transportation connections, you can get around quickly and easily.
LAYOUT:
Ground Floor:
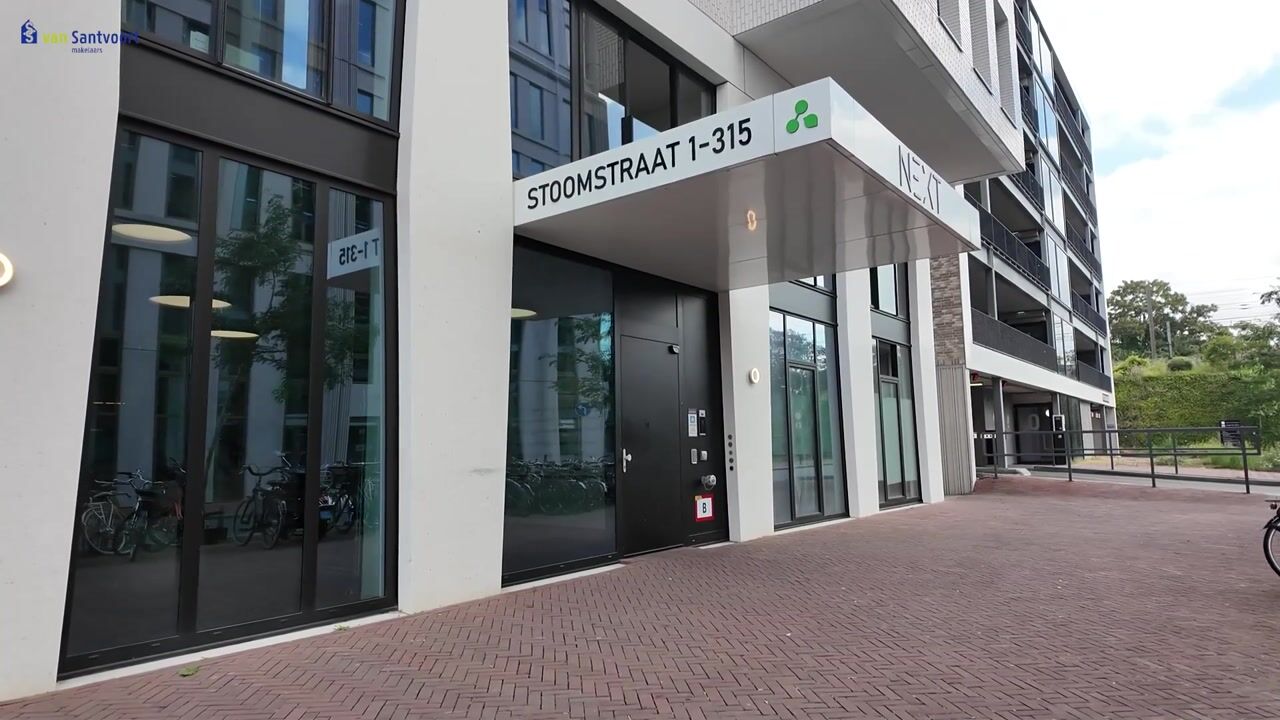
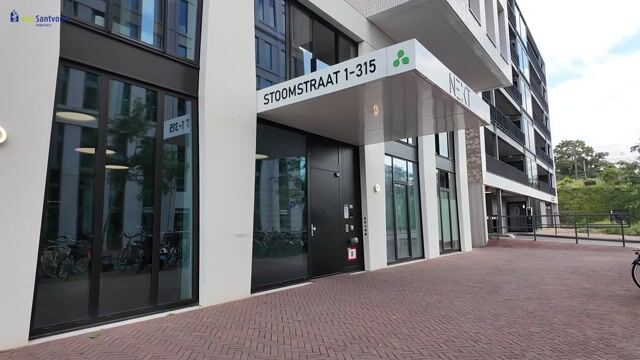
Past the well-maintained central entrance, featuring a doorbell panel and videophone system, you’ll find the elegant foyer. Here are the mailboxes and the stairwell with a dual-elevator system, providing quick and comfortable access to the 20th floor.
20th floor:
The entire apartment features high-quality finishes, including a stylish poured concrete floor and the comfort of underfloor heating. Upon entering, you arrive in a spacious entryway that forms the central heart of the home and provides access to the powder room, the bathroom, the storage room, and the entrance to the kitchen. The practical storage room features a wall of cabinets and a washing machine hookup. The modern half-bath is fully tiled with sleek white wall tiles and dark floor tiles and is equipped with a wall-hung toilet and a sink.
Kitchen:
The spacious kitchen-diner is the absolute heart of the home. The modern, handle-less kitchen features a spacious cooking and sink island with a cozy little bar and is fully equipped with high-quality built-in appliances, including an induction cooktop, Quooker, dishwasher, combi-oven, and a spacious refrigerator. Thanks to the impressive, floor-to-ceiling windows, the space enjoys fantastic natural light and a breathtaking panoramic view of the surroundings. There is ample room for a spacious dining table, ideal for long dinner evenings with a view of the city.
Living Room & Loggia:
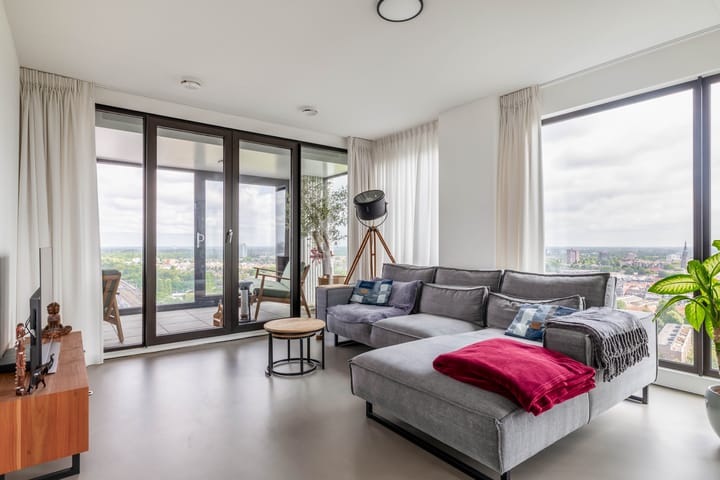
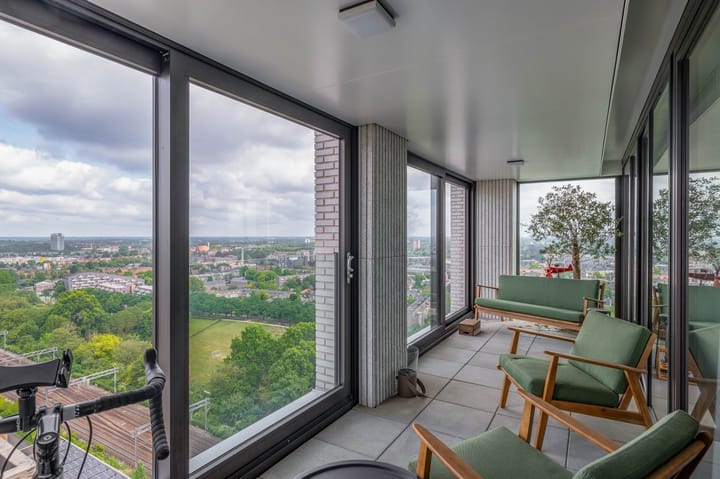
Adjacent to the kitchen-diner is the bright and inviting living room. Here, too, the generous, floor-to-ceiling windows provide an abundance of natural light and a panoramic view of the surroundings. From the living room, a passageway provides direct access to the sheltered loggia facing the favorable southwest, where you can enjoy the sun and the distant views all year round.
Bedrooms 1 and 2:
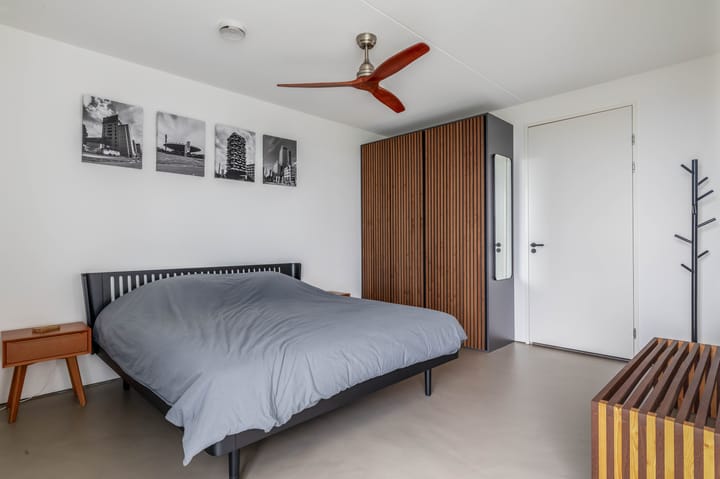
The spacious master bedroom is located at the front of the home. This room is characterized by pleasant natural light streaming in through the large window and features a convenient built-in closet. In addition, this bedroom offers the convenience of a direct, internal passageway to the bathroom. The second bedroom is located at the rear. This spacious and airy room, in turn, offers direct access to the sheltered loggia, creating a pleasant connection to the outdoor space.
Bathroom:
The modern and spacious bathroom is stylishly finished with large white wall tiles and dark floor tiles, and is also equipped with comfortable underfloor heating. The space features a spacious walk-in shower with a glass wall, a black rain showerhead, and a handheld showerhead. The bathroom also features a wide, warm wooden vanity with a double sink, black faucets, and a matching mirror cabinet with lighting.
Communal rooftop terrace:
The building also features a beautiful communal rooftop terrace. This spacious outdoor area offers a stunning panoramic view of the city and is a fantastic place to relax in the open air.
Parking Space:
The apartment also comes with a private parking space in the underground parking garage, providing a permanent and secure spot for your car. In addition, the building has a shared bicycle storage area.
Key features:
- Panoramic views from the 20th floor in the prime Strijp-S location;
- Energy efficiency rating A with excellent insulation and HR++ glazing;
- Spacious living area of approximately 106 m², built in 2022;
- The monthly VvE contribution (homeowners’ association fee) is €216.09;
- Luxurious poured concrete floor with comfortable underfloor heating throughout the apartment;
- Modern handle-less kitchen with a cooking island and high-quality built-in appliances;
- Sheltered and sunny loggia facing the favorable southwest;
- Two spacious bedrooms with direct access to the bathroom and loggia;
- Private parking space in the underground parking garage.
Highlights
AI-generated from the description
Bright kitchen with views
Spacious kitchen-diner with island and panoramic windows.
Loggia and roof terrace views
Sheltered loggia and shared rooftop with city views.
Private parking and bike storage
Private garage parking and shared bicycle storage.
Advertisement
Features
Transfer of ownership
- Listed since
- Acceptance
- Available in consultation
- Asking price
- € 775,000 kosten koper
- Asking price per m²
- € 7,311
- Status
- Available
- VVE (Owners Association) contribution
- € 216.09 per month
Construction
- Type apartment
- Apartment with shared street entrance (apartment)
- Building type
- Resale property
- Year of construction
- 2022
- Type of roof
- Flat roof
- Accessibility
- Accessible for people with a disability and accessible for the elderly
Surface areas and volume
- Areas
- Living area
- 106 m²
- Exterior space attached to the building
- 15 m²
- Volume in cubic meters
- 334 m³
Layout
- Number of rooms
- 3 rooms (2 bedrooms)
- Number of bath rooms
- 1 bathroom and 1 separate toilet
- Bathroom facilities
- Double sink, walk-in shower, underfloor heating, and washstand
- Number of stories
- 1 story
- Facilities
- Optical fibre, elevator, mechanical ventilation, passive ventilation system, sliding door, and TV via cable
- Located at
- 20th floor
Energy
- Energy label
- A
- Insulation
- Roof insulation, insulated walls, floor insulation and completely insulated
- Heating
- District heating, complete floor heating and heat recovery unit
- Hot water
- District heating
Cadastral data
- STRIJP C 6411
- Cadastral map
- Ownership situation
- Full ownership
- STRIJP C 6410
- Cadastral map
- Ownership situation
- Full ownership
Exterior space
- Location
- In centre and unobstructed view
Parking
- Type of parking facilities
- Parking garage
VVE (Owners Association) checklist
- Registration with KvK
- Yes
- Annual meeting
- Yes
- Periodic contribution
- Yes (€ 216.09 per month)
- Reserve fund present
- Yes
- Maintenance plan
- Yes
- Building insurance
- Yes
Popularity
0x
Viewed
0x
Saved
28-10-2026
On Funda
Neighborhood

Strijp S
Eindhoven- Residents
- 3,105
- Family with children
- 4%
- Avg. asking price / m²
- € 5,060
Discover the neighborhood
Curious about the housing supply, residents and local real estate agents?

Don’t want to forget this home?
Save it as a favorite. You’ll easily find it back and get notified when something changes.
