New
Stratumsedijk 22-D5611 ND EindhovenBinnenstad
€ 585,000 k.k.

- 82 m²living area
- 2bedrooms
- Aenergy label
Description
A modern, high-quality 3-room flat with a spacious balcony, in the centre of Eindhoven!
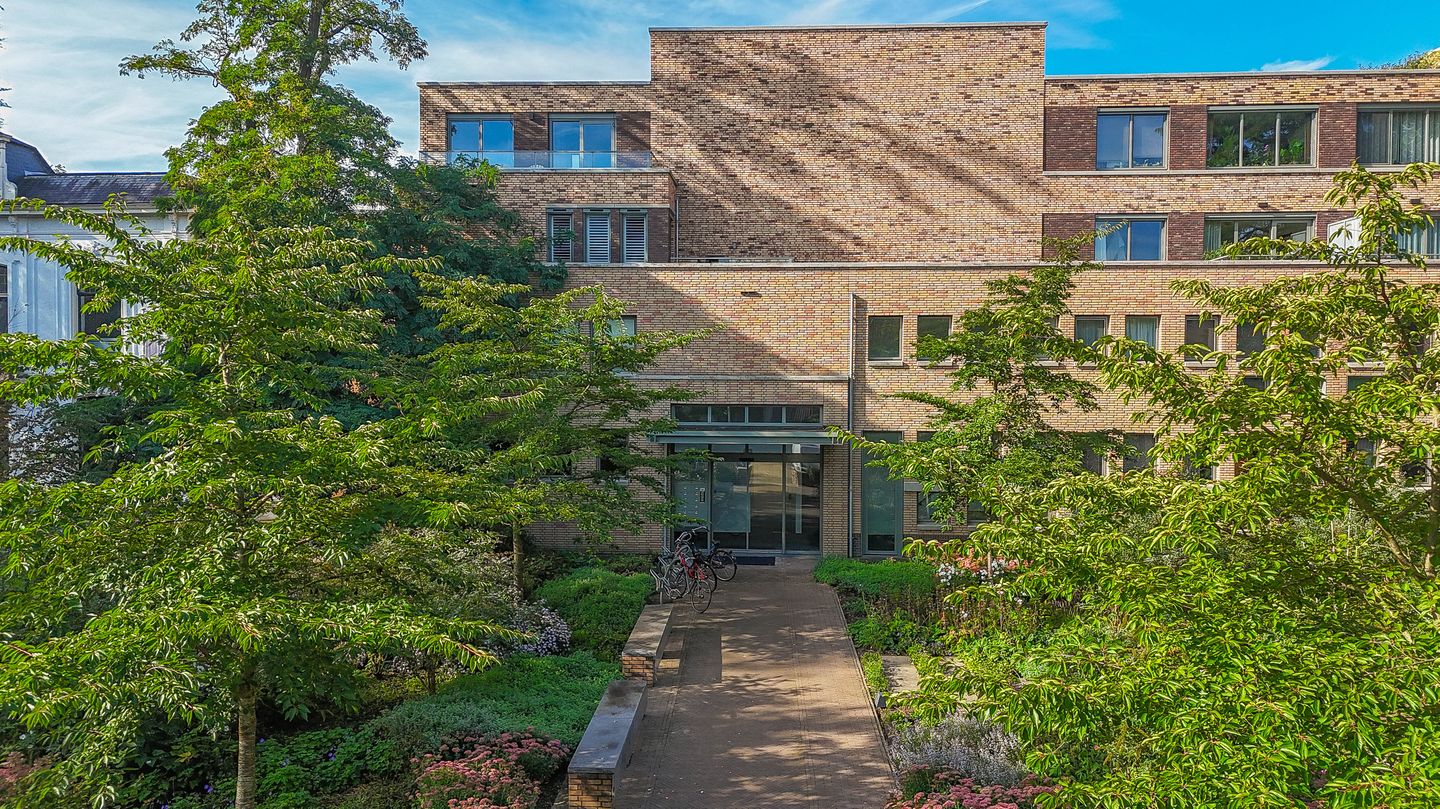
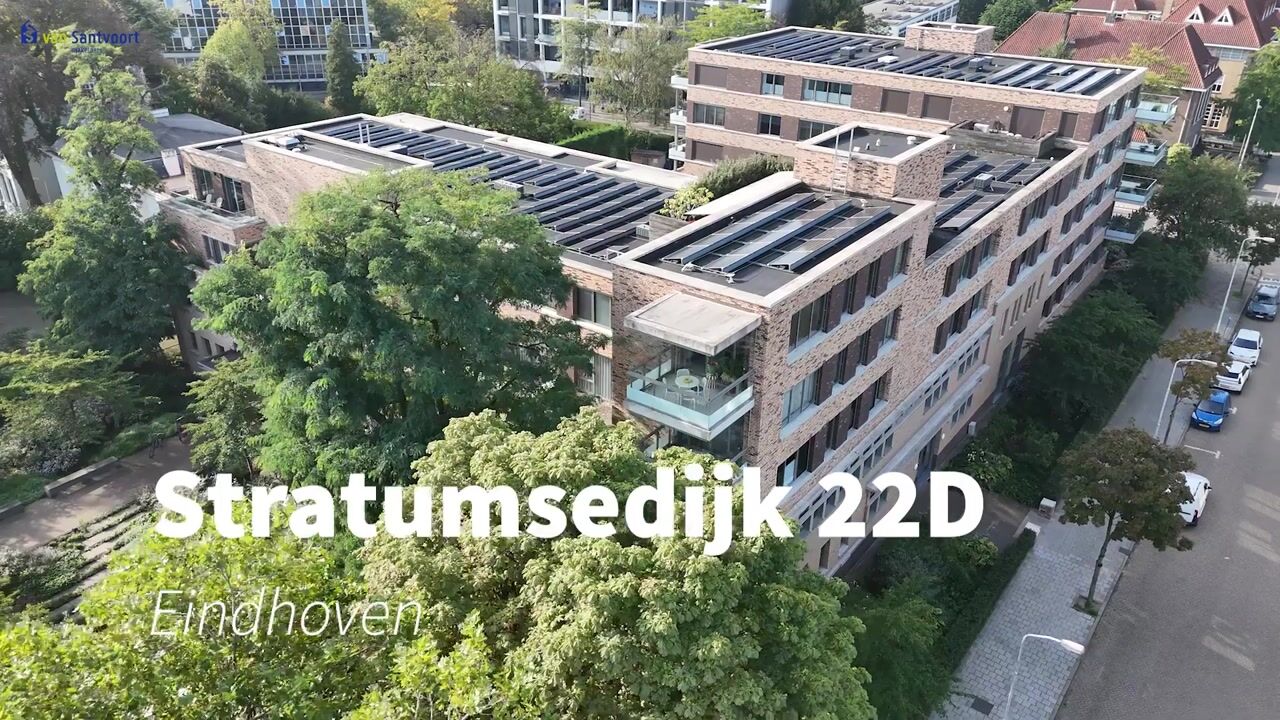
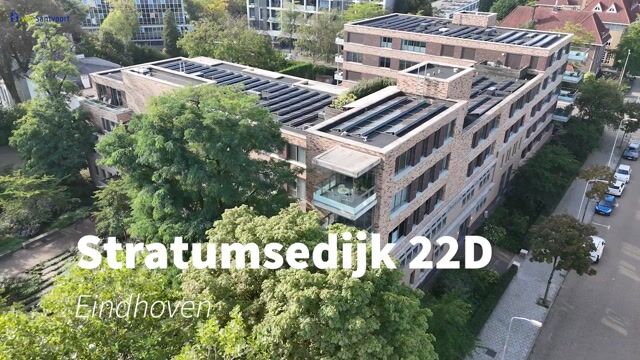
Live in a prime location in the heart of Eindhoven, in the beautiful, immaculately maintained ‘Hoog Stratum’ complex on Stratumsedijk – architecturally inspired by the former Sportfondsenbad – and situated right on the edge of the city centre, near the leafy Stadswandelpark and the Parktheater, and adjacent to ‘De Elzent’, Eindhoven’s upmarket residential area.
Through the main entrance, which provides access to just 12 flats, you immediately experience the intimate scale and tranquillity of the complex. This well-maintained three-room flat on the first floor was restyled in 2025 under the guidance of an interior designer. Featuring, amongst other things, stylish PVC flooring laid in a herringbone pattern, bespoke fitted wardrobes, private solar panels and a private parking space with a charging point, the flat is equipped with every modern convenience.
Ground-floor entrance:
You enter the complex via the main entrance, which features a doorbell panel with an intercom and letterboxes, and provides access to the upper floors and the basement via the staircase or the lift. The flat is situated on the first floor.
First floor:
The spacious entrance hall features a PVC floor laid in a herringbone pattern and neatly finished plastered walls and ceilings. The hall houses the comprehensive meter cupboard with a fibre-optic connection and a fully tiled, modern toilet with a wall-mounted toilet and a washbasin with a luxurious finish. Also off the hall is the practical, built-in storage room and utility area, which houses the connections for the washing machine and dryer, the central heating boiler (Intergas, manufactured in 2020) and the inverter for the solar panels.
Living room and kitchen:
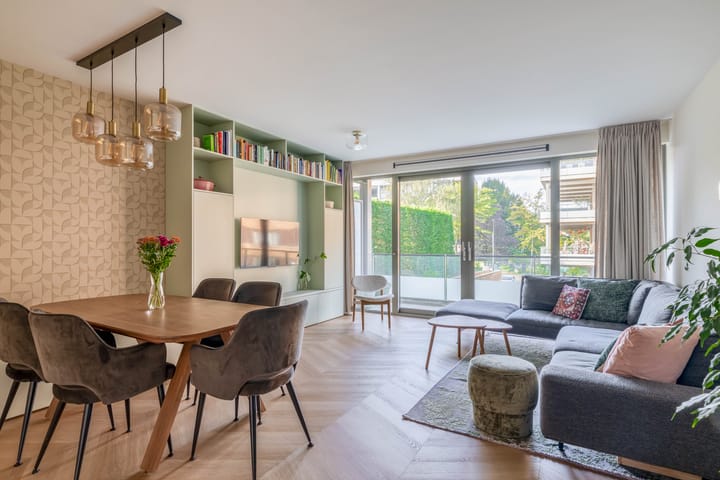
The light and airy living room, accessed via an attractive steel door, boasts a similarly impeccable finish and features a bespoke fitted wall unit with additional seating, ample storage space and a built-in TV connection.
The open-plan kitchen features a modern wall unit by Siematic and is fitted with a composite worktop, a Quooker boiling-water tap and Siemens appliances, including an induction hob, a stainless-steel extractor hood, a fridge, a combi-oven and a dishwasher. The kitchen is complemented by a practical, bespoke coffee corner.
Balcony:
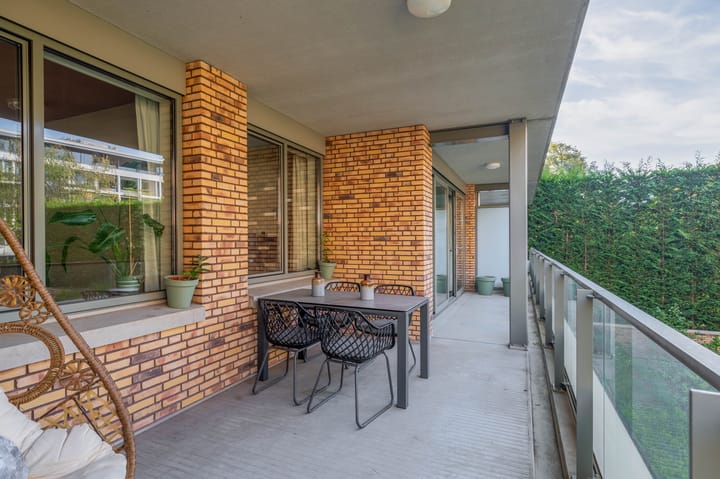
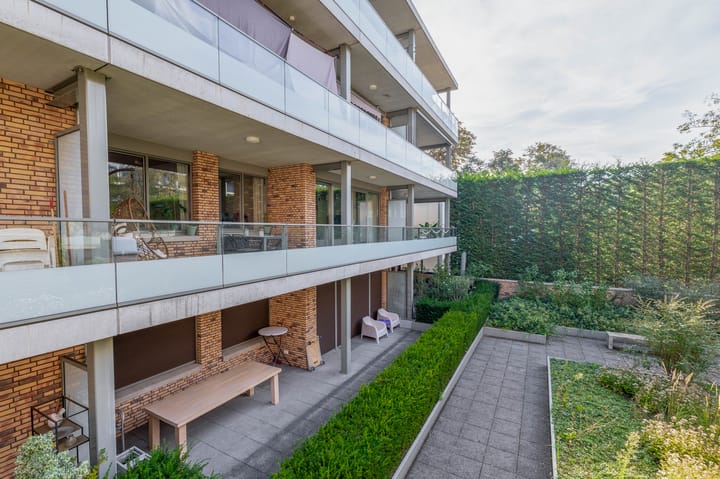
You step straight out onto the balcony from the living room via a double sliding door. What immediately catches the eye here is the generous seating area offered by this balcony, with a total area of 24 m², and the view it provides of the complex’s courtyard garden. The balcony stretches across the full width of the flat and is always sunny thanks to its south-west facing position.
Bedrooms:
The flat has two bedrooms. The master bedroom offers ample space for a double bed and a wardrobe and is equipped with various TV and internet connections. The second bedroom features built-in, made-to-measure wardrobes and a desk, making this room ideal as a home office. Both bedrooms, like the rest of the flat, are beautifully finished with PVC flooring and stucco walls and ceilings.
Bathroom:
The fully tiled, modern bathroom is fitted with a spacious 110 cm wide walk-in shower with a glass screen, a thermostatic mixer tap, a rain shower head and a hand shower. The bathroom also features a washbasin unit with a matching towel cupboard, a second toilet and a urinal. All the bathroom fittings are by Villeroy & Boch.
Basement:
Via P.C. Hooftlaan, you can access the underground car park by car, which includes one allocated parking space with a charging point for an electric car and a private storage room with electricity. The lift and stairs provide direct access from the basement back to your flat’s floor.
Key features:
- A 3-room residential flat in the new and peaceful ‘Hoog Stratum’ complex in the heart of Eindhoven
- Fully fitted with roof, cavity wall and floor insulation, as well as aluminium window frames with HR++ glazing
- The flat is partially fitted with underfloor heating
- A few solar panels are installed for private electricity consumption
- In 2025, this flat underwent a stylish refurbishment, which included work on the floors, wall and ceiling finishes, and the installation of various built-in cupboards under the guidance of an interior designer
- The flat features a spacious balcony of approximately 24 m² in a sunny location
- Monthly service charges amount to €303.47. This is a well-run, active owners’ association.
- For further information or to arrange a viewing, please contact our office.
Highlights
AI-generated from the description
Prime central location
In Hoog Stratum near city centre and Stadswandelpark.
Luxury kitchen and living
Siematic kitchen with Quooker, Siemens appliances and bespoke units.
Spacious sunny balcony
Approx. 24 m² southwest balcony overlooking courtyard garden.
Advertisement
Features
Transfer of ownership
- Service charges
- € 303 per month
- Listed since
- Acceptance
- Available in consultation
- Asking price
- € 585,000 kosten koper
- Asking price per m²
- € 7,134
- Status
- Available
- VVE (Owners Association) contribution
- € 303.47 per month
Construction
- Type apartment
- Apartment with shared street entrance (apartment)
- Building type
- Resale property
- Year of construction
- 2020
- Type of roof
- Flat roof covered with asphalt roofing
- Quality marks
- Woningborg Garantiecertificaat
- Accessibility
- Accessible for people with a disability and accessible for the elderly
Surface areas and volume
- Areas
- Living area
- 82 m²
- Exterior space attached to the building
- 24 m²
- External storage space
- 6 m²
- Volume in cubic meters
- 264 m³
Layout
- Number of rooms
- 3 rooms (2 bedrooms)
- Number of bath rooms
- 1 bathroom and 1 separate toilet
- Bathroom facilities
- Walk-in shower, toilet, urinal, and washstand
- Number of stories
- 1 story
- Facilities
- Optical fibre, elevator, mechanical ventilation, sliding door, TV via cable, and solar panels
- Located at
- 1st floor
Energy
- Energy label
- A
- Insulation
- Roof insulation, insulated walls and floor insulation
- Heating
- CH boiler and partial floor heating
- Hot water
- CH boiler
- CH boiler
- Intergas (gas-fired combination boiler from 2020, in ownership)
Cadastral data
- STRATUM A 6122
- Cadastral map
- Ownership situation
- Full ownership
- STRATUM A 6122
- Cadastral map
- Ownership situation
- Full ownership
Exterior space
- Location
- In centre
- Balcony/roof terrace
- Balcony present
Storage space
- Shed / storage
- Built-in
- Facilities
- Electricity
Garage
- Type of garage
- Underground parking
Parking
- Type of parking facilities
- Parking garage
VVE (Owners Association) checklist
- Registration with KvK
- Yes
- Annual meeting
- Yes
- Periodic contribution
- Yes (€ 303.47 per month)
- Reserve fund present
- Yes
- Maintenance plan
- Yes
- Building insurance
- Yes
Popularity
0x
Viewed
0x
Saved
29-9-2026
On Funda
Neighborhood
Binnenstad
Eindhoven- Residents
- 8,550
- Family with children
- 14%
- Avg. asking price / m²
- € 5,597
Discover the neighborhood
Curious about the housing supply, residents and local real estate agents?

Don’t want to forget this home?
Save it as a favorite. You’ll easily find it back and get notified when something changes.
