New
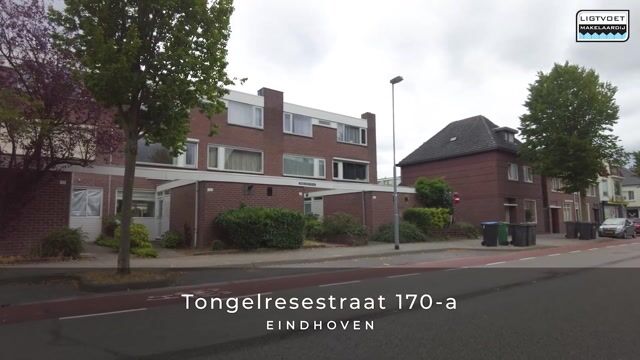
Tongelresestraat 170-A5613 DR EindhovenLakerlopen
€ 419,000 k.k.

- 85 m²living area
- 3bedrooms
- Aenergy label
Eye-catcherInstapklaar wonen met 3 slaapkamers, zuidtuin en eigen parkeerplaats!
Description
This well-maintained and move-in ready maisonette features a bright living room with open-plan kitchen, three bedrooms, a modern bathroom and a sunny south-facing rear garden. In addition, the property benefits from a spacious internal storage room and a private parking space in the gated courtyard.
The property is situated within Eindhoven’s Ring Road, a short distance from the city centre, shops, schools, public transport and various main roads. The combination of a central location, practical layout and pleasant outdoor space makes this a comfortable home in an attractive location.
Location
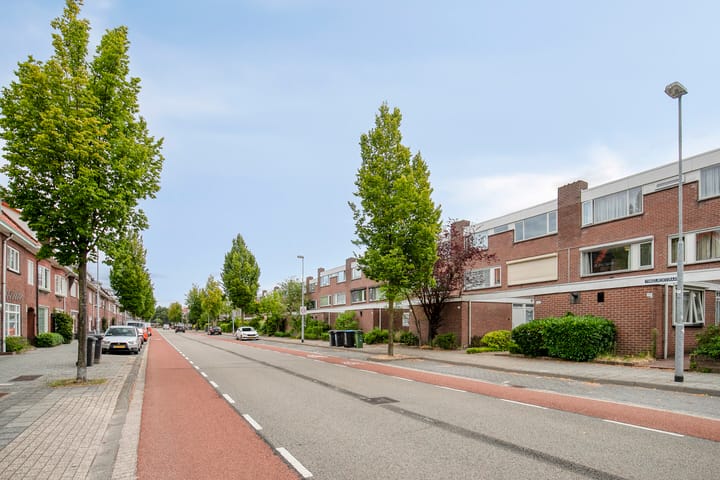
The property is situated in the Tongelre district, in a central location with a wide range of amenities nearby. Along and around Tongelresestraat, you will find various shops, supermarkets, restaurants, a primary school and childcare facilities.
Eindhoven city centre and Central Station can be reached within just a few minutes by bicycle. The location is also ideal for enjoying nature and recreation, with De Karpen and surrounding green areas just a short bicycle ride away. The A270 and other major roads are easily accessible, and various public transport connections are available nearby.
Ground floor
Entrance
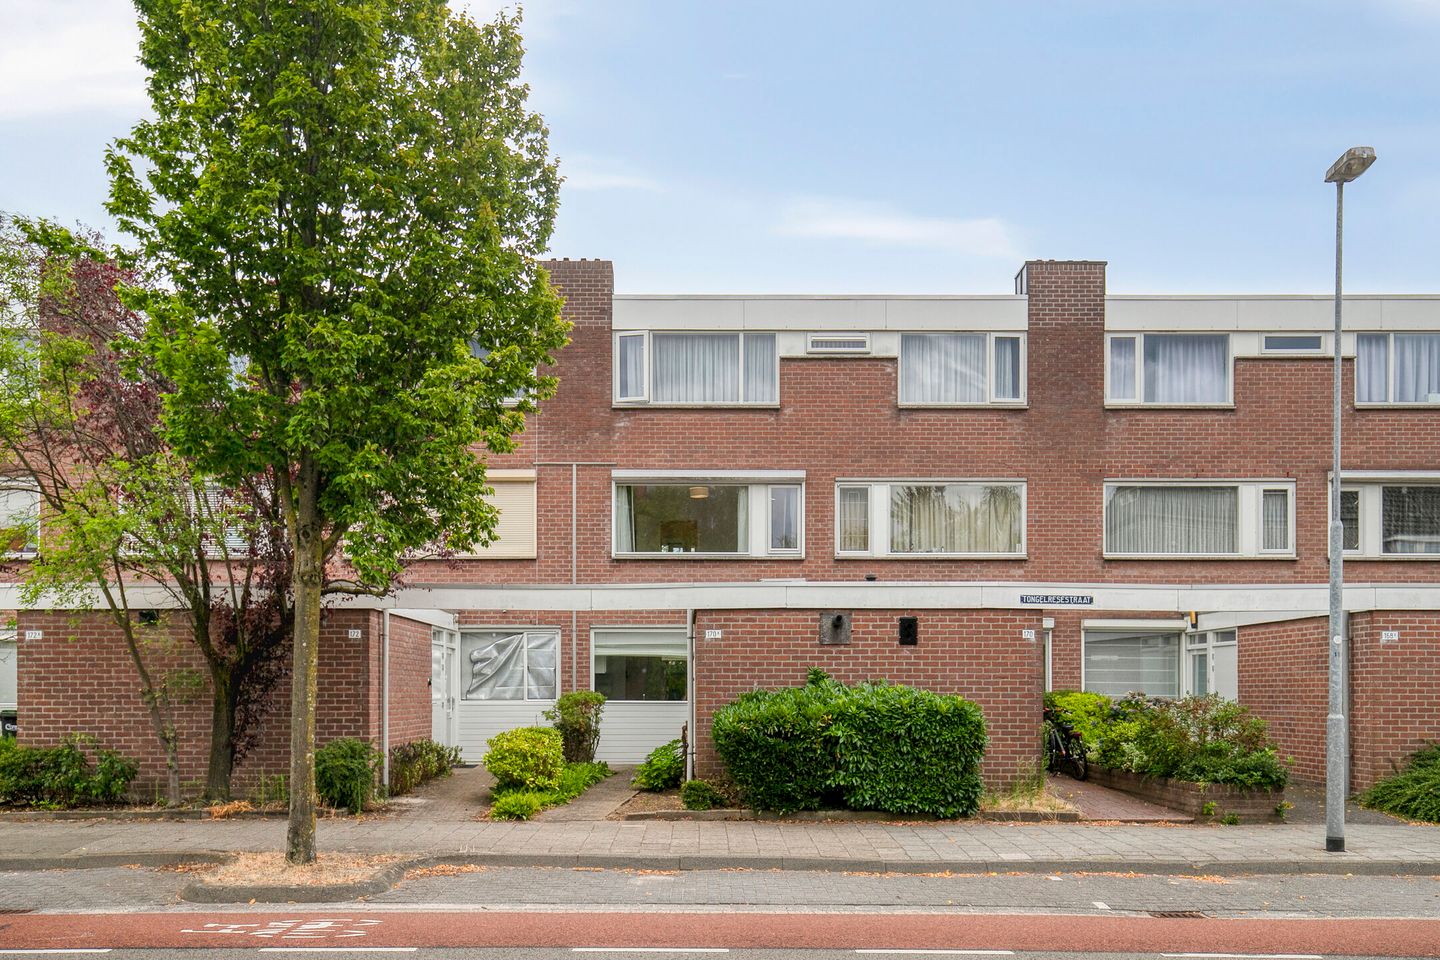
The well-maintained front garden leads to the entrance of the property. The hallway is finished with laminate flooring that continues into the living area and provides space for a coat rack. From the hallway, there is access to the toilet, meter cupboard, internal storage room and living area.
Storage room
At the front of the property is a spacious internal storage room, offering plenty of space for bicycles, supplies and other belongings. The connections for the washing machine and dryer and the central heating boiler are also located here.
Kitchen
The open-plan kitchen is situated at the front of the property and features a practical corner layout. Installed in 2021, the kitchen offers plenty of cupboard and worktop space, soft-close cabinets and a granite worktop.
The kitchen is equipped with a four-burner gas hob, extractor hood, dishwasher, convection oven, refrigerator, large sink and a Quooker providing hot, cold and boiling water.
Living room
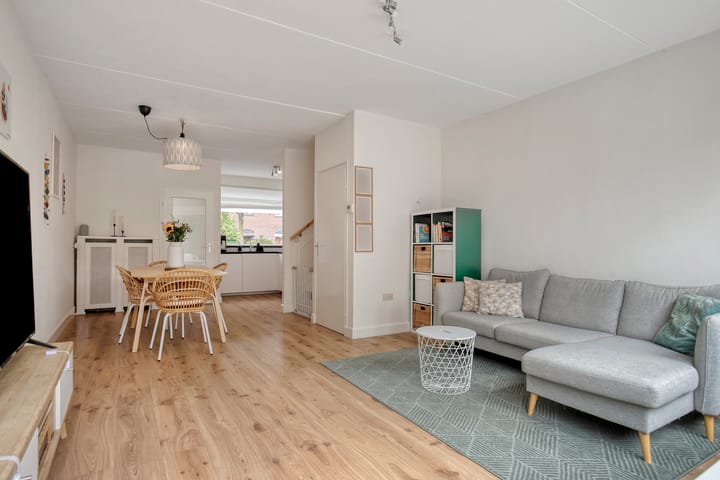
The bright living room is situated at the garden side of the property. A large window and door to the rear garden allow plenty of natural daylight to enter and create a pleasant connection with the outdoor space.
Between the kitchen and seating area is ample room for a generous dining table. A practical pantry cupboard and the staircase to the first floor are also located here.
Rear garden
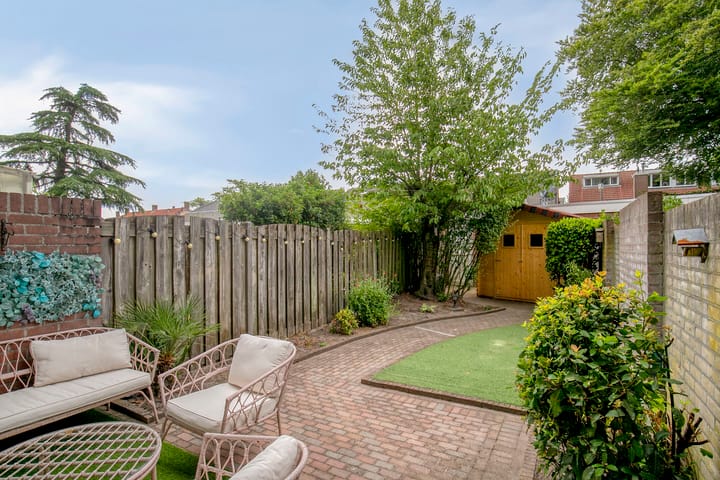
The well-maintained rear garden faces south and offers various opportunities to enjoy outdoor living. Directly adjacent to the property is a terrace with a manually operated awning. The remainder of the garden is landscaped with artificial grass, planted borders and an ornamental cherry tree.
The garden also features an outdoor tap, electrical points and covered rear access to the gated courtyard. The property's private parking space is located within this courtyard, which is exclusively accessible to residents and secured by a barrier.
First floor
Landing
The staircase from the living area leads to the first floor. The landing provides access to three bedrooms, the bathroom and a separate toilet.
Bedroom I
Bedroom situated at the rear of the property. The room is fitted with an electrically operated roller shutter and is suitable for use as a bedroom, home office or children's room.
Bedroom II
The second bedroom is also situated at the rear. This room is also fitted with an electrically operated roller shutter.
Bedroom III
The spacious master bedroom extends across the full width of the property, providing a generous amount of space. The windows are fitted with electrically operated roller shutters. The room also features a television connection and air conditioning that can be used for both cooling and heating.
Bathroom
The bathroom is finished in a calm grey and white colour scheme and features a spacious walk-in shower with rain shower, hand shower and thermostatic mixer tap. In addition, the bathroom is equipped with a vanity unit and a practical niche providing additional space for towels and laundry.
Key features
Situated within Eindhoven’s Ring Road, just a short bicycle ride from the city centre and Central Station
Three bedrooms
South-facing rear garden
Private parking space in a gated courtyard
Open-plan kitchen installed in 2021, equipped with various built-in appliances and a Quooker
Air conditioning in the master bedroom, suitable for both cooling and heating
Electrically operated roller shutters in the bedrooms
Spacious internal storage room with connections for laundry appliances
Fibre-optic internet connection available
Wooden window frames with insulating HR glazing
Roof and floor insulation
Energy label A
Service charges of €... per month for the property and parking space
To secure the fulfilment of the obligations under the purchase agreement, the buyer is required to provide a deposit or bank guarantee equal to 10% of the purchase price.
Advertisement
Features
Transfer of ownership
- Listed since
- Acceptance
- Available in consultation
- Asking price
- € 419,000 kosten koper
- Asking price per m²
- € 4,929
- Status
- Available
- VVE (Owners Association) contribution
- € 140.00 per month
Construction
- Type apartment
- Maisonnette (apartment)
- Building type
- Resale property
- Year of construction
- 1977
Surface areas and volume
- Areas
- Living area
- 85 m²
- External storage space
- 6 m²
- Volume in cubic meters
- 280 m³
Layout
- Number of rooms
- 4 rooms (3 bedrooms)
- Number of bath rooms
- 1 bathroom and 2 separate toilets
- Bathroom facilities
- Walk-in shower, sink, and washstand
- Number of stories
- 2 stories
Energy
- Energy label
- A
- Insulation
- Roof insulation, double glazing and floor insulation
- Heating
- CH boiler
- Hot water
- CH boiler
- CH boiler
- Gas-fired combination boiler, in ownership
Cadastral data
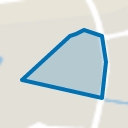
- TONGELRE E 1784
- Cadastral map
- Ownership situation
- Full ownership
Exterior space
- Location
- In centre and in residential district
- Garden
- Back garden
- Back garden
- 70 m² (14.00 metre deep and 5.00 metre wide)
- Garden location
- Located at the south with rear access
Storage space
- Shed / storage
- Attached brick storage
- Facilities
- Electricity and running water
Garage
- Type of garage
- Parking place
Parking
- Type of parking facilities
- Parking on gated property and public parking
VVE (Owners Association) checklist
- Registration with KvK
- Yes
- Annual meeting
- Yes
- Periodic contribution
- Yes (€ 140.00 per month)
- Reserve fund present
- Yes
- Maintenance plan
- Yes
- Building insurance
- Yes
Popularity
0x
Viewed
0x
Saved
7-9-2026
On Funda
Neighborhood
Lakerlopen
Eindhoven- Residents
- 3,215
- Family with children
- 20%
- Avg. asking price / m²
- € 4,259
Discover the neighborhood
Curious about the housing supply, residents and local real estate agents?

Don’t want to forget this home?
Save it as a favorite. You’ll easily find it back and get notified when something changes.
