Torenallee 69-0805617 BB EindhovenStrijp S
€ 825,000 k.k.

- 123 m²living area
- 2bedrooms
- A+energy label
Description
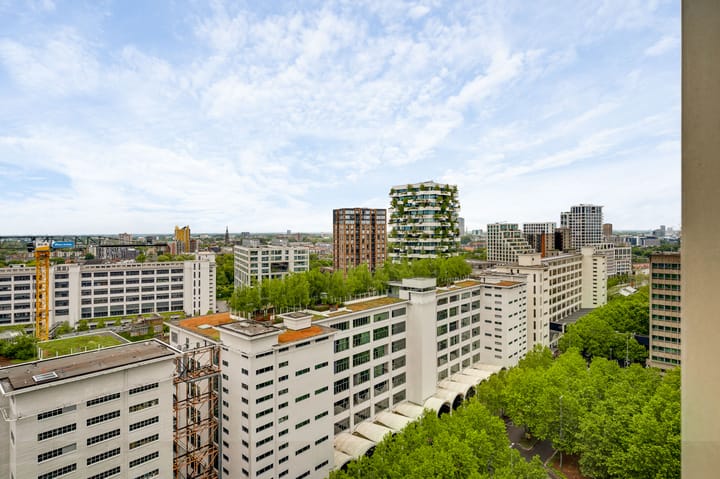

High-rise living in the vibrant heart of Strijp-S. This move-in ready, spacious flat is located on the 16th floor of a modern apartment building (2021) on the leafy Torenallee. It offers panoramic views of both the dynamic skyline and the green contours of the city of Eindhoven.
Location
Situated on Torenallee, you are right in the creative and cultural heart of Eindhoven. This former Philips industrial site has been transformed into a dynamic district where history and modern urban life seamlessly merge. The location offers a vibrant living environment with a unique, industrial character and every imaginable amenity right on your doorstep.
A wide range of facilities is within walking distance around Torenallee. These include various restaurants, coffee bars, specialty shops, and a supermarket for your daily groceries. Cultural venues, a cinema, and sports facilities are also in the immediate vicinity. For peace and greenery, you can easily cycle to the Philips de Jonghpark and the Wielewaal Estate (featuring woodlands, avenues, meadows, ponds, and rich history).
The accessibility is excellent. The Strijp-S railway station and high-frequency bus connections (HOV) to the city centre and Eindhoven Airport are just a short walk away. In addition, the main arterial roads (A2 and A67) are quickly and easily accessible, providing optimal connections to the rest of the region. This makes Torenallee a central, practical, and characterful base in Eindhoven.
The Flat
From the elegant communal entrance on Torenallee, which houses the intercom system and letterboxes, you reach the lobby with two lifts. The lift takes you to the 16th floor in no time, where apartment 080 is located.
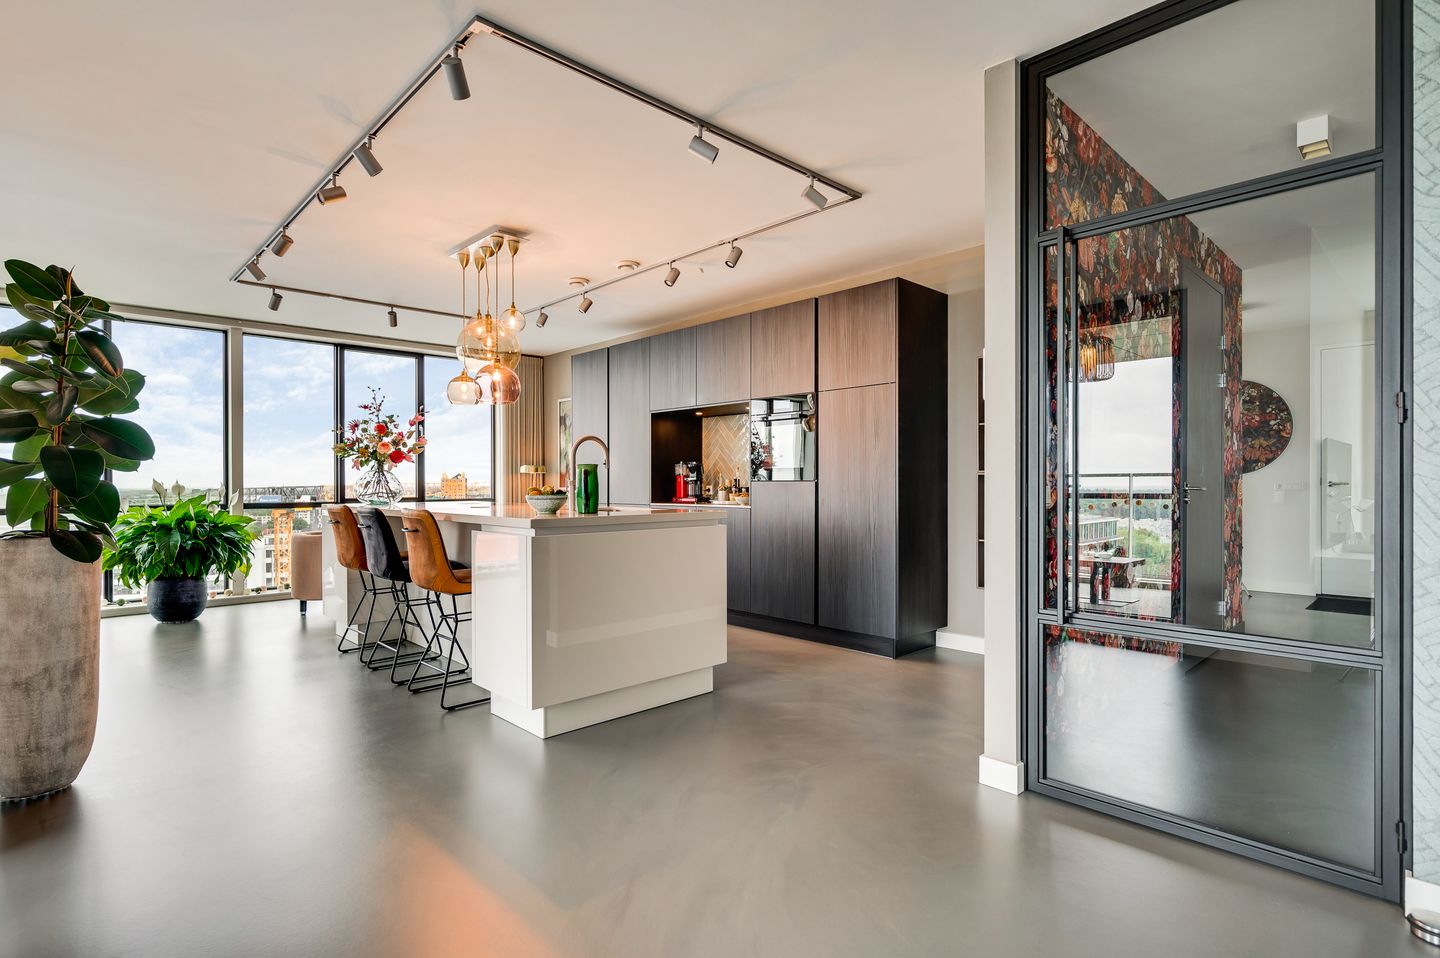
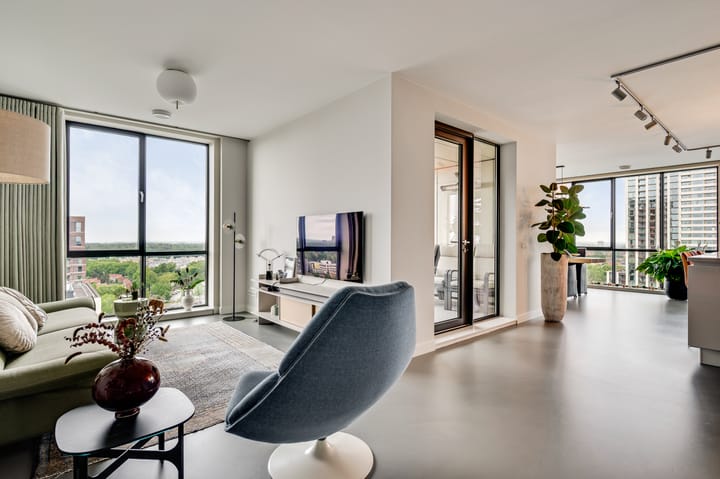
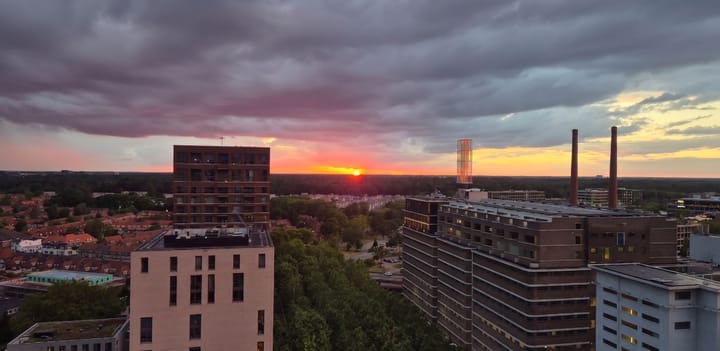
The flat enjoys an abundance of natural light thanks to the large, floor-to-ceiling windows and is fitted with a beautiful resin floor throughout. The current owner (the first owner) chose the option to integrate the originally planned third bedroom into the living room, resulting in a stunning open-plan living space with beautiful panoramic views. Both sunrise and sunset can be admired from this apartment.
At the heart of the living space is the luxurious fitted kitchen with a cooking island. The island features a composite worktop. Opposite, you will find a full-height cabinetry layout with an inviting coffee corner in the middle.
The sheltered loggia is accessible from the living room. Thanks to this sheltered design, you are protected from the wind, allowing you to enjoy this outdoor space late into the autumn.
The flat features two bedrooms and a luxurious bathroom, equipped with a bathtub, a walk-in rain shower, and a vanity unit with a washbasin. Furthermore, this apartment comes with a private storage unit on the 1st floor and a private parking space with an electric charging point in the basement.
Sustainability
The flat is fully insulated and equipped with underfloor heating and cooling. The apartment holds an energy performance certificate (EPC) rating of A+.
Advertisement
Features
Transfer of ownership
- Listed since
- Acceptance
- Available in consultation
- Asking price
- € 825,000 kosten koper
- Asking price per m²
- € 6,707
- Status
- Available
- VVE (Owners Association) contribution
- € 344.83 per month
Construction
- Type apartment
- Apartment with shared street entrance (apartment)
- Building type
- Resale property
- Year of construction
- 2021
- Type of roof
- Flat roof
Surface areas and volume
- Areas
- Living area
- 123 m²
- Exterior space attached to the building
- 10 m²
- External storage space
- 5 m²
- Volume in cubic meters
- 397 m³
Layout
- Number of rooms
- 3 rooms (2 bedrooms)
- Number of bath rooms
- 1 bathroom and 1 separate toilet
- Bathroom facilities
- Shower, bath, sink, and washstand
- Number of stories
- 1 story
- Facilities
- Optical fibre, elevator, and mechanical ventilation
- Located at
- 16th floor
Energy
- Energy label
- A+
- Insulation
- Roof insulation, energy efficient window, insulated walls, floor insulation and completely insulated
- Heating
- Communal central heating and complete floor heating
Cadastral data
- STRIJP C 6341
- Cadastral map
- Ownership situation
- Full ownership
Exterior space
- Balcony/roof terrace
- Balcony present
Parking
- Type of parking facilities
- Parking garage
VVE (Owners Association) checklist
- Registration with KvK
- No
- Annual meeting
- Yes
- Periodic contribution
- Yes (€ 344.83 per month)
- Reserve fund present
- Yes
- Maintenance plan
- Yes
- Building insurance
- No
Popularity
5,637x
Viewed
60x
Saved
7-7-2026
On Funda
Neighborhood
Strijp S
Eindhoven- Residents
- 3,105
- Family with children
- 4%
- Avg. asking price / m²
- € 5,189
Discover the neighborhood
Curious about the housing supply, residents and local real estate agents?

Don’t want to forget this home?
Save it as a favorite. You’ll easily find it back and get notified when something changes.
