Tramstraat 21-035611 CM EindhovenBinnenstad
€ 550,000 k.k.

- 113 m²living area
- 3bedrooms
- Aenergy label
Description
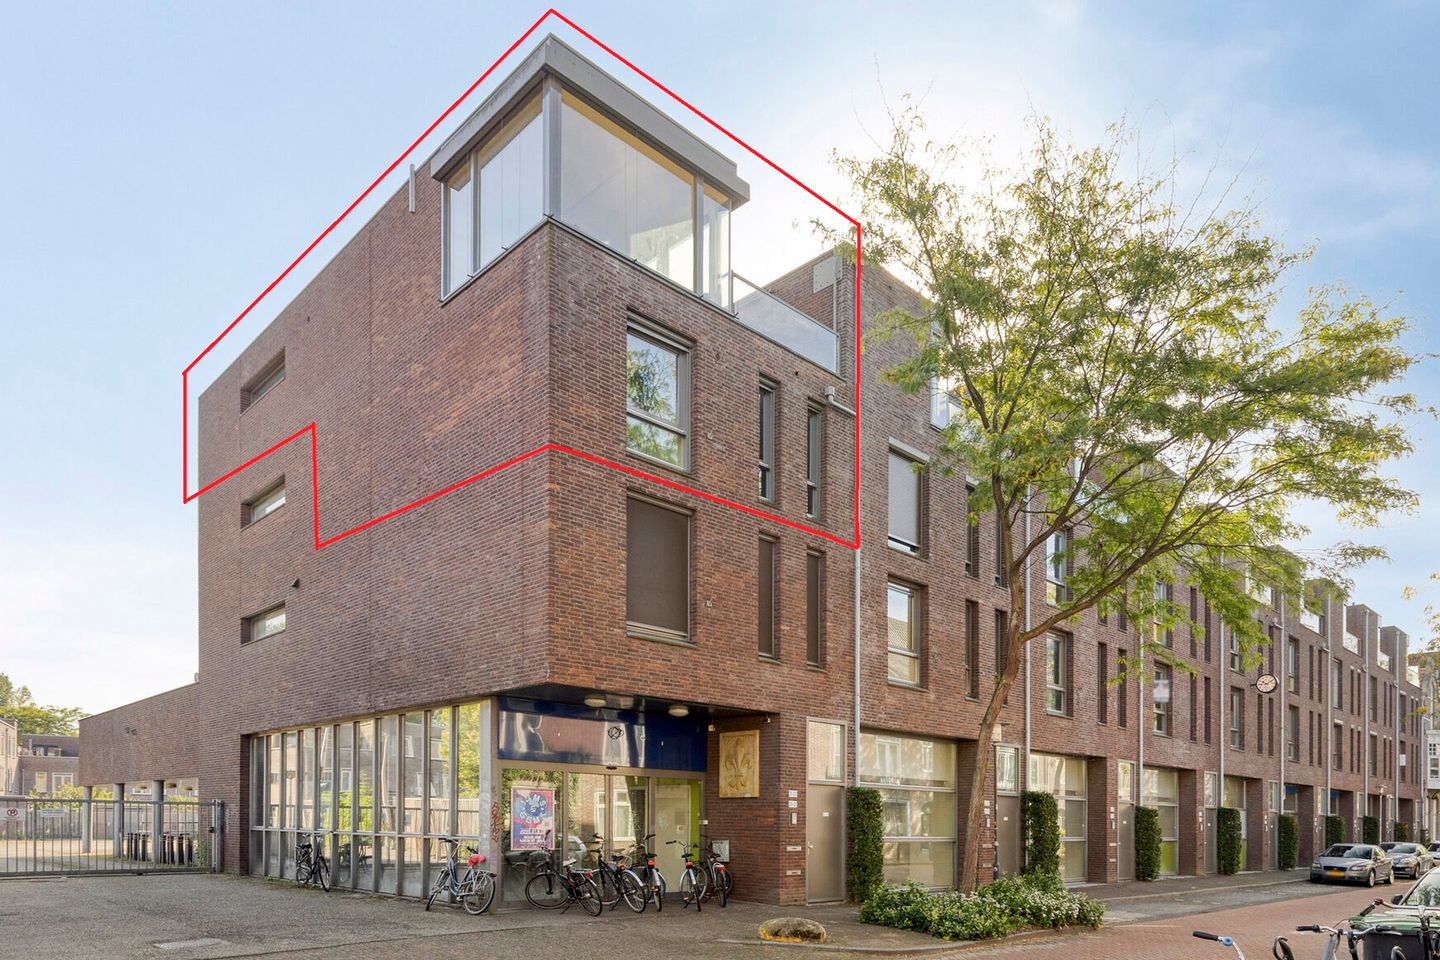
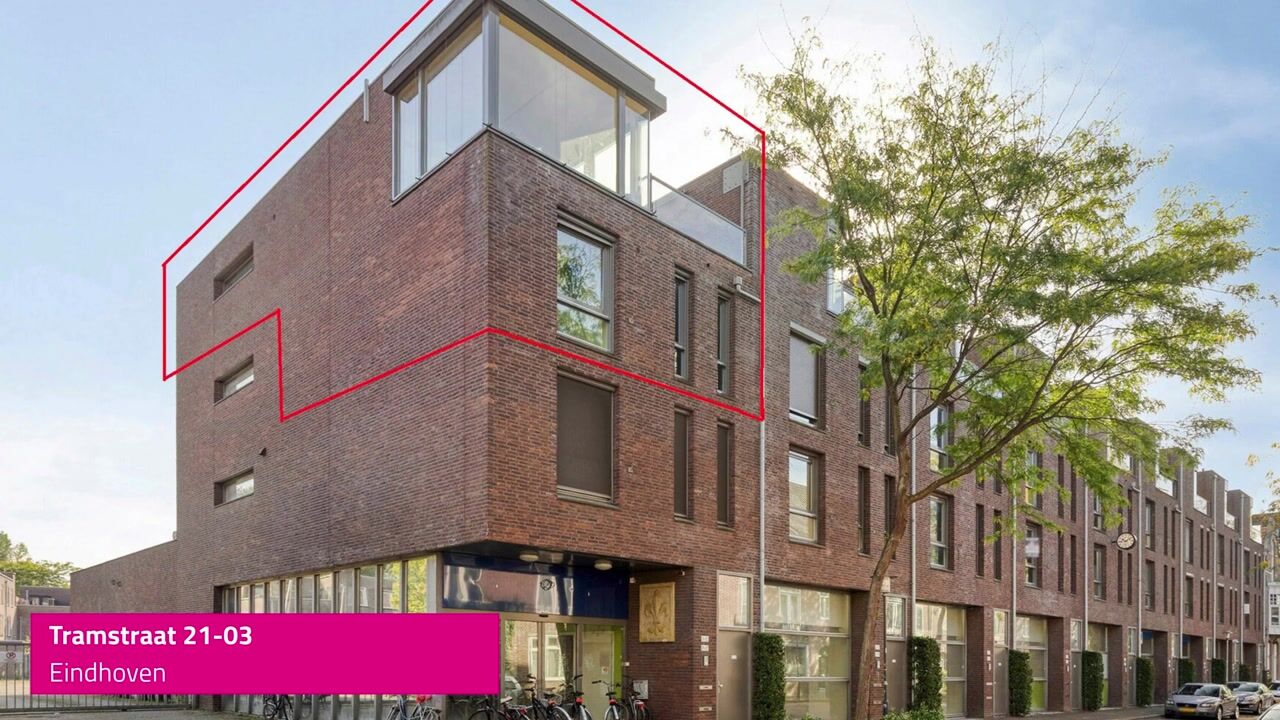
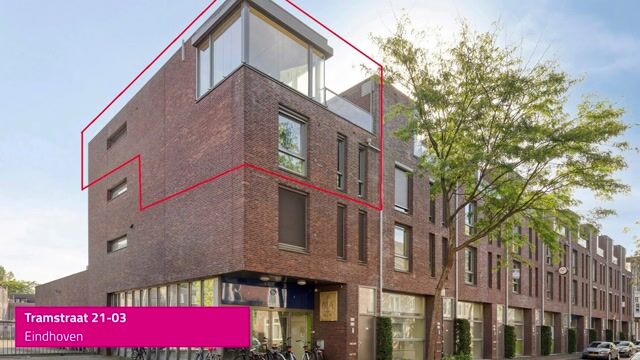
Aan de geliefde Tramstraat, op korte afstand van het centrum van Eindhoven, ligt dit karaktervolle en verrassend ruime maisonnette-hoekappartement. Het 4-kamerappartement beschikt over een ruime leefkeuken, een heerlijk dakterras en 3 slaapkamers, waarbij één kamer momenteel in gebruik is als werkkamer. De eigen parkeerplaats en berging in de ondergelegen parkeerkelder maken het geheel compleet.
De Tramstraat is een rustige en charmante straat met karakteristieke bebouwing. Winkels, horeca, scholen, openbaar vervoer, het stadscentrum en het station bevinden zich op korte afstand. Ook de uitvalswegen zijn goed bereikbaar. Daarnaast liggen het Anne Frankplantsoen en de Dommel dichtbij, waar je heerlijk langs het water kunt wandelen.
Inhoud ca. 372 m³, woonopp. ca. 113 m², bouwjaar 2005.
Begane grond:
Centrale entree, welke wordt gedeeld met slechts één ander appartement. Middels een vaste trap bereik je het appartement.
2e verdieping:
Binnenkomst in de hal, welke toegang biedt tot 2 slaapkamers, de badkamer, het separate toilet en een royale bergruimte. De twee slaapkamers zijn gelegen aan de voorzijde van de woning en voorzien van handmatig bedienbare screens. De badkamer is compleet uitgevoerd met een ligbad, inloopdouche en wastafelmeubel.
Vanuit de hal is tevens een ruime berging bereikbaar. Het voorste gedeelte hiervan is praktisch ingericht als garderobekast en achterin bevinden zich de aansluitingen voor de wasapparatuur. De gehele verdieping is voorzien van een keurige houten vloer.
3e verdieping:
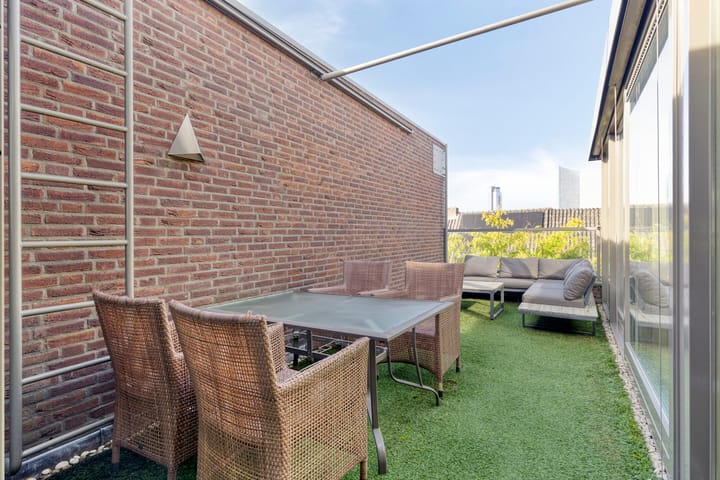
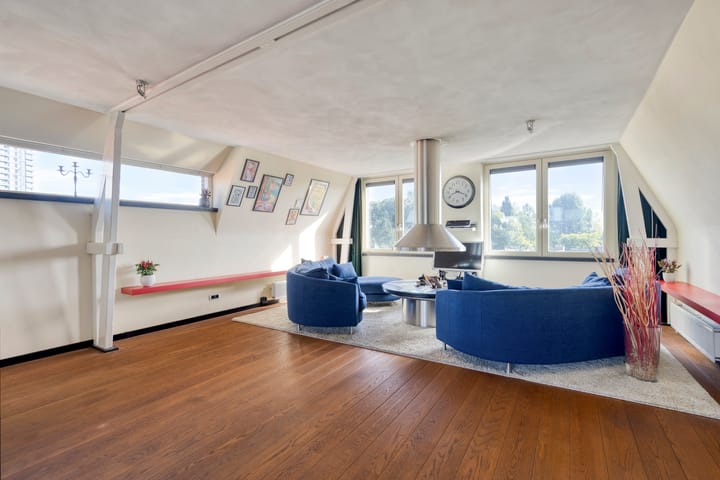
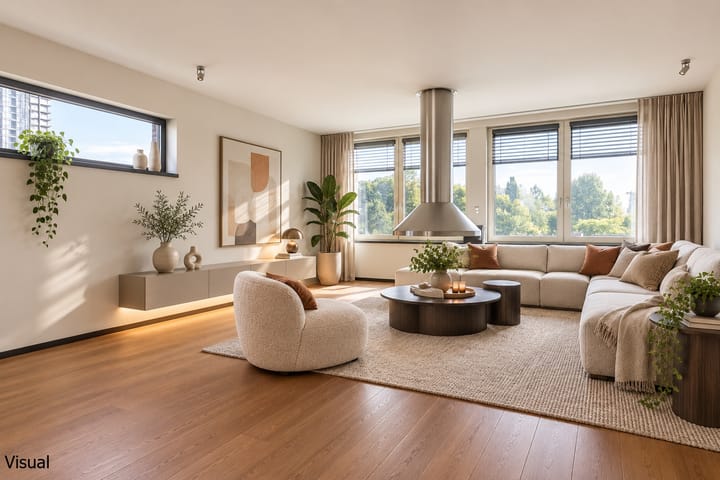
De woonkamer is heerlijk licht, mede dankzij de extra ramen in de zijgevel. De haard bij het zitgedeelte en de houten vloer geven de ruimte een warme en sfeervolle uitstraling. De open keuken is voorzien van diverse inbouwapparatuur, waaronder een vaatwasser, 5-pits kookplaat, koelkast en vriezer. Vanuit het eetgedeelte geeft een schuifpui toegang tot het privacybiedende dakterras. Hier is voldoende ruimte voor zowel een lounge- als eetgedeelte. Het terras is bovendien voorzien van een elektrisch bedienbare zonneluifel en elektrische shutters. Aansluitend aan de leefkeuken bevindt zich een bijzonder lichte werkkamer met airconditioning. Deze ruimte is multifunctioneel en kan desgewenst uitstekend als 3e slaapkamer worden gebruikt.
Deze royale maisonnette is uitstekend geïsoleerd en beschikt over energielabel A. Het buitenschilderwerk is circa 2 jaar geleden nog uitgevoerd. Daarnaast beschikt het appartement over een eigen parkeerplaats en privéberging in de ondergelegen parkeerkelder. Een verrassend ruime woning op een fijne locatie aan de rand van het centrum, met alle dagelijkse voorzieningen binnen handbereik.
--------------------------------------------------------------------------------------------------------------------------------------------------
Located on the popular Tramstraat, just a short distance from Eindhoven city centre, this characterful and surprisingly spacious corner maisonette apartment offers plenty of living space. The 4-room apartment features a generous open-plan kitchen and dining area, a wonderful roof terrace and 3 bedrooms, one of which is currently used as a home office. A private parking space and storage unit in the underground car park complete the property.
Tramstraat is a quiet and charming street lined with characteristic architecture. Shops, restaurants and cafés, schools, public transport, the city centre and the railway station are all within easy reach. The main arterial roads are also easily accessible. In addition, the Anne Frankplantsoen park and the River Dommel are nearby, offering lovely opportunities for walks along the water.
Volume approx. 372 m³, living area approx. 113 m², built in 2005.
Ground floor:
Communal entrance shared with just one other apartment. A staircase leads to the apartment.
2nd floor:
Entrance into the hallway, which provides access to 2 bedrooms, the bathroom, separate toilet and a generous storage room. Both bedrooms are situated at the front of the property and are fitted with manually operated exterior sun screens. The bathroom is fully equipped with a bathtub, walk-in shower and washbasin unit.
The hallway also provides access to a spacious storage room. The front section has been practically fitted out as a wardrobe, while the connections for the washing machine and dryer are located at the rear. The entire floor is finished with a neat wooden floor.
3rd floor:
The living room is wonderfully bright, thanks in part to the additional windows in the side façade. The fireplace in the seating area and the wooden floor give the room a warm and inviting atmosphere. The open-plan kitchen is equipped with various built-in appliances, including a dishwasher, 5-burner hob, refrigerator and freezer. From the dining area, sliding doors provide access to the private roof terrace, which offers ample space for both a lounge area and an outdoor dining area. The terrace is also equipped with an electrically operated sun awning and electric shutters. Adjoining the kitchen and dining area is an exceptionally bright home office with air conditioning. This versatile room can also be used perfectly as a 3rd bedroom if desired.
This spacious maisonette is very well insulated and has an energy label A. The exterior paintwork was renewed approximately 2 years ago. In addition, the apartment has its own private parking space and storage unit in the underground car park.
A surprisingly spacious home in an excellent location on the edge of Eindhoven city centre, with all everyday amenities within easy reach.
Highlights
AI-generated from the description
Bright living with fireplace
Spacious living room with fireplace and open kitchen.
Private roof terrace with comfort
Spacious roof terrace with awning and electric shutters.
Private parking and storage
Private space and storage in underground car park.
Advertisement
Features
Transfer of ownership
- Listed since
- Acceptance
- Available in consultation
- Asking price
- € 550,000 kosten koper
- Asking price per m²
- € 4,867
- Status
- Available
- VVE (Owners Association) contribution
- € 179.49 per month
Construction
- Type apartment
- Maisonnette (apartment)
- Building type
- Resale property
- Year of construction
- 2005
- Type of roof
- Flat roof
Surface areas and volume
- Areas
- Living area
- 113 m²
- Exterior space attached to the building
- 18 m²
- External storage space
- 27 m²
- Volume in cubic meters
- 372 m³
Layout
- Number of rooms
- 5 rooms (3 bedrooms)
- Number of bath rooms
- 1 bathroom and 1 separate toilet
- Bathroom facilities
- Walk-in shower, bath, and washstand
- Number of stories
- 2 stories
- Facilities
- Air conditioning, outdoor awning, and sliding door
- Located at
- 2nd floor
Energy
- Energy label
- A
- Insulation
- Double glazing
- Heating
- CH boiler
- Hot water
- CH boiler
- CH boiler
- Intergas (gas-fired combination boiler from 2024, in ownership)
Cadastral data
- EINDHOVEN C 2176
- Cadastral map
- Ownership situation
- Full ownership
- EINDHOVEN C 2176
- Cadastral map
- Ownership situation
- Full ownership
Exterior space
- Location
- In centre
- Balcony/roof terrace
- Roof terrace present
Storage space
- Shed / storage
- Built-in
Garage
- Type of garage
- Underground parking and parking place
Parking
- Type of parking facilities
- Parking garage
VVE (Owners Association) checklist
- Registration with KvK
- Yes
- Annual meeting
- Yes
- Periodic contribution
- Yes (€ 179.49 per month)
- Reserve fund present
- Yes
- Maintenance plan
- Yes
- Building insurance
- Yes
Popularity
1,424x
Viewed
27x
Saved
2-10-2026
On Funda
Neighborhood
Binnenstad
Eindhoven- Residents
- 8,550
- Family with children
- 14%
- Avg. asking price / m²
- € 5,642
Discover the neighborhood
Curious about the housing supply, residents and local real estate agents?

Don’t want to forget this home?
Save it as a favorite. You’ll easily find it back and get notified when something changes.
