Riant appartement (156m²) met garage, 3 balkons & label A!
Description
Spacious apartment with an extra large, indoor garage (42 m²) and energy label A in a prime location near the city centre
Space has become a rare commodity, especially when you want to live close to the centre of Eindhoven. This apartment proves that you do not need to compromise. With a generous living area of 156 m², three comfortable bedrooms, three balconies, and an exceptionally large double indoor garage of approximately 42 m², this home offers a level of comfort that is rarely found in apartments in Eindhoven.
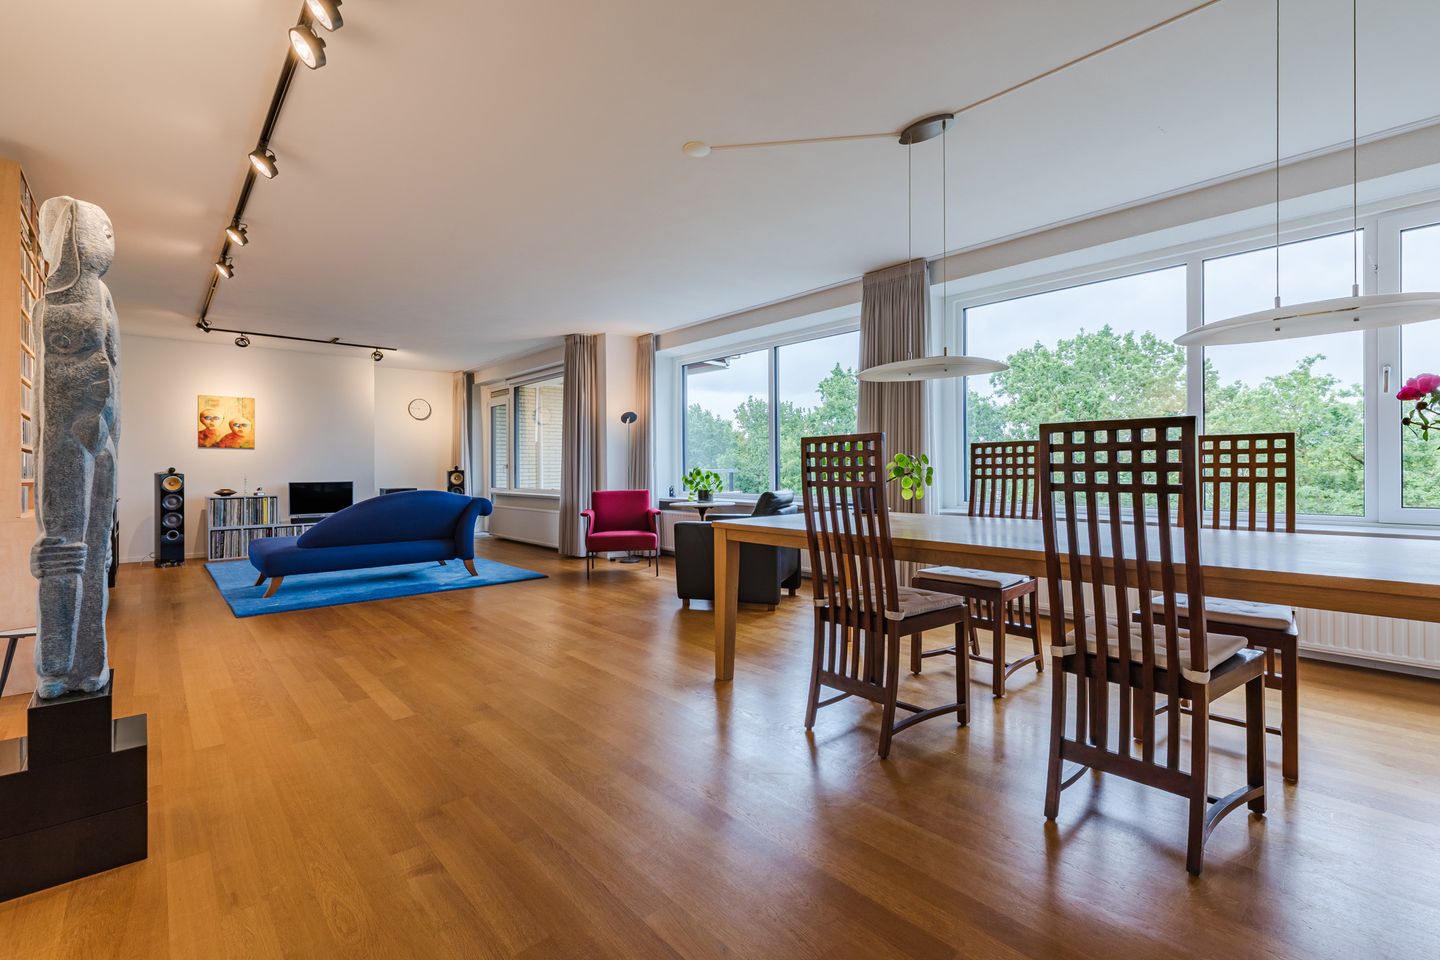
From the moment you enter, it is clear that this is not a standard apartment. The spacious entrance hall with a cloakroom area immediately sets the tone and provides access to the rest of the home. The living room, with an area of nearly 60 m², is impressively spacious and filled with natural light thanks to the large glass façade. From the living room, you can access the east-facing balcony, while the bedrooms open onto the large west-facing balcony. The separate kitchen also has its own balcony, ensuring there is always a pleasant outdoor space available throughout the day.
All three bedrooms are comfortably sized, and one of them includes a cleverly integrated laundry and storage space, neatly hidden behind sliding doors. The bathroom and separate toilet are modernly finished and complete the home.
The apartment is in excellent condition and has been carefully modernised and made more sustainable over the years. This is reflected not only in its high-quality finishes but also in its excellent energy performance, resulting in an Energy Label A rating.
Finally, Eindhoven city centre and Central Station are literally at your doorstep. A wide range of shops, supermarkets, cafés, cinemas, and restaurants are all within easy reach. Nearby you will also find medical facilities, various sports amenities, Eindhoven University of Technology (TU/e), Fontys University of Applied Sciences, Catharina Hospital, and the Philips Stadium. The nearby J.F. Kennedylaan provides excellent connections between the city centre and the surrounding main roads.
Key Features
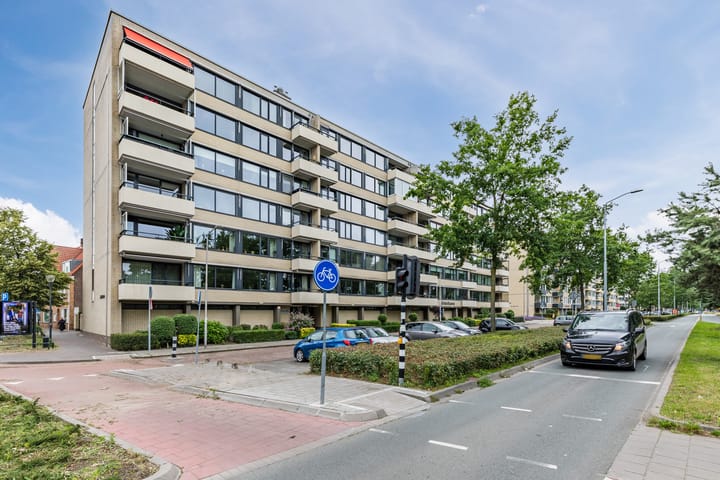
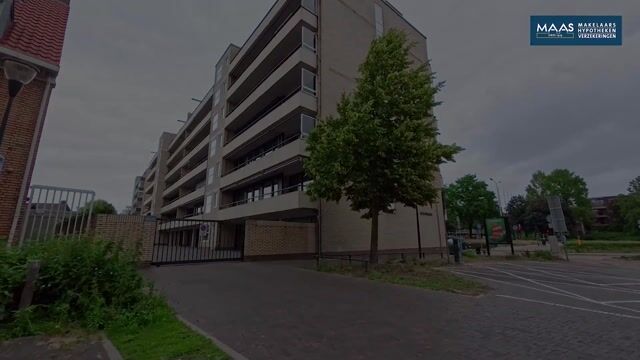
- Small-scale apartment complex;
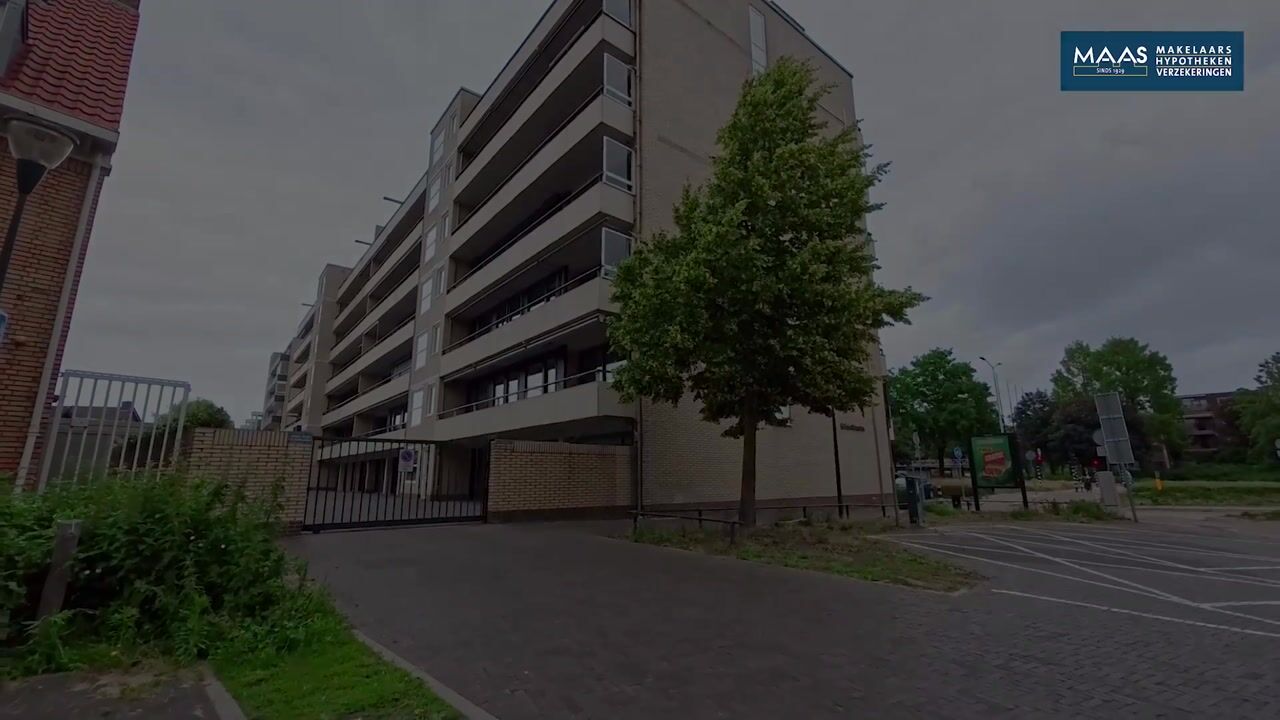
- Secure communal courtyard, closed off with a remote-controlled gate;
- Parking spaces available on the courtyard for short-term parking;
- Exceptionally large indoor garage of approximately 42 m² on the ground floor (only a few apartments in the complex have a garage of this size);
- Remote-controlled garage door;
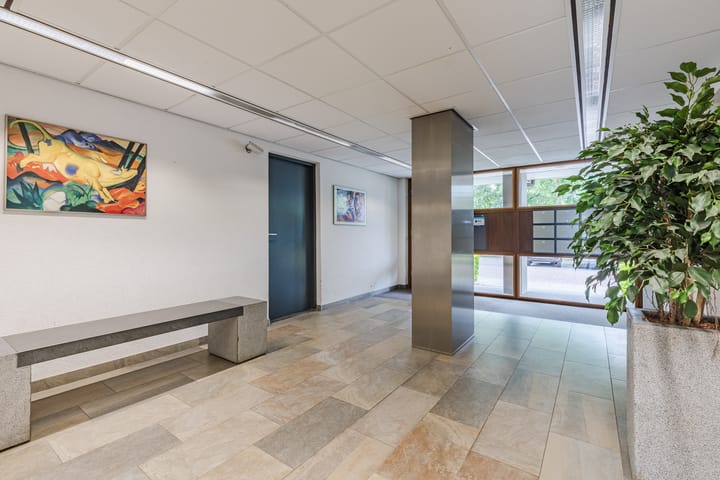
- Well-maintained central entrance with lift;
- Landing on the fourth floor serving only two apartments;
- Spacious entrance hall with cloakroom area and built-in storage cupboard;
- Separate toilet with washbasin;
- Large living room with balcony and abundant natural light from large windows;
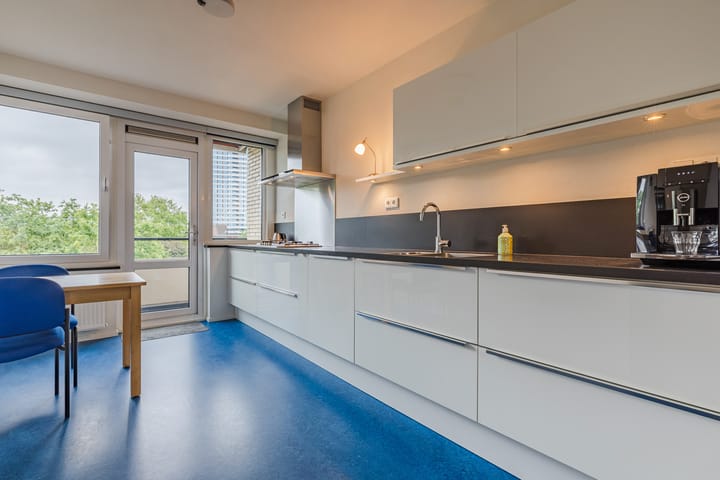
- Separate kitchen with access to a balcony;
- Fully equipped kitchen with all desired appliances;
- Three generously sized bedrooms;
- Smartly concealed laundry area behind sliding doors in one of the bedrooms;
- Large west-facing balcony accessible from all bedrooms;
- Comfortable bathroom with bathtub, shower, toilet, and washbasin unit;
- High-quality finishes including luxury parquet flooring, marmoleum, plaster ceilings, and decorative plaster walls;
- Fully modernised in 2014, including complete renewal of the electrical system;
- PVC window frames with triple glazing and ventilation grilles;
- High-efficiency central heating boiler (Nefit, 2016);
- Wired UTP connections in nearly all rooms (including the kitchen);
- Electrically operated sunshades on all windows, including balcony areas;
- Both the living room and bedroom balconies are equipped with power outlets and lighting;
- Video intercom system for access to the main entrance;
- Central mechanical ventilation system;
- Building equipped with roof, floor, and cavity wall insulation;
- In addition, 96 solar panels have been installed for communal use;
- Energy Label A.
Highlights
AI-generated from the description
Spacious and bright apartment
156 m² living space, large living room and 3 bedrooms.
Three balconies all around
East and west-facing balconies by living room, kitchen and bedrooms.
Extra large indoor garage
Double indoor garage of approx. 42 m² with remote-controlled door.
Advertisement
Features
Transfer of ownership
Service charges
€ 396 per month
Listed since
Acceptance
Available in consultation
Asking price
€ 630,000 kosten koper
Asking price per m²
€ 4,038
Status
Available
Construction
Type apartment
Apartment with shared street entrance
Building type
Resale property
Year of construction
1973
Type of roof
Flat roof covered with asphalt roofing
Surface areas and volume
Areas
Living area
156 m²
Exterior space attached to the building
27 m²
External storage space
42 m²
Volume in cubic meters
529 m³
Layout
Number of rooms
4 rooms (3 bedrooms)
Number of bath rooms
1 bathroom and 1 separate toilet
Bathroom facilities
Shower, bath, toilet, and washstand
Number of stories
1 story
Facilities
Outdoor awning, optical fibre, and solar panels
Located at
4th floor
Energy
Energy label
A
Insulation
Triple glazed, insulated walls and floor insulation
Heating
CH boiler
Hot water
CH boiler
CH boiler
Nefit ProLine NxT HRC24 CW4 (gas-fired combination boiler from 2016, in ownership)