New
Vestdijk 1245611 CZ EindhovenBinnenstad
€ 649,000 k.k.

- 120 m²living area
- 2bedrooms
- Aenergy label
Description
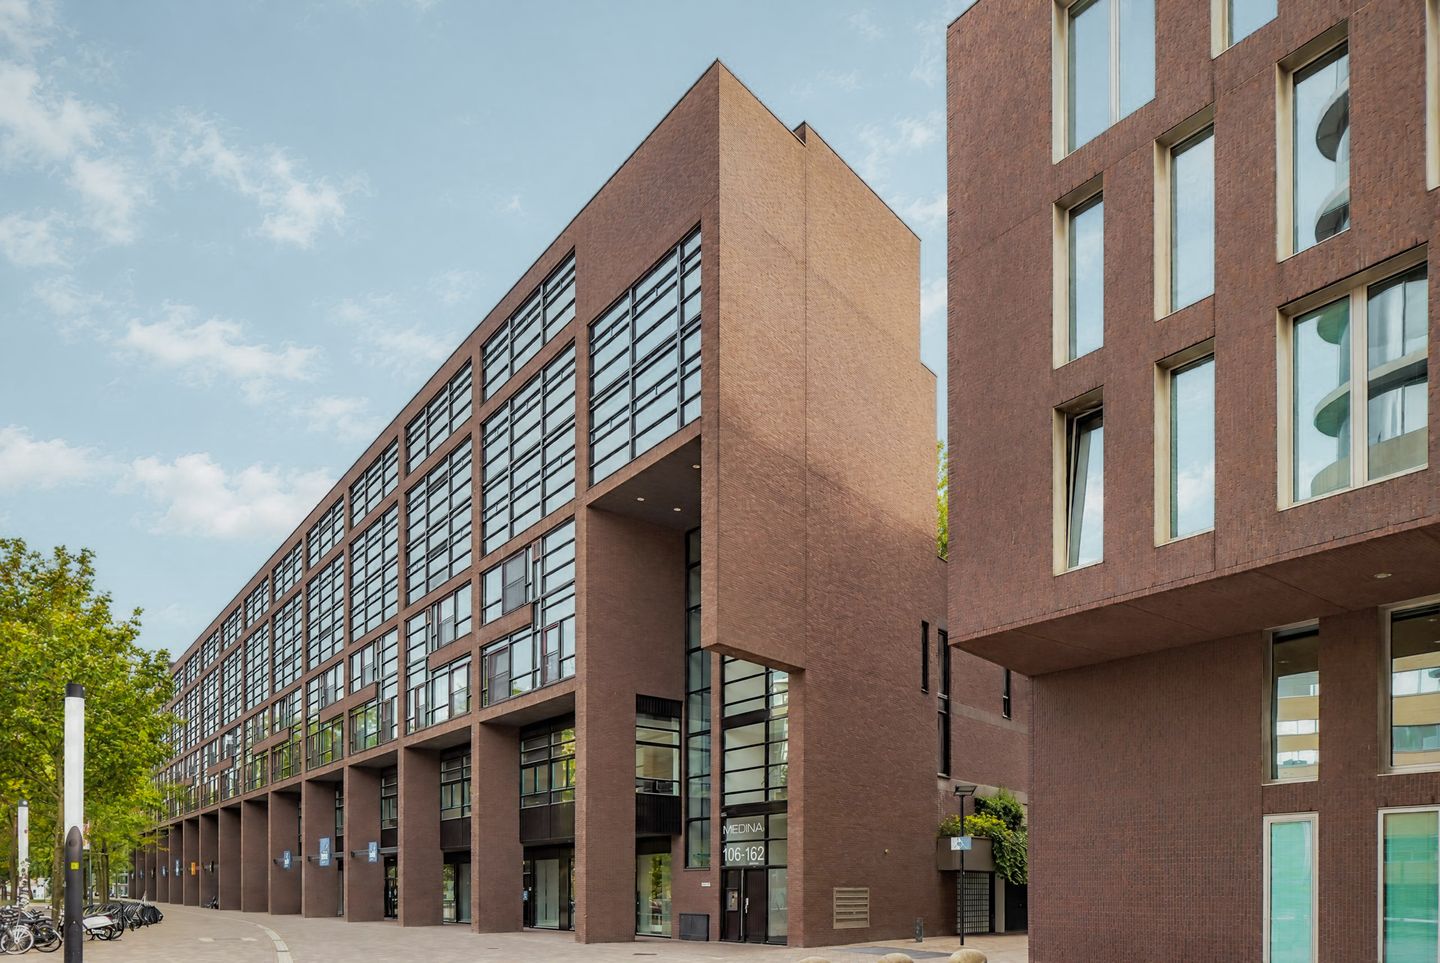
Popping into the shops, meeting friends at Down Town Gourmet Market or taking a stroll along the Dommel: at Vestdijk 124, it is all part of everyday life. Your home is in the Medina residential complex, in the centre of Eindhoven, near Smalle Haven. The city centre’s shops, terraces and the bars and restaurants along Stratumseind are within walking distance. An evening out takes little planning here; simply step outside and see where the mood takes you.
Green spaces and culture are close by too, with the Van Abbemuseum and walking paths along the Dommel leading towards Anne Frankplantsoen and Stadswandelpark. The surrounding area also offers De Trinoom Montessori primary school and Korein childcare on Don Boscostraat. Eindhoven Central Station is accessible on foot and by bicycle, while the surrounding city centre roads connect you to the Ring and main routes out of the city.
Built in 2002, this maisonette combines city centre living with a surprising amount of outdoor space. The home spans two levels, with the living area and roof terrace on the entrance level and two bedrooms with a patio on the floor below. A private parking space in the underground car park and a separate storage unit complete the practical picture.
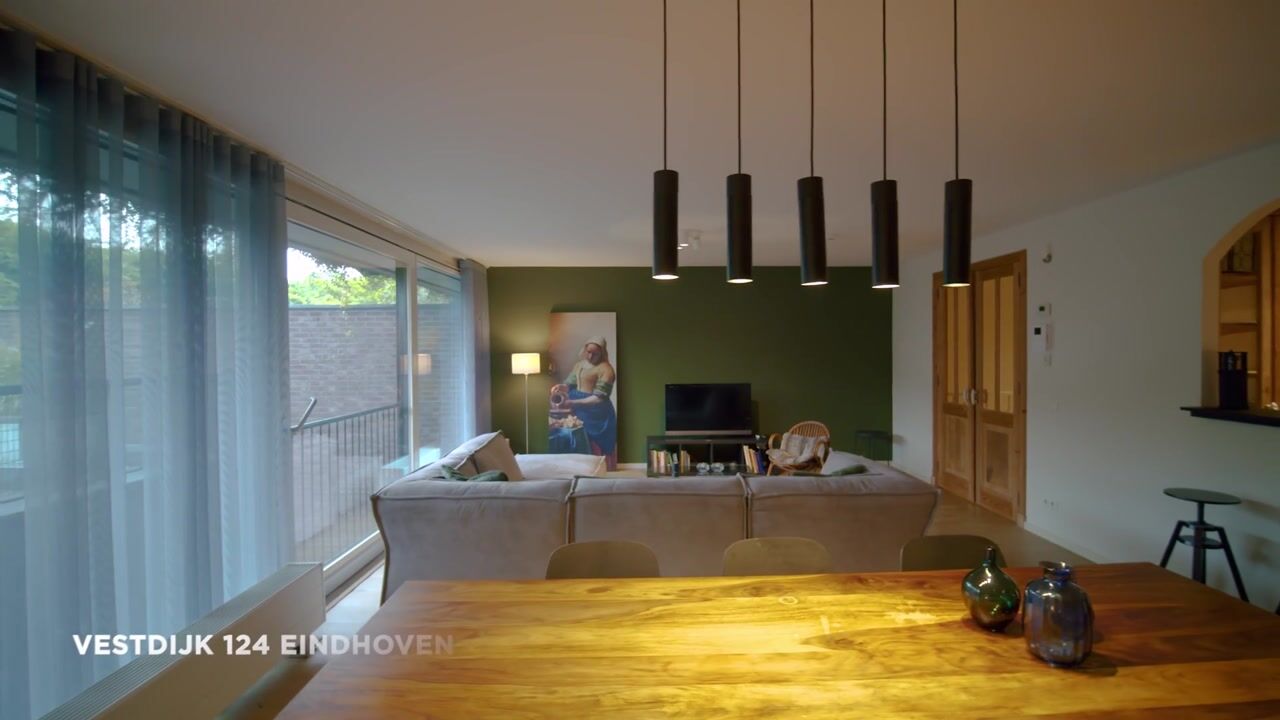
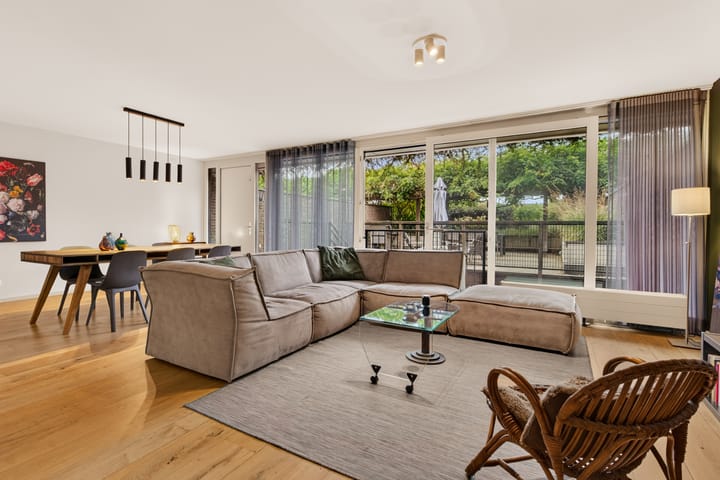
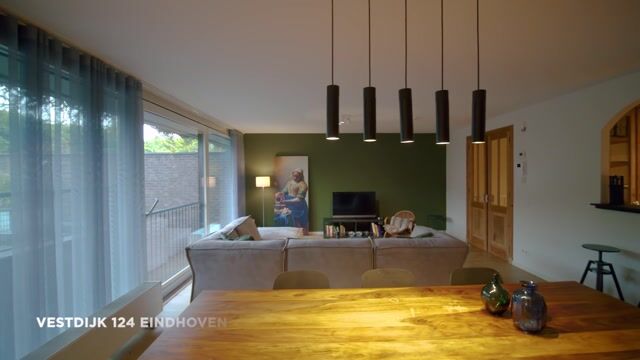
You enter the hallway, where you will find a toilet with a hand basin and the stairs leading down. Double doors open into the living room, where the wide windows overlooking the terrace immediately draw your eye outside. The greenery provides a lovely backdrop to the seating area, inviting you to curl up on the sofa with a book or unwind together at the end of the day. There is also plenty of room for a dining table for leisurely breakfasts, entertaining friends or hosting a games night.
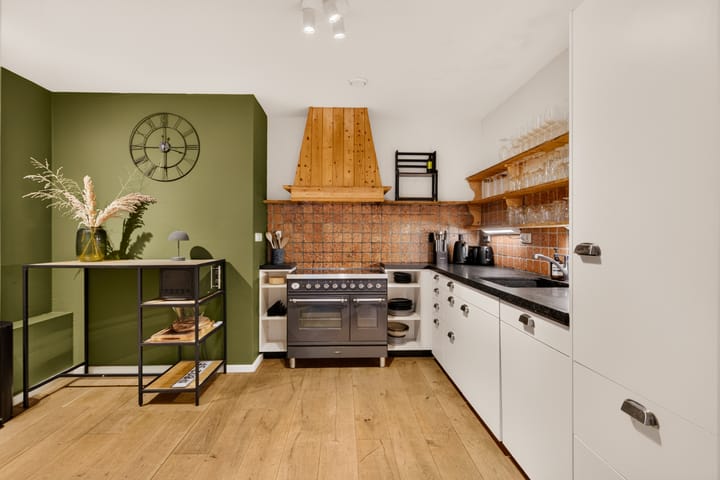
The semi-open kitchen adjoins the dining area. Openings and a wide passage maintain the connection with the living room while giving the kitchen its own distinct space. White cabinetry, a dark worktop and a warmly toned tiled splashback give the room character. There is a large cooker with an oven, an extractor hood and cupboard space for crockery and cookware. Someone can pull up a seat at the breakfast bar while you prepare dinner.
From the living room, you step onto the generous roof terrace. There is room to create several seating areas, with a long table for outdoor meals and a separate lounge area to relax after work. Brick walls, raised planters and a pergola covered in greenery give this outdoor space a sheltered, leafy feel. Having so much space outside in the heart of the city makes this a special place.
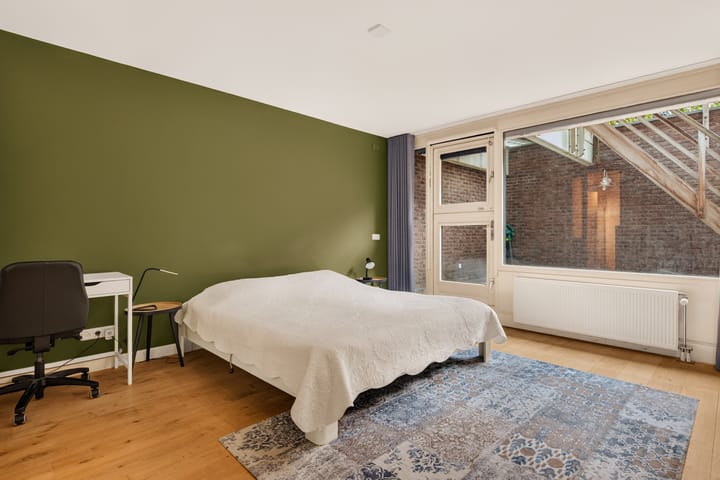
The stairs in the hallway lead to the lower floor. Here, you will find two spacious bedrooms, both with large windows and a door opening onto the lower-level patio. Each room has space for a bed and a desk, allowing you to combine sleeping and working from home. Both bedrooms also feature extensive fitted wardrobes. The patio links the rooms outside, with an external staircase leading up to the roof terrace.
The bathroom features a bath, a separate shower, a vanity unit and a heated towel rail. A separate toilet is accessed from the landing. There is also a dedicated laundry room with connections for a washing machine and dryer, along with space for household essentials.
The home’s energy features have also been considered. It has an energy rating of A and is connected to a district heating network for heating and hot water. The balanced ventilation system with heat recovery reuses heat from the outgoing air.
Highlights:
- Maisonette built in 2002 in the Medina residential complex, in Eindhoven city centre;
- Two levels with a clear separation between living and sleeping areas;
- Bright living room and a semi-open kitchen with a breakfast bar;
- Generous roof terrace with greenery, a pergola and room for several seating areas;
- Two bedrooms with access to the lower-level patio;
- Bathroom with a bath and separate shower;
- Two separate toilets and a dedicated laundry room;
- The monthly homeowners’ association contribution includes an advance payment of €155 towards heating costs;
- Private parking space in the underground car park and a separate storage unit;
- Energy rating A, district heating and balanced ventilation with heat recovery.
Discover how city living and your own green outdoor retreat come together here. Take your time exploring, step onto the terrace and imagine starting your day in this setting. Book your viewing!
Highlights
AI-generated from the description
City centre with all nearby
Living in Medina, Eindhoven centre, shops and restaurants within walking distance.
Large roof terrace and patio
Generous green roof terrace with pergola and lower-level patio off both bedrooms.
Private parking and storage
Private underground parking space, separate storage, station reachable on foot or by bike.
Advertisement
Features
Transfer of ownership
- Listed since
- Acceptance
- Available in consultation
- Asking price
- € 649,000 kosten koper
- Asking price per m²
- € 5,408
- Status
- Available
- VVE (Owners Association) contribution
- € 488.00 per month
Construction
- Type apartment
- Maisonnette
- Building type
- Resale property
- Year of construction
- 2002
- Type of roof
- Flat roof
Surface areas and volume
- Areas
- Living area
- 120 m²
- Exterior space attached to the building
- 101 m²
- External storage space
- 8 m²
- Volume in cubic meters
- 387 m³
Layout
- Number of rooms
- 3 rooms (2 bedrooms)
- Number of bath rooms
- 1 bathroom and 2 separate toilets
- Bathroom facilities
- Walk-in shower, bath, sink, and washstand
- Number of stories
- 2 stories
- Facilities
- French balcony, sliding door, and TV via cable
Energy
- Energy label
- A
- Insulation
- Completely insulated
- Heating
- District heating
- Hot water
- District heating
Cadastral data
- EINDHOVEN C 2109
- Cadastral map
- Ownership situation
- Full ownership
- EINDHOVEN C 2109
- Cadastral map
- Ownership situation
- Full ownership
Exterior space
- Patio/atrium
- 95 m² (12.54 meter deep and 7.55 meter broad)
- Location
- In centre
- Garden
- Patio atrium and sun terrace
- Patio atrium
- 95 m² (12.54 metre deep and 7.55 metre wide)
- Garden location
- Located at the southwest
- Balcony/roof terrace
- Roof terrace present
Storage space
- Shed / storage
- Built-in
- Facilities
- Electricity
- Insulation
- Completely insulated
Parking
- Type of parking facilities
- Parking on private property and parking garage
VVE (Owners Association) checklist
- Registration with KvK
- Yes
- Annual meeting
- Yes
- Periodic contribution
- Yes (€ 488.00 per month)
- Reserve fund present
- Yes
- Maintenance plan
- No
- Building insurance
- No
Popularity
0x
Viewed
0x
Saved
27-10-2026
On Funda
Neighborhood
Loading failedPlease try again later.
Discover the neighborhood
Curious about the housing supply, residents and local real estate agents?

Don’t want to forget this home?
Save it as a favorite. You’ll easily find it back and get notified when something changes.
