Vestdijk 1425611 CZ EindhovenBinnenstad
€ 725,000 k.k.

- 120 m²living area
- 2bedrooms
- Benergy label
Description
Vestdijk 142, Eindhoven
Starting price: €725,000 costs payable by the buyer (offers from)
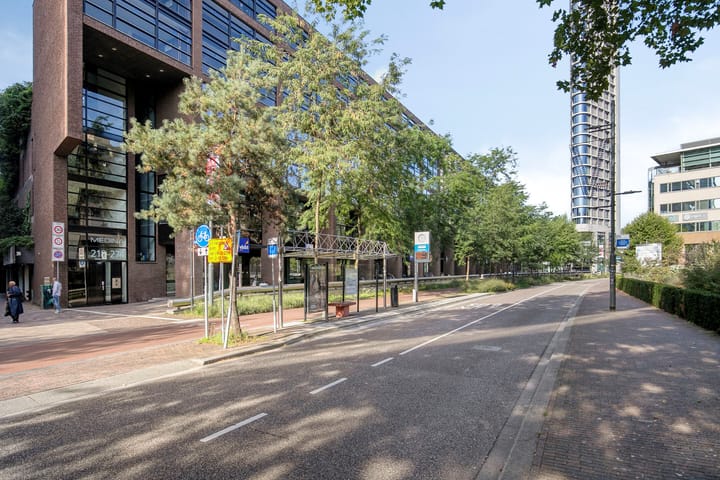
Located right in the heart of Eindhoven city centre, in the Medina apartment complex, this particularly attractive maisonette apartment offers approximately 120 m² of living space. Its stylish finishes, abundant natural light and distinctive layout give the property an elegant and refined character.
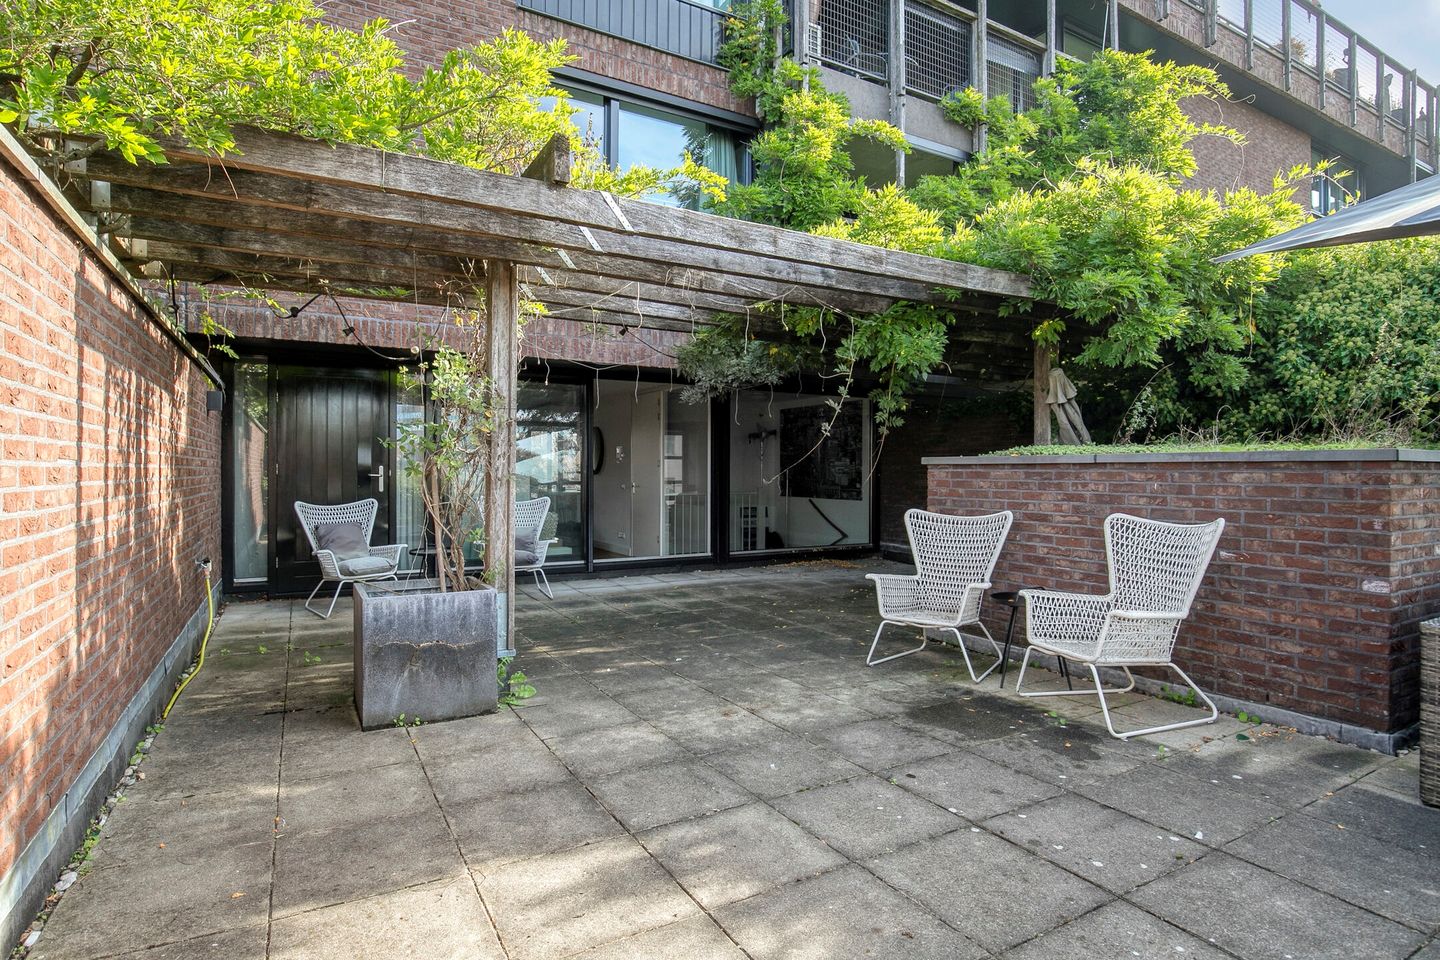
The apartment is arranged over the third and fourth floors, with two bedrooms and the bathroom situated on the lower level. The upper floor forms the main living area, featuring a generous living room, a beautifully finished open-plan kitchen and direct access to the sunny rear roof terrace of over 72 m².
A distinctive architectural feature is the internal loggia at the front of the apartment. It extends across the full width of the lower level and partially continues up to the upper floor. The tall windows enhance the sense of space and create a striking visual connection between the two levels.
LAYOUT
ENTRANCE
The entrance hall includes a cloakroom and staircase leading to the upper living floor. The hall also provides access to the corridor connecting the bedrooms, bathroom and laundry room.
BEDROOMS
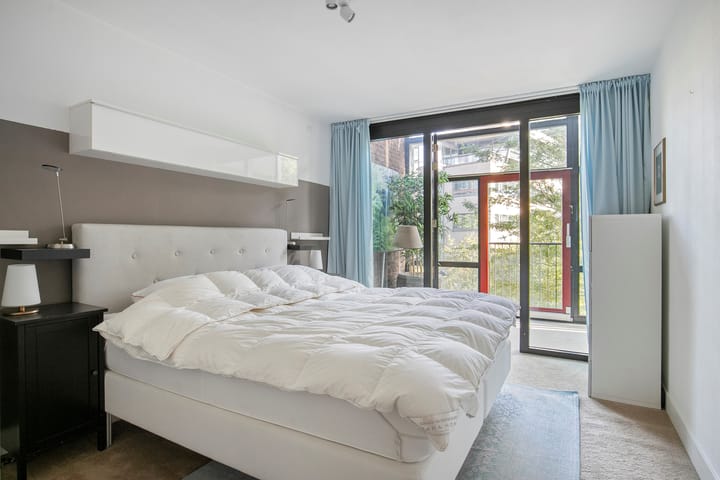
There are two bedrooms on this level, both carpeted and with access to the internal loggia at the front of the apartment. From the loggia, there are views across Eindhoven city centre.
The loggia can be enclosed by means of sliding glass doors.
BATHROOM
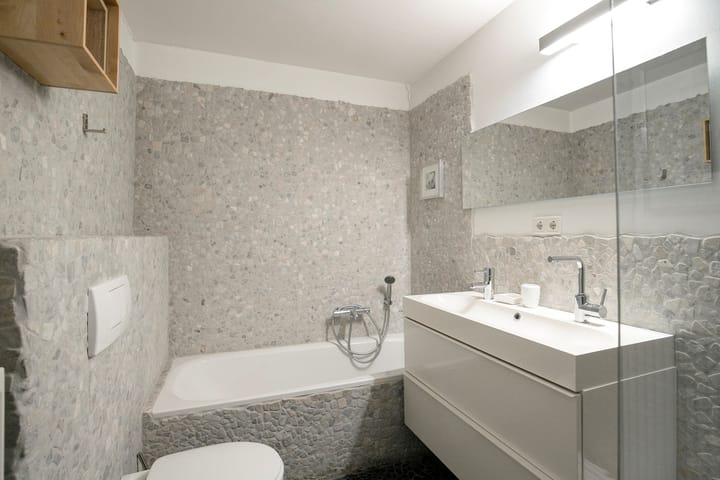
The spacious bathroom is fitted with a bathtub and walk-in shower, both equipped with thermostatic taps. The bathroom also features a generous washbasin unit and toilet.
LAUNDRY ROOM
The separate laundry room provides space for a washing machine and dryer, as well as ample additional storage.
UPPER FLOOR
The internal staircase leads to the upper living level, where the living room and open-plan kitchen together form a bright and stylish living space.
LIVING ROOM
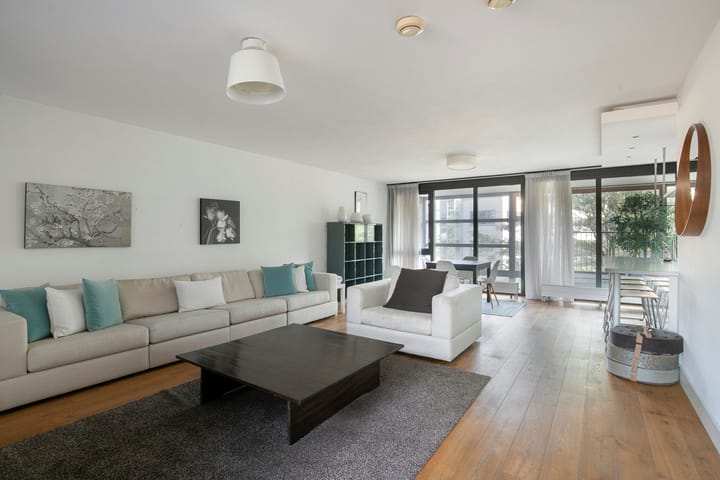
The generous living room features warm wooden flooring, large windows and a spacious layout with ample room for comfortable seating and dining areas.
Large sliding doors provide direct access to the adjoining roof terrace.
KITCHEN
The open-plan kitchen connects seamlessly with the living room and is equipped with high-quality built-in appliances from brands including Miele and Gaggenau.
The kitchen features a four-zone induction hob, extractor, built-in coffee machine, combination microwave/oven, refrigerator with freezer compartment, double sink, Quooker boiling-water tap and mixer tap.
A practical storage room is also accessible from the kitchen and houses the mechanical ventilation and extraction unit. This room also provides ample additional storage space.
TOILET
A separate toilet with a small washbasin is located on this floor.
ROOF TERRACE AND LOGGIA
At the rear of the apartment is the generous and sunny roof terrace. The existing shrubs and planting give the terrace a green and pleasant character, creating an attractive outdoor space in which to enjoy city living.
At the front, the apartment features a distinctive internal loggia extending across two levels. On the lower floor, it runs across the full width of the apartment. Part of the loggia continues upwards to the upper floor, creating an impressive double-height space with tall windows.
On the upper floor, the remaining section of the loggia is accessible and can be reached directly from the kitchen.
The sliding glass doors can be opened and can also be set in a tilt position for ventilation.
PARKING AND STORAGE
The Medina apartment complex has a communal bicycle storage facility on the ground floor.
The apartment also includes a covered private parking space in the fully enclosed underground car park. The car park is accessible exclusively to residents and is fitted with an electrically operated entrance door.
HIGHLIGHTS
- Attractive and spacious maisonette apartment arranged over two levels
- Situated on the third and fourth floors of the Medina apartment complex
- Living area of approximately 120 m²
- Two bedrooms with access to the internal loggia
- Energy label B
- Stylish open-plan kitchen with high-quality Miele and Gaggenau built-in appliances
- Generous, sunny roof terrace of approximately 72 m² with attractive planting
- Covered private parking space in the secure underground car park
- Monthly service charge: €346
- Advance heating costs: €240 per month, depending on consumption
Highlights
AI-generated from the description
Bright living with kitchen
Generous living room with open kitchen and wooden floor.
Sunny roof terrace and loggia
Roof terrace of approx. 72 m² and loggia with city views.
Private covered parking space
Covered parking space in enclosed underground car park.
Advertisement
Features
Transfer of ownership
- Listed since
- Acceptance
- Available immediately
- Asking price
- € 725,000 kosten koper
- Asking price per m²
- € 6,042
- Status
- Available
Construction
- Type apartment
- Maisonnette (apartment)
- Building type
- Resale property
- Year of construction
- 2002
- Specific
- With carpets and curtains
- Type of roof
- Flat roof covered with asphalt roofing
Surface areas and volume
- Areas
- Living area
- 120 m²
- Other space inside the building
- 18 m²
- Exterior space attached to the building
- 73 m²
- Volume in cubic meters
- 456 m³
Layout
- Number of rooms
- 3 rooms (2 bedrooms)
- Number of bath rooms
- 1 bathroom and 1 separate toilet
- Number of stories
- 2 stories
- Facilities
- Balanced ventilation system, mechanical ventilation, passive ventilation system, sliding door, and TV via cable
- Located at
- 3rd floor
Energy
- Energy label
- B
- Insulation
- Double glazing and energy efficient window
- Heating
- District heating and complete floor heating
- Hot water
- District heating
Exterior space
- Location
- In centre
- Garden
- Sun terrace
- Balcony/roof terrace
- Roof terrace present
Storage space
- Shed / storage
- Built-in
Garage
- Type of garage
- Underground parking
Parking
- Type of parking facilities
- Parking garage
VVE (Owners Association) checklist
- Registration with KvK
- Yes
- Annual meeting
- Yes
- Periodic contribution
- Yes
- Reserve fund present
- Yes
- Maintenance plan
- Yes
- Building insurance
- Yes
Popularity
656x
Viewed
23x
Saved
7-10-2026
On Funda
Neighborhood
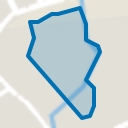
Binnenstad
Eindhoven- Residents
- 8,550
- Family with children
- 14%
- Avg. asking price / m²
- € 5,651
Discover the neighborhood
Curious about the housing supply, residents and local real estate agents?

Don’t want to forget this home?
Save it as a favorite. You’ll easily find it back and get notified when something changes.
