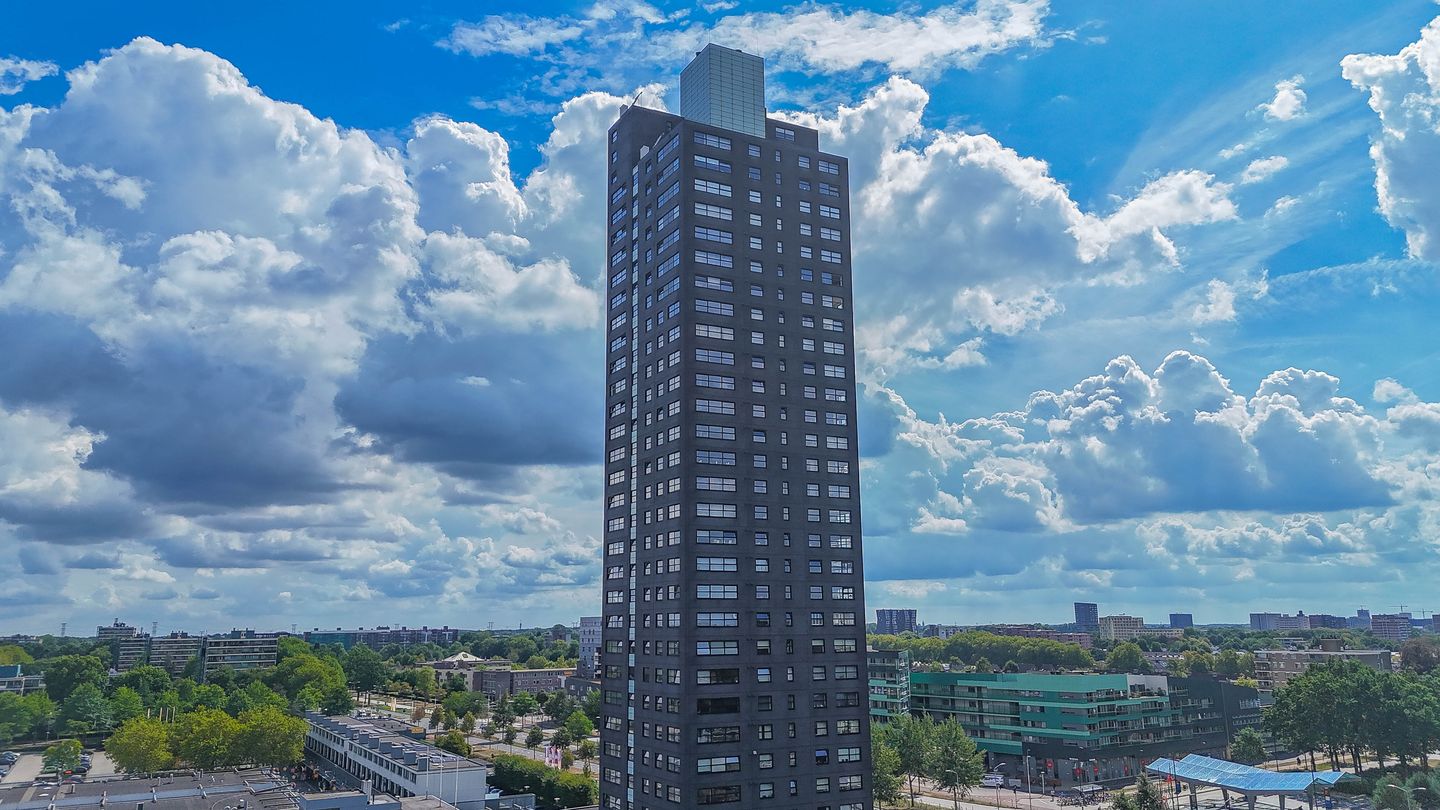
A neat 3-room apartment with its own indoor parking space, located in the “Porthos” apartment complex in the heart of the Woensel Shopping Center!
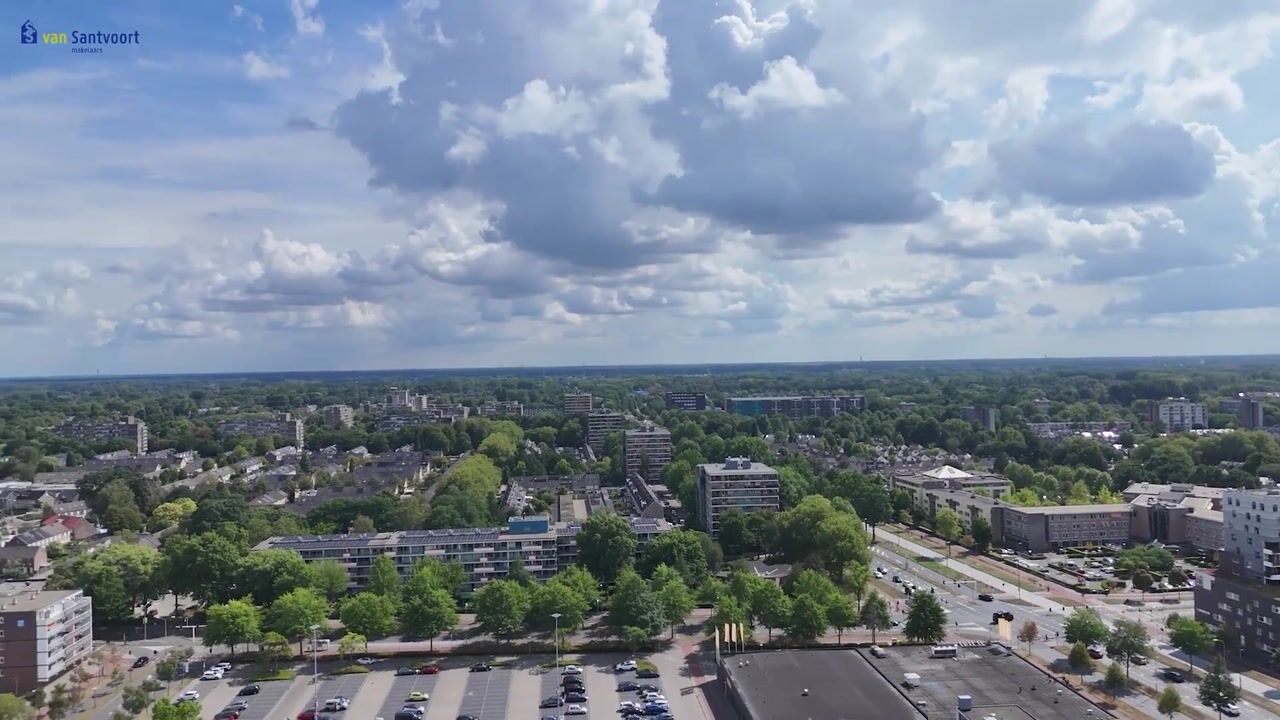
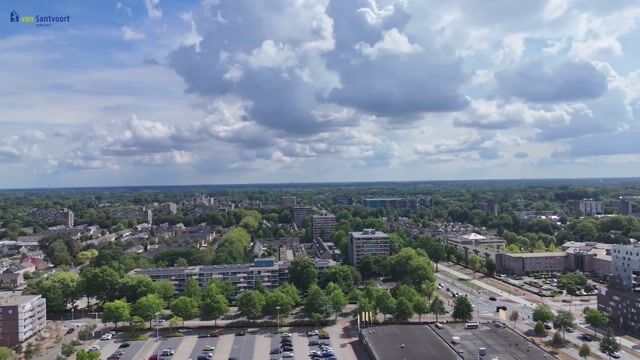
Living in Porthos means living in exceptional style. From this apartment on the 20th floor, the panoramic view of Eindhoven provides an impressive backdrop every day. The combination of ceiling height, spaciousness, privacy, and comfort creates a living experience that few apartments can offer. In addition, Porthos offers a high level of convenience and security. The secure entrance, fast high-rise elevators, covered resident garage with private parking spaces, and an active homeowners’ association ensure comfortable and worry-free living. Furthermore, the complex was built in 2006, is fully insulated, and was constructed in accordance with modern building standards.
Thanks to its central location, shops, the Catharina Hospital, TU/e, Fontys, and the city center are all easily accessible. Major bus routes and major roads are also nearby.
Ground Floor:
Upon entering, there is a luxurious main entrance with mailboxes, a doorbell panel, and a videophone system. There is also a lobby with a stairwell and two elevators providing access to the upper floors. A shared bicycle storage area is located on the ground floor. The entire building is wheelchair-accessible and offers access on the ground floor to a secure, remotely controlled parking area with a designated parking space.
20th Floor:
The apartment is accessed through the entry hall. The living room, bedrooms, bathroom, half-bath, and convenient storage area are all easily accessible from here. The entire apartment (except for the bathroom) features neat laminate flooring.
Upon entering, you’ll find the restroom next to the front door, equipped with a wall-hung toilet and a sink. The utility room houses the washing machine hookup, the central heating boiler, and the heat recovery ventilation system. There’s also plenty of space to store your household items.
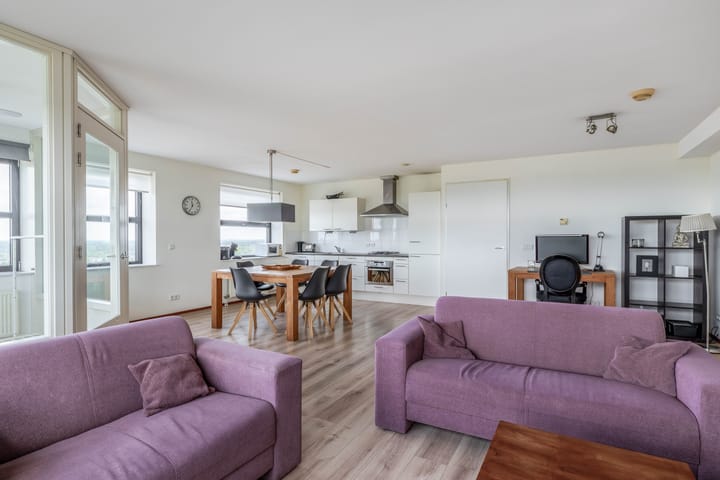
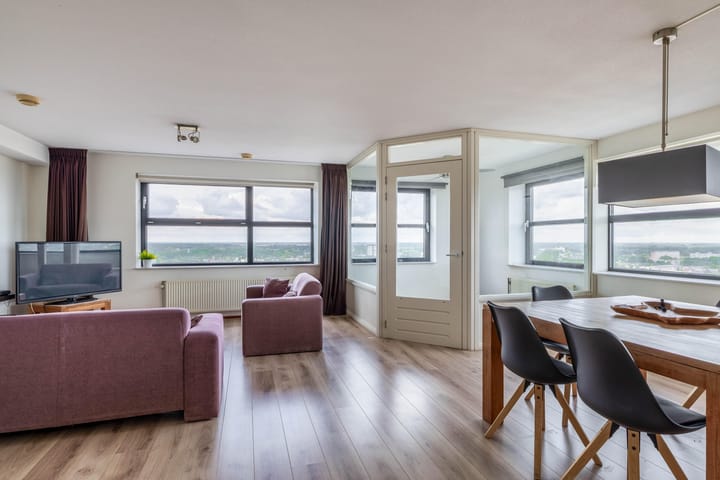
The living room is not only spacious but also very bright thanks to the many windows. There’s plenty of room for a cozy sitting area and a dining area. The heated loggia is the perfect spot to relax with a book or to create another seating area.
Kitchen:
The open-concept kitchen features luxurious finishes and is fully equipped. It includes a gas stove, range hood, oven, fridge-freezer, and sink. Thanks to the open layout, the kitchen flows directly into the living area, creating a cozy and inviting atmosphere. This allows you to socialize with family or guests while you cook.
Bedrooms:
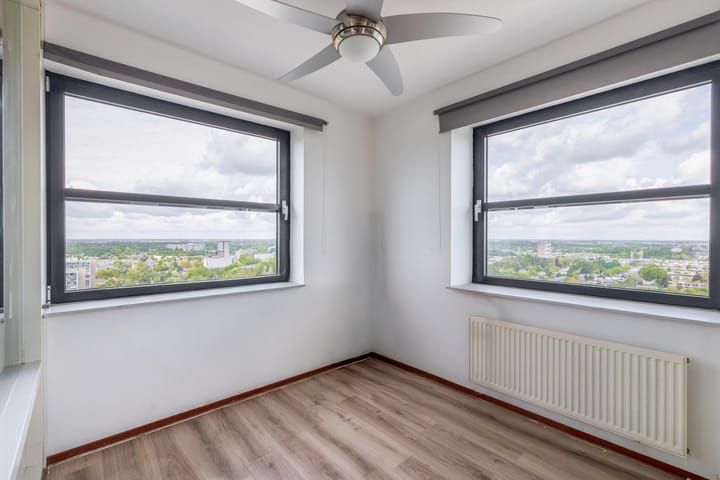
This apartment has two bedrooms, both of which are a good size. The master bedroom offers enough space for a double bed and a closet. The second bedroom is perfect as a children’s room, guest room, or home office.
Bathroom:
The bathroom has a neat, clean look and is fully tiled. It is luxuriously appointed with both a bathtub and a walk-in shower, both equipped with thermostatic faucets. The bathroom also features a sink.
Key features:
- The luxury apartment building “Porthos” is equipped with 2 elevators and is extremely user-friendly.
- Private parking space in a secure parking garage
- Located in the heart of the Woensel Shopping Center
- Entire building is wheelchair-accessible
- Video surveillance in all common areas (including the parking garage, entrance, storage rooms, and trash room).
- Electronic access to all doors leading to and from common areas.
Highlights
AI-generated from the description
Panoramic Eindhoven views
20th floor with heated loggia and panoramic Eindhoven views.
Private secure parking spot
Designated parking in secure, wheelchair-accessible garage.
Bright living with kitchen
Spacious bright living room with open, well-equipped kitchen and laminate flooring.
Advertisement
Features
Transfer of ownership
Listed since
Acceptance
Available in consultation
Asking price
€ 425,000 kosten koper
Asking price per m²
€ 4,293
Status
Sold under reservation
VVE (Owners Association) contribution
€ 262.14 per month
Construction
Type apartment
Apartment with shared street entrance
Building type
Resale property
Year of construction
2006
Specific
Furnished
Type of roof
Flat roof
Surface areas and volume
Areas
Living area
99 m²
Volume in cubic meters
298 m³
Layout
Number of rooms
3 rooms (2 bedrooms)
Number of bath rooms
1 bathroom and 1 separate toilet
Bathroom facilities
Shower, bath, and sink
Number of stories
1 story
Facilities
Optical fibre, mechanical ventilation, and passive ventilation system
Located at
20th floor
Energy
Energy label
A
Insulation
Insulated walls
Heating
CH boiler and heat recovery unit
Hot water
CH boiler
CH boiler
Gas-fired combination boiler from 2006, in ownership