
New
Aalsterweg 3005644 RL EindhovenSportpark Aalsterweg
€ 1,795,000 k.k.

- 334 m²living area
- 1,050 m²plot size
- 4bedrooms
Eikenhof | Historische villa met zwembad en twee woondelen!
Description
Eikenhof | Aalsterweg 300 – Eindhoven
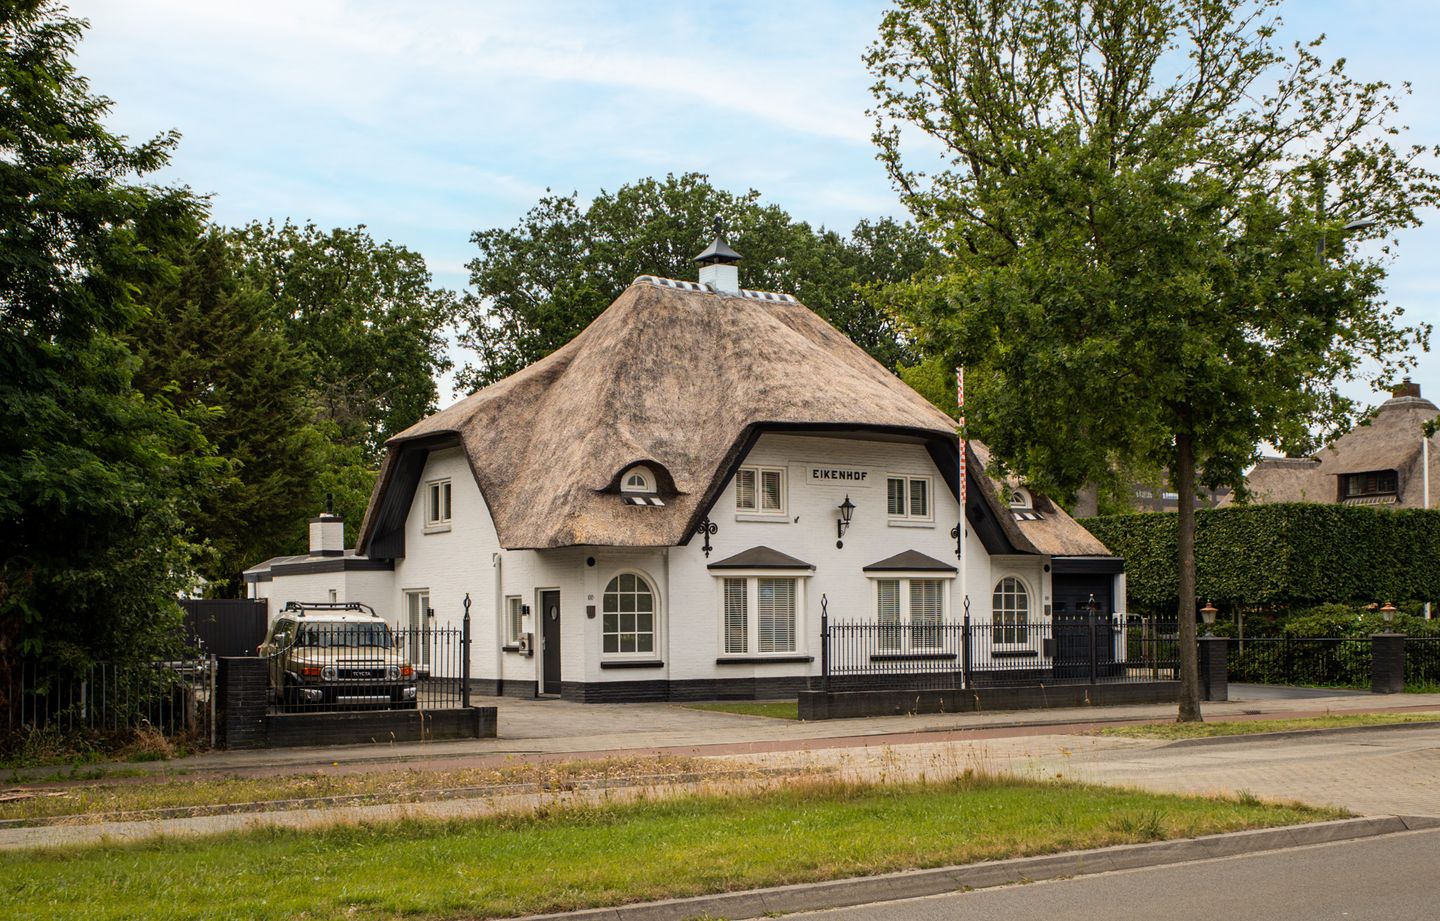
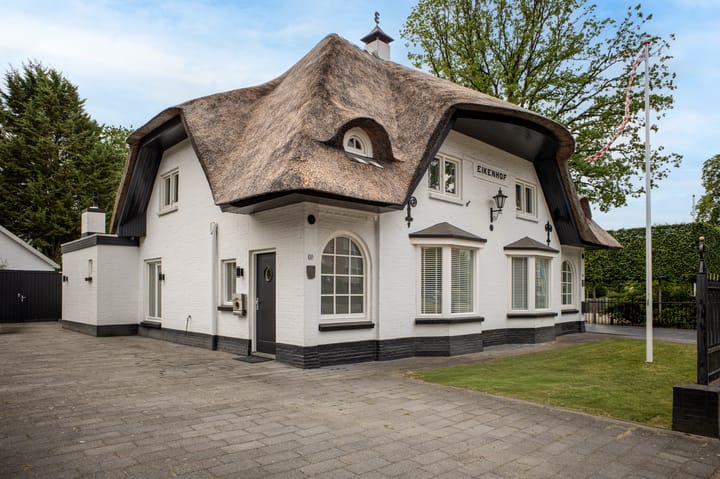
Unique, fully restored 1924 villa with thatched roof, generous garden, heated swimming pool and multifunctional outbuilding.
A property like this rarely comes onto the market. Eikenhof at Aalsterweg 300 is a characterful villa dating from 1924 that has been fully restored and modernised while preserving the appearance and character of the original property. Behind its distinctive façade lies an exceptional living concept comprising two separate residential sections, each with its own entrance, while together forming one generous villa.
The possibilities are remarkably versatile. The property lends itself perfectly to living with older children or parents, combining living and working, creating a home office or practice, or simply enjoying it as an exceptionally spacious family home with plenty of privacy.
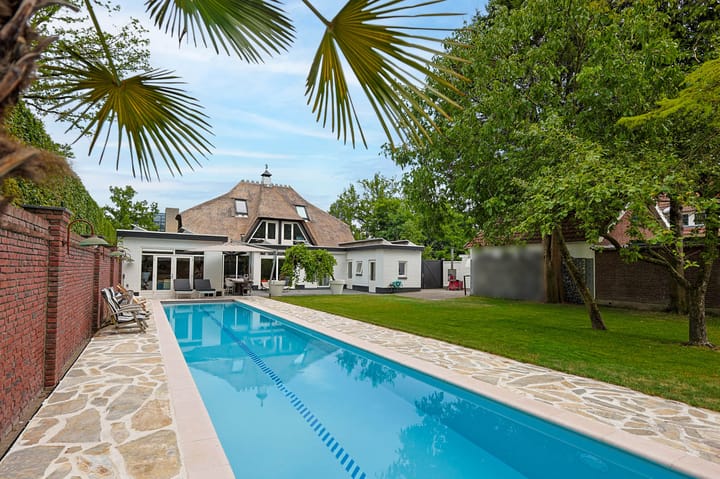
The villa features a beautiful, deep south-west-facing garden offering plenty of privacy, with an impressive heated swimming pool approximately 20 metres long as its absolute centrepiece. At the rear of the garden is a fully equipped multifunctional outbuilding/garden house featuring, among other things, a large veranda, kitchen, bathroom, sleeping accommodation and air conditioning. The property also benefits from a spacious driveway, a garage for two cars, 20 solar panels and a large attic.
Eikenhof is a property that is difficult to capture in just a few words. The combination of history, architecture, high-quality finishes, generous proportions and numerous possibilities makes this villa truly distinctive. A viewing is therefore the best way to experience its qualities and potential for yourself.
Location
Eikenhof is situated on Aalsterweg in the popular Stratum district. Sint Gerardusplein, shops, schools and Genneper Parken are all within easy reach. Various sports facilities, major roads and Eindhoven city centre are also easily accessible.
Left-hand residential section
Ground floor
The ground floor forms an attractive whole in which characteristic elements are combined with contemporary finishes. The rooms feature smooth plastered walls, solid wooden internal doors, designer recessed spotlights and various designer radiators.
Entrance
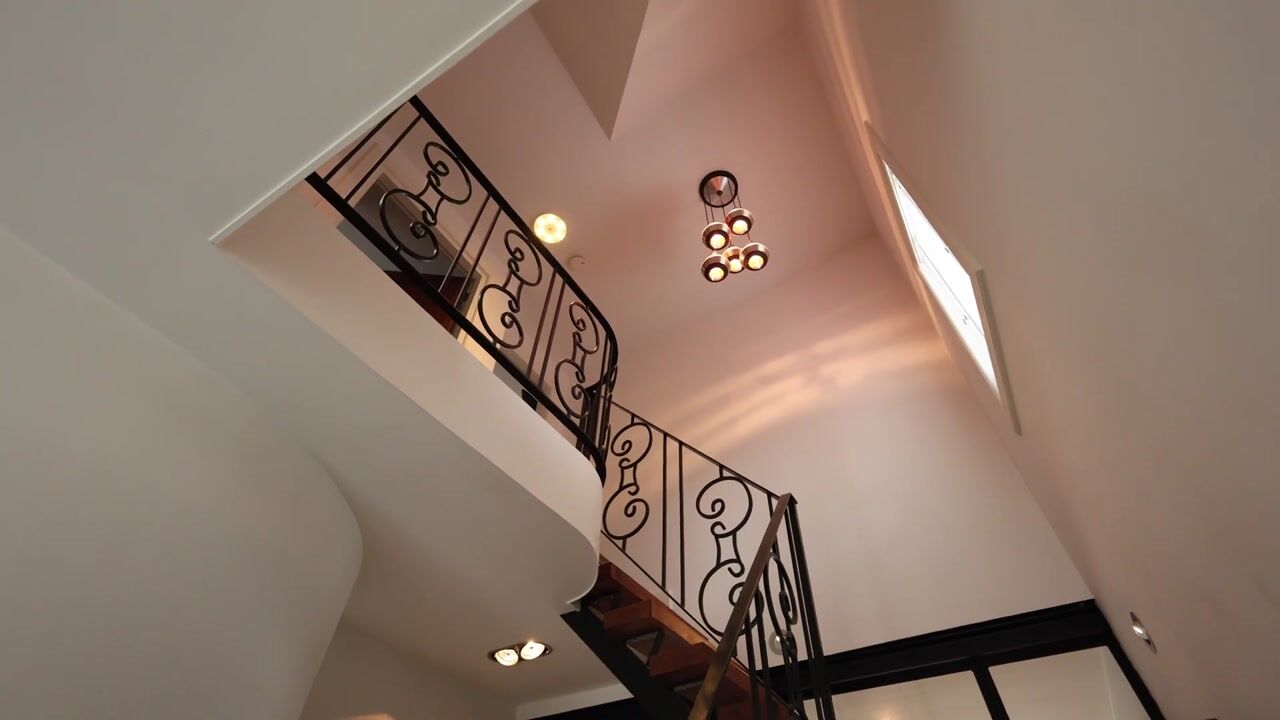
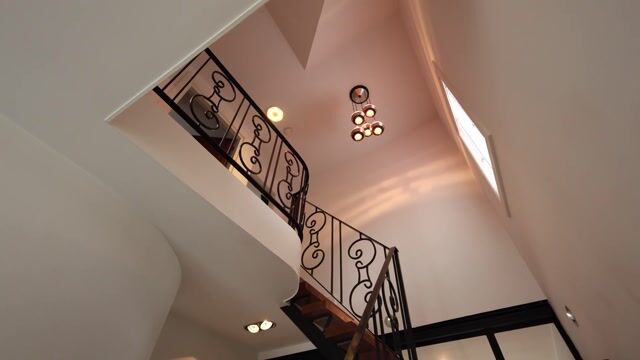
The entrance features natural stone flooring, plastered walls and integrated lighting. From here, there is access to the office, toilet and living room. A distinctive steel staircase with hardwood treads forms a stylish feature in the hallway and leads to the first floor.
Office
The office features attractive herringbone wooden flooring, a bay window overlooking the front of the property and a designer radiator. A stylish wooden door with a Piccolo door closer provides access to the room.
Cloakroom and toilet
Spacious cloakroom adjoining a modern toilet. The toilet features recessed spotlights with a motion sensor, distinctive leather wall covering, a wall-mounted toilet and washbasin.
Living room
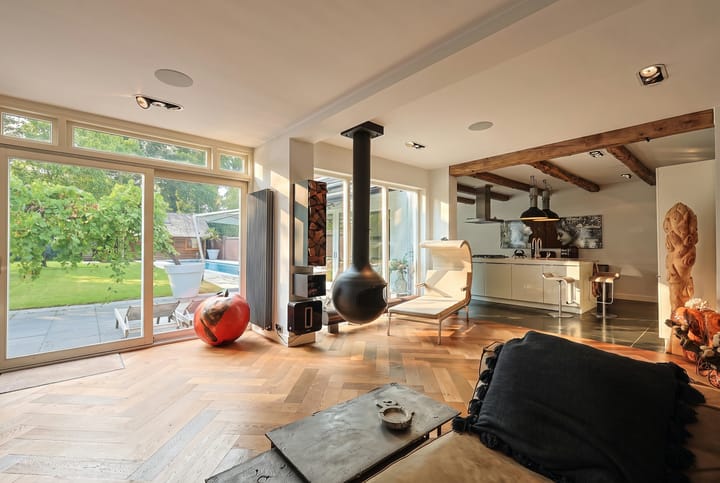
The living room combines classical elements with modern design. Herringbone wooden flooring, six integrated ceiling speakers and a distinctive handmade FOCUS suspended fireplace combine with the large windows to create a characterful living space.
At the rear, wide sliding doors provide a direct connection to the terrace and garden.
Kitchen and dining room
The generous kitchen-diner forms the heart of this part of the property. The kitchen features a cooking and sink island, ample cupboard space and natural stone flooring. Authentic ceiling beams provide a reminder of the villa's original character.
The kitchen is equipped with an American-style refrigerator, dishwasher, combination oven/microwave, coffee machine, steam oven and a double 5-burner gas hob with wok burner. There are also two sinks and a Quooker tap.
The spacious dining room offers ample room for a large dining table, while double doors provide attractive views of the terrace, garden and swimming pool.
Sliding doors from the kitchen provide access to the terrace, which is equipped with an electrically operated awning and patio heater.
Garden
The deep south-west-facing garden is one of the absolute highlights of Eikenhof. It offers plenty of privacy and is beautifully landscaped with several terraces and outdoor lighting.
At its centre is the impressive heated swimming pool measuring approximately 20 x 3.5 metres and equipped with an electrically operated cover. The garden also features several water connections and outdoor lighting.
Multifunctional outbuilding / garden house
At the rear of the garden is a distinctive outbuilding/garden house with a thatched roof and generous covered terrace. Thanks to its numerous windows, this is a bright, self-contained space suitable for a wide variety of uses.
The outbuilding/garden house features:
Private kitchen with a stainless-steel Franke installation
Refrigerator, oven, dishwasher and 4-burner gas hob
Pellet stove
Separate boiler
Bathroom with steam shower cabin
Toilet
Connections for washing machine and dryer
Loft with space for a double bed and Velux roof window
Air conditioning for heating and cooling
Separate technical room housing the swimming pool installation and heat pump
An ideal space for guests, a home office, studio, hobby room or as a private living space for a parent or child.
Garage
The garage can be accessed directly from the living room and accommodates two cars. It features an electric roller door, tiled flooring and plenty of practical storage space. The connections for laundry appliances are also located here.
The garage houses various technical installations, including the inverter for 10 solar panels and a micro combined heat and power (micro-CHP) system with Stirling engine, combined with the high-efficiency central heating boiler.
The micro-CHP system simultaneously provides the property with heat and electricity and has an electrical output of approximately 1,000 watts. Electricity generated but not immediately consumed within the property is automatically fed back into the electricity grid.
First floor
The first floor is accessed via a stylish steel staircase with hardwood treads and integrated wall-level floor lighting. Here too, the walls are smoothly plastered and wooden flooring has been installed.
Bedroom 1
Generous bedroom with access to a separate area at the rear featuring a built-in wardrobe. The room also benefits from a designer radiator, air conditioning for both heating and cooling, and a door providing access to the terrace.
Bedroom 2
Bedroom situated at the front, featuring a window, built-in wardrobe and a hatch with folding loft ladder providing access to the attic.
Bathroom
The bathroom is situated at the front and has a luxurious finish. It features two washbasins, a vanity unit with mirror, designer radiator, bathtub and spacious walk-in shower with both hand shower and rain shower.
There is also a wall-mounted toilet, mechanical ventilation and a window providing natural ventilation and daylight.
Right-hand residential section
The second residential section of Eikenhof forms a surprisingly spacious and largely self-contained living environment within this exceptional villa. It has its own layout and offers a comfortable combination of living space, privacy and flexibility.
This section of the property benefits from a spacious driveway and front garden. Double doors at the side of the villa provide access to the rear garden, with sufficient space to park a large car, campervan or caravan.
Behind the doors is a storage area housing the central heating system and the inverters for 10 solar panels.
Ground floor
The ground floor has a warm and contemporary appearance. The entire floor features wooden flooring and is finished with designer radiators, designer recessed spotlights and four integrated ceiling speakers.
Entrance
Thanks to its numerous windows, the spacious entrance is wonderfully bright and creates a pleasant welcome. From here, there is access to the living room, meter cupboard and wooden staircase to the first floor.
Kitchen
The kitchen is situated at the front of the property and features a practical L-shaped layout. It has tiled flooring and a characteristic bay window at the front, providing additional natural light and a pleasant connection with the street.
The kitchen is equipped with a sink, 5-burner gas cooker, oven, microwave and American-style fridge/freezer.
The dining room and living room can be accessed directly from the kitchen.
Dining room and living room
Together, the dining room and living room form a generous living space with numerous windows and an abundance of natural daylight. A practical built-in cupboard provides additional storage.
At the rear is the spacious living room with a door providing direct access to the terrace. A distinctive feature is the concealed door, designed as a wooden wall panel, which provides access to a multifunctional room.
This additional room can be arranged to suit individual requirements, for example as an office, home workspace, children's playroom or hobby room.
The laundry room can also be accessed from the multifunctional room and features connections for a washing machine and dryer. A door provides access to the terrace, creating a practical connection with the outdoor space.
Toilet
The partially tiled toilet features a window for natural ventilation, as well as a wall-mounted toilet and washbasin.
First floor
The first floor is accessed via the wooden staircase. Here too, a warm and well-maintained finish has been chosen, with wooden flooring and smooth plastered walls.
The landing provides access to the bathroom and generous bedroom.
Bedroom
The spacious bedroom extends from the front to the rear of the property and features several built-in wardrobes and designer radiators.
A door provides direct access to the roof terrace, giving the bedroom its own particularly pleasant outdoor space.
At the rear of the bedroom, an open wooden staircase provides access to the second floor.
Bathroom
The bathroom is comprehensively and comfortably equipped with a spacious walk-in shower featuring both a rain shower and hand shower, a vanity unit with washbasin, bathtub and wall-mounted toilet.
The bathroom is partially tiled and equipped with mechanical ventilation. A window provides natural daylight and additional natural ventilation.
Second floor
The second floor consists of a generous attic extending across the full length of the property. Thanks to its spacious proportions, this floor offers numerous possibilities for further use.
The space can be relatively easily divided, making it possible to create several additional rooms. Depending on individual requirements, these could include additional bedrooms, a home office, hobby room or other functional spaces.
The ventilation system is located in the attic, while two Velux roof windows provide natural daylight.
A largely self-contained residential section with numerous possibilities
The second residential section of Eikenhof forms a surprisingly spacious and largely separately arranged part of this exceptional villa. With its own entrance and independent living spaces, this section offers a high degree of privacy and flexibility, while remaining connected to the rest of the property via the attic floor.
Combined with Eikenhof's characteristic appearance and extensive amenities, this creates an exceptional living concept in which two residential sections come together within one generous villa.
Key features of Eikenhof
Characterful villa dating from 1924, fully restored and modernised while retaining its original atmosphere and appearance
Cadastrally registered as one property, currently arranged as two separate residential sections, each with its own entrance and living accommodation
The two residential sections function largely independently on the ground and first floors, with the generous attic providing the internal connection
Generous and private south-west-facing garden with several terraces and mature greenery
Heated outdoor swimming pool approximately 20 metres long, with electric cover, lighting and technical installation
Multifunctional outbuilding/garden house with thatched roof, kitchen, bathroom with steam shower, sleeping loft and air conditioning
The outbuilding/garden house is suitable for use as a guest house, office, practice, studio, hobby room, mancave or accommodation for family members
Generous garage for two cars, directly accessible from the main house
Several sunny terraces, including a terrace with electrically operated awning and patio heater
High-quality living spaces featuring herringbone flooring, integrated lighting, ceiling speakers and designer radiators
Distinctive kitchen with cooking and sink island, double 5-burner gas hob, wok burner, Quooker, steam oven, combination oven/microwave, American-style refrigerator and coffee machine
Handmade FOCUS suspended fireplace as a striking feature in the living room
Large windows and wide sliding doors create a strong connection between the living spaces, terraces, garden and swimming pool
Generous attic extending across the full length of the villa, with two Velux roof windows and the potential to create several additional rooms
20 solar panels and an extensive technical installation, including a micro-CHP/high-efficiency central heating system
The combination of historic villa character, modern luxury, privacy, recreational amenities and a flexible layout makes Eikenhof exceptionally versatile
To secure fulfilment of the obligations, the buyer must deposit a security amount (10% of the purchase price) with the notary within the agreed period after signing the purchase agreement. Alternatively, the buyer may provide a bank guarantee issued by a Dutch banking institution for the same amount.
Highlights
AI-generated from the description
Deep garden with pool
South-west garden with heated pool approx. 20 x 3.5 m.
Luxury multifunctional outbuilding
Garden house with kitchen, bathroom, sleeping loft and AC.
Sustainable energy systems
20 solar panels and micro-CHP/high-efficiency boiler.
Advertisement
Features
Transfer of ownership
- Listed since
- Acceptance
- Available in consultation
- Asking price
- € 1,795,000 kosten koper
- Asking price per m²
- € 5,374
- Status
- Available
Construction
- Kind of house
- Country house, detached residential property
- Building type
- Resale property
- Year of construction
- 1924
- Type of roof
- Hipped roof covered with cane
Surface areas and volume
- Areas
- Living area
- 334 m²
- Other space inside the building
- 29 m²
- External storage space
- 27 m²
- Plot size
- 1,050 m²
- Volume in cubic meters
- 1,346 m³
Layout
- Number of rooms
- 8 rooms (4 bedrooms)
- Number of bath rooms
- 2 bathrooms and 1 separate toilet
- Bathroom facilities
- 2 showers, 2 baths, 2 toilets, 2 sinks, and 2 washstands
- Number of stories
- 3 stories
- Facilities
- Air conditioning, skylight, mechanical ventilation, passive ventilation system, sliding door, solar panels, and swimming pool
Energy
- Energy label
- Not available
- Insulation
- Roof insulation and floor insulation
- Heating
- CH boiler and pellet burner
- Hot water
- CH boiler
- CH boiler
- Nefit (gas-fired combination boiler, in ownership)
Cadastral data
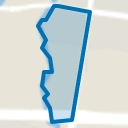
- STRATUM C 1148
- Cadastral map
- Area
- 1,022 m²
- Ownership situation
- Full ownership
- STRATUM C 1356
- Cadastral map
- Area
- 28 m²
- Ownership situation
- Full ownership
Exterior space
- Garden
- Back garden, front garden and side garden
- Back garden
- 462 m² (28.16 metre deep and 16.42 metre wide)
- Garden location
- Located at the west
Garage
- Type of garage
- Attached brick garage
- Capacity
- 2 cars
- Facilities
- Electrical door, electricity and running water
Parking
- Type of parking facilities
- Parking on private property
Popularity
0x
Viewed
0x
Saved
21-9-2026
On Funda
Neighborhood
Sportpark Aalsterweg
Eindhoven- Residents
- 25
- Family with children
- 20%
Discover the neighborhood
Curious about the housing supply, residents and local real estate agents?

Don’t want to forget this home?
Save it as a favorite. You’ll easily find it back and get notified when something changes.
