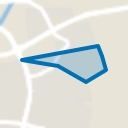
This mid-terrace house is located in the Tongelre district, a green and quiet residential area just a short distance from Eindhoven's bustling city center and 10 minutes from the train station. Various amenities are available in the immediate vicinity, including schools, shops, sports facilities, and public transport. Additionally, arterial roads are quickly and easily accessible, ensuring excellent connections to the rest of the region.
LAYOUT
GROUND FLOOR
ENTRANCE/HALLWAY
The entrance hall—featuring the meter cupboard, the staircase to the first floor, and a partially tiled toilet with a small sink—provides access to the living room.
LIVING ROOM
The spacious and bright living room features tiled flooring and a mantelpiece with an open fireplace. There is also a practical storage cupboard under the stairs. Sliding doors provide direct access from the living room to the covered terrace and the back garden.
KITCHEN
The open-plan kitchen is arranged in a practical L-shape and includes various base and wall units as well as drawers. It is equipped with several built-in appliances, including a gas hob, extractor hood, fridge-freezer, combination oven/microwave, and dishwasher. A door in the kitchen provides access to the back garden and terrace.
1st FLOOR
LANDING
The landing is carpeted and provides access to three bedrooms, the bathroom, and the fixed staircase leading to the second floor.
BEDROOMS
All three bedrooms are carpeted and feature a small dormer window, allowing for plenty of natural light.
BATHROOM
The bathroom is equipped with a bathtub, a separate shower, a vanity unit with a double sink, and a toilet. 2nd FLOOR
ATTIC LANDING
The second floor is accessed via a fixed staircase. The attic landing houses the central heating boiler and offers practical storage space.
ATTIC ROOM
The attic room features a skylight, allowing for pleasant natural light. Additionally, the room offers various storage spaces behind the knee walls.
GARDEN
The low-maintenance back garden is favorably south-facing, allowing you to fully enjoy the sun. The garden is fully paved and features a covered area directly adjoining the house, enabling you to sit outside comfortably even in less favorable weather. At the rear of the garden, there is a brick storage shed and a back entrance, offering added convenience and practicality.
The information and/or drawings in this brochure are for illustrative purposes only; no rights may be derived from them.
Highlights
AI-generated from the description
Green area near center
Located in Tongelre, near city center and station.
Bright living room with fireplace
Spacious living room with tiled floor, fireplace and sliders.
Sunny garden with canopy
Low-maintenance south-facing garden with covered terrace.
Advertisement
Features
Transfer of ownership
Listed since
Acceptance
Available in consultation
Asking price
€ 425,000 kosten koper
Asking price per m²
€ 4,337
Status
Sold under reservation
Construction
Kind of house
Single-family home, corner house
Building type
Resale property
Year of construction
1996
Surface areas and volume
Areas
Living area
98 m²
Other space inside the building
10 m²
Exterior space attached to the building
20 m²
External storage space
5 m²
Plot size
147 m²
Volume in cubic meters
381 m³
Layout
Number of rooms
5 rooms (4 bedrooms)
Number of stories
2 stories and an attic
Facilities
Mechanical ventilation and rolldown shutters
Energy
Energy label
B
Insulation
Double glazing
Heating
CH boiler, fireplace and partial floor heating
Hot water
CH boiler
CH boiler
Vaillant hr Solide plus ( combination boiler from 2011, in ownership)