Gezinswoning met serre, vier slaapkamers en vrij uitzicht
NVM Open Huizen Dag
Saturday, October 3 from 11:00 AM to 3:00 PM
Description
Spacious family home with conservatory, four bedrooms and unobstructed views over a green park
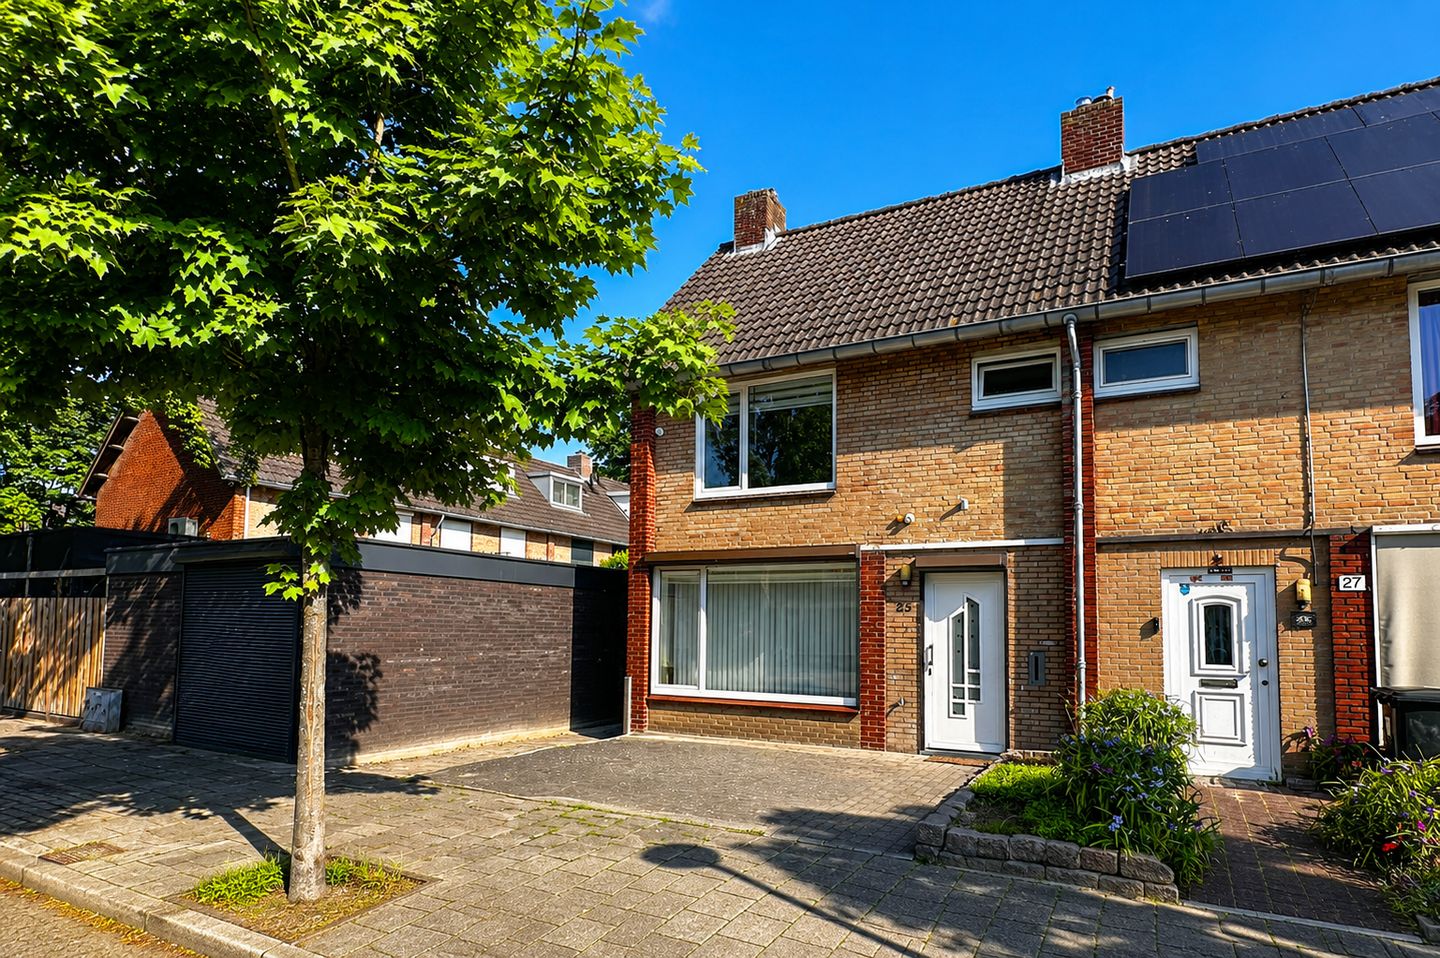
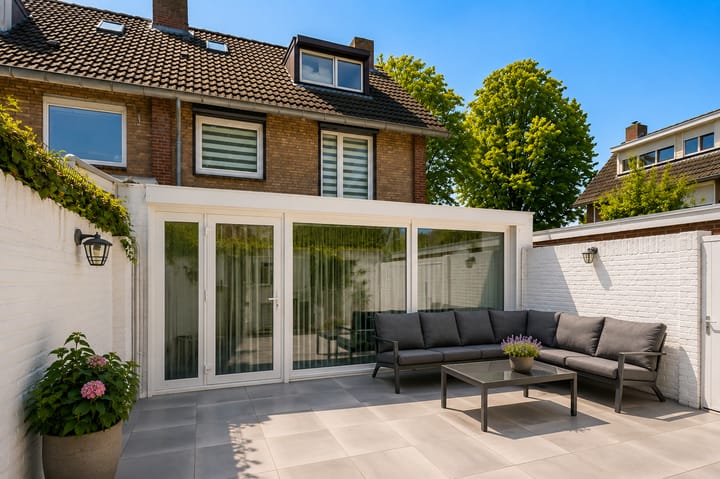
Situated in a quiet and family-friendly residential area in Woensel, this surprisingly spacious family home enjoys unobstructed views over a green park. The property features a bright living room with a charming conservatory, four full-sized bedrooms, low-maintenance front and rear gardens, and a generous storage room. Thanks to the uPVC window frames and roller shutters throughout most of the home, maintenance is kept to a minimum, allowing you to enjoy comfortable living for years to come. Its central location, close to shops, schools, public transport, sports facilities and major roads, completes the picture.
Ground floor
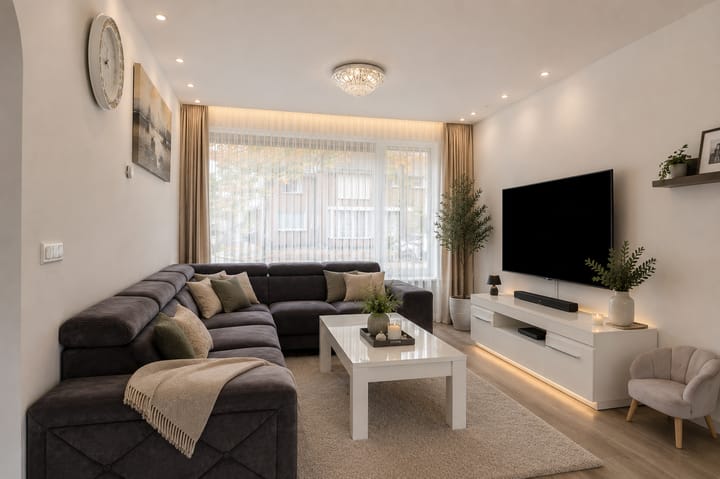
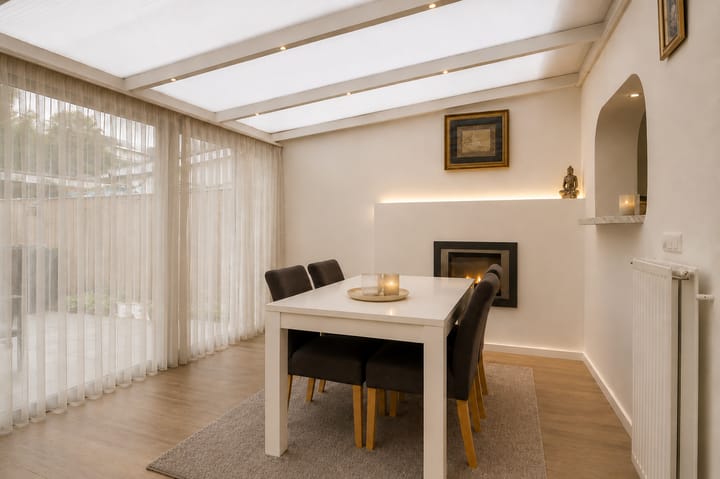
The well-maintained front garden leads to the entrance of the property. From the hallway, you have access to the toilet, meter cupboard, staircase and living room. The spacious living room easily accommodates both a comfortable seating area and a dining area while benefiting from plenty of natural light. At the rear, the house has been extended with a generous conservatory, creating a wonderful additional living space. It is an ideal place to relax, work from home or spend time with family and friends. The conservatory forms a seamless connection between the house and the garden and provides valuable extra living space throughout the year. The kitchen offers ample worktop and storage space and has direct access to both the conservatory and the rear garden.
First floor
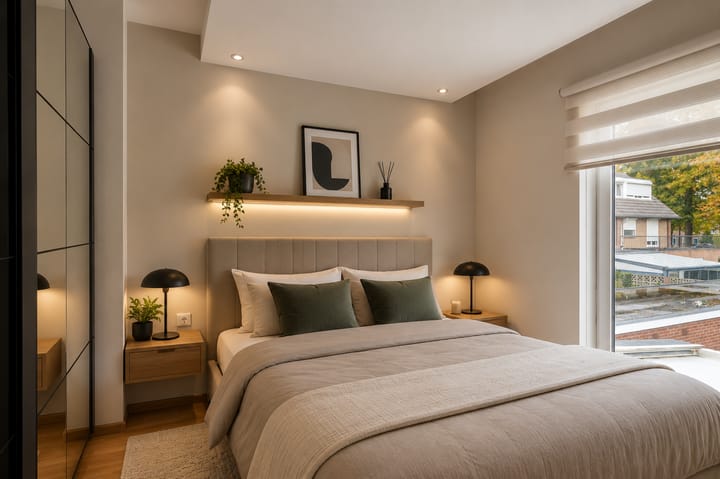
The first floor comprises three spacious bedrooms, all generously sized and suitable for use as bedrooms, home offices or hobby rooms. The bathroom is practically designed and fitted with all essential sanitary facilities.
Second floor
The second floor is accessible via a fixed staircase and offers a spacious fourth bedroom. This room is equally suitable as a home office, hobby room or guest bedroom. In addition, there is practical storage space on this floor.
Garden
The low-maintenance rear garden has been neatly landscaped and offers plenty of space to enjoy outdoor living. Its easy-care design allows you to spend more time relaxing. At the rear of the garden is a generous detached brick storage room, ideal for bicycles, gardening equipment and tools. The front garden has also been designed for low maintenance and is neatly finished.
Location
The property is ideally located in the popular Woensel district, overlooking a green park with a playground. Woensel Shopping Centre, Woenselse Markt, Kruisstraat, Karpendonkse Plas, Eindhoven University of Technology (TU/e), Fontys University of Applied Sciences, several primary schools, healthcare facilities, sports amenities and bus stops are all within easy reach. Woonboulevard Ekkersrijt, the Ekkersweijer recreational lake, Máxima Medical Centre and Catharina Hospital are also quickly accessible. The nearby arterial roads provide excellent connections to the A2, A50 and A58 motorways, while Eindhoven city centre and Central Station are approximately a 15-minute bike ride away.
Features
- Spacious family home with unobstructed views over a green park.
- Located in a quiet and family-friendly residential area.
- Extended living room with a bright conservatory.
- Four generously sized bedrooms.
- uPVC window frames and roller shutters throughout most of the property.
- Low-maintenance front and rear gardens.
- Spacious detached brick storage room.
- Conveniently located near shops, schools, public transport and major roads.
- Eindhoven city centre is approximately a 15-minute bike ride away.
Highlights
AI-generated from the description
Bright living with conservatory
Spacious living room with charming extended conservatory.
Unobstructed park views
Low-maintenance garden with open views over green park.
Low-maintenance home features
uPVC frames, roller shutters and low-maintenance gardens.
Advertisement
Features
Transfer of ownership
Original asking price
€ 439,000 kosten koper
Listed since
Acceptance
Available in consultation
Asking price
€ 425,000 kosten koper
Asking price per m²
€ 3,728
Status
Available
Construction
Kind of house
Single-family home, corner house
Building type
Resale property
Year of construction
1963
Type of roof
Gable roof
Surface areas and volume
Areas
Living area
114 m²
External storage space
13 m²
Plot size
142 m²
Volume in cubic meters
403 m³
Layout
Number of rooms
5 rooms (4 bedrooms)
Number of bath rooms
1 bathroom and 1 separate toilet
Bathroom facilities
Walk-in shower, sink, and washstand
Number of stories
3 stories
Energy
Energy label
C
Insulation
Insulated walls and floor insulation
Heating
CH boiler and partial floor heating
Hot water
CH boiler
CH boiler
Kompakt HRE ( combination boiler from 2023, in ownership)