Sold under reservation
Alzira 205629 NJ EindhovenBlixembosch-Oost
€ 475,000 k.k.

- 110 m²living area
- 125 m²plot size
- 3bedrooms
- Aenergy label
Description

Charming, expanded townhouse in a prime location in Blixembosch!
This well-maintained townhouse offers plenty of living enjoyment in a prime location in the popular neighborhood of Blixembosch. The home features a wonderfully bright, expanded living room, an open kitchen, and a charming dining area. Upstairs, there are three spacious bedrooms. The entire home is equipped with double-glazed windows and good insulation, resulting in a favorable energy efficiency rating of B. Outside, there is a well-maintained backyard with a detached, insulated storage shed.
This home is located on a very quiet and child-friendly street in the sought-after Blixembosch neighborhood, near Aanschotpark and the “De Aanschotse Beemden” nature reserve. All daily amenities, including elementary schools, daycare centers, sports facilities, and the “Ouverture” neighborhood shopping center, are within a short walking or biking distance. The Catharina Hospital and the Woensel shopping center are also easily accessible. Thanks to its convenient location near major highways (A2, A50, A58, A67) and a bus stop just 200 meters away, you can reach downtown Eindhoven in 10 minutes. Parking is easily available right outside the door.
LAYOUT:
Ground floor:
The home is accessible via the well-maintained front yard with a covered entrance. The entryway features a utility closet, a practical stairwell closet, and a fully tiled restroom with a wall-mounted toilet and a small sink. Additionally, this area includes a central heating/laundry room, the staircase to the first floor, and access to the dining area and living room. The entire ground floor is finished with solid oak flooring.
Living Room:
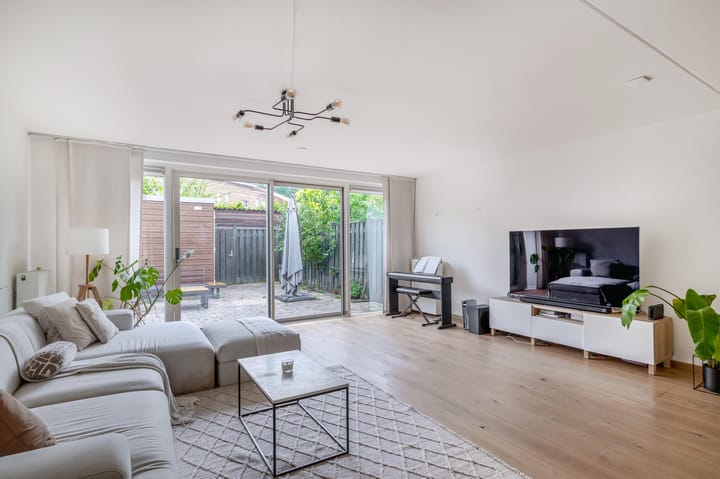
The spacious, extended living room (32 m²) is located at the rear of the house. Thanks to the large windows, this room enjoys plenty of natural light and offers a lovely view of the backyard. The living room is decorated in light tones and provides direct access to the patio via aluminum sliding doors.
Kitchen:
The open kitchen is accessible from both the living room and the dining room and blends seamlessly with the living area. This kitchen is fully equipped with all necessary built-in appliances, including a dishwasher, a 4-burner induction cooktop with matching range hood, an oven, a microwave, a refrigerator, and a freezer. Thanks to its practical layout and extensive amenities, this space offers optimal cooking comfort.
Dining Room:
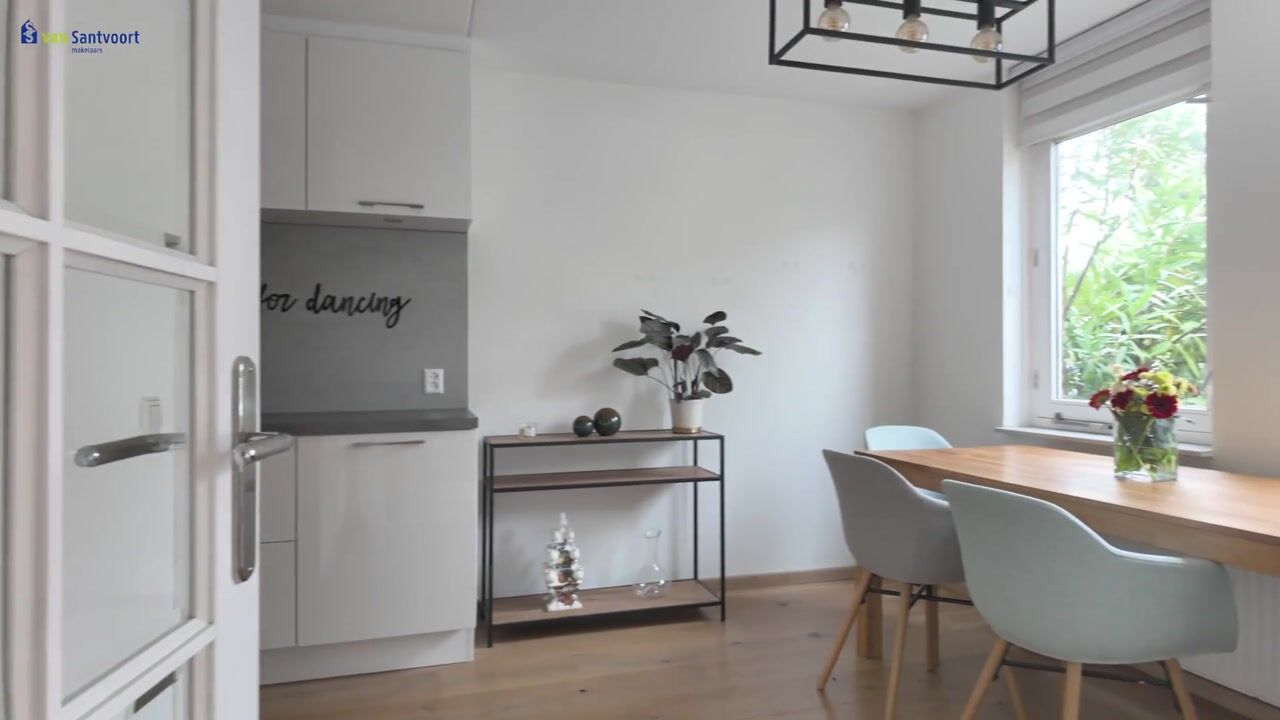
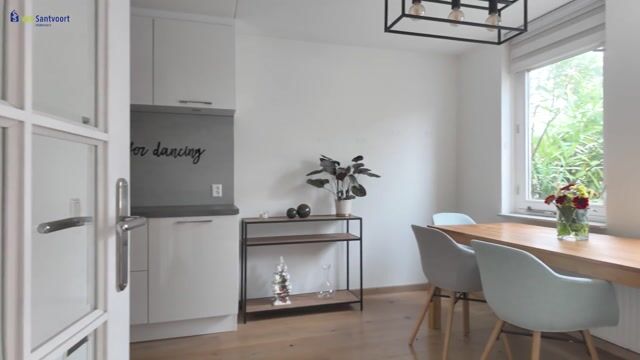
The dining room (approx. 10 m²) is located at the front of the home. Because the kitchen is centrally located within the home, the dining room enjoys a pleasant degree of privacy and a distinct character separate from the living room. It is a delightful spot with a beautiful view of the quiet residential street, creating a pleasant and relaxed atmosphere.
1st floor:
The landing, which features neat laminate flooring, provides access to three bedrooms and the bathroom.
Bedrooms:
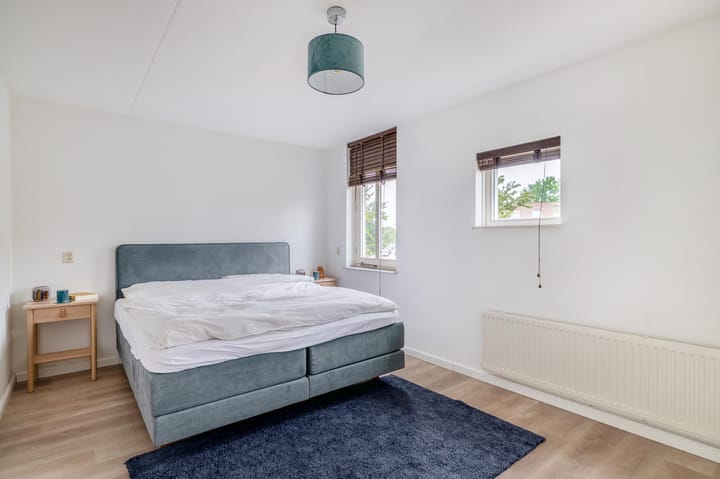
Three full-sized bedrooms, each featuring laminate flooring, smooth walls, and a spray-painted ceiling. At the rear left is a room of approximately 8 m², which would be ideal as a children’s room, closet, or study. Adjacent to it, at the rear right, is a bedroom of approximately 12 m². The spacious master bedroom is located at the front; it spans the full width of the home and, at 17 m², offers plenty of space.
Bathroom:
The fully tiled bathroom, built in 2003, has a practical layout and features a spacious shower stall with a thermostatic faucet, a wall-mounted toilet, a vanity, and a designer radiator.
Garden:
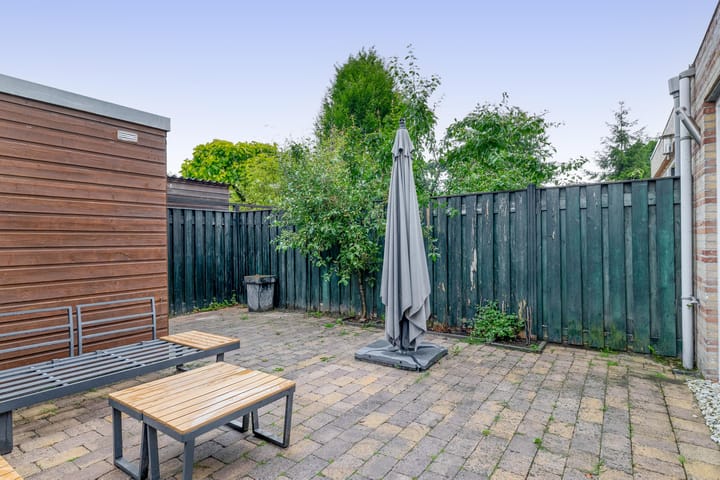
Outside, the fully fenced backyard (7 meters deep) is a delightful, low-maintenance space. The garden faces northeast and is largely paved, complemented by two flower beds filled with perennials. At the back is a wooden storage shed with electrical hookup, ideal for storage. The gate provides access to a quiet back entrance, from which a short path leads directly to a child-friendly playground.
Highlights:
- Spacious and light-filled extended living room;
- Centrally located open kitchen with full built-in appliances;
- Three full-sized bedrooms on the first floor;
- Favorable energy efficiency rating of B thanks to excellent insulation;
- Quiet and child-friendly location in the popular Blixembosch neighborhood;
- Low-maintenance backyard with a storage shed and back entrance;
- Close to nature areas and various amenities;
- Excellent access to major roads and the city center.
Advertisement
Features
Transfer of ownership
- Listed since
- Acceptance
- Available in consultation
- Asking price
- € 475,000 kosten koper
- Asking price per m²
- € 4,318
- Status
- Sold under reservation
Construction
- Kind of house
- Single-family home, row house
- Building type
- Resale property
- Year of construction
- 1998
- Type of roof
- Flat roof covered with asphalt roofing
Surface areas and volume
- Areas
- Living area
- 110 m²
- Exterior space attached to the building
- 1 m²
- External storage space
- 7 m²
- Plot size
- 125 m²
- Volume in cubic meters
- 360 m³
Layout
- Number of rooms
- 4 rooms (3 bedrooms)
- Number of bath rooms
- 1 bathroom and 1 separate toilet
- Bathroom facilities
- Shower, toilet, sink, and washstand
- Number of stories
- 2 stories
- Facilities
- Optical fibre, mechanical ventilation, passive ventilation system, sliding door, and TV via cable
Energy
- Energy label
- A
- Insulation
- Roof insulation, double glazing, insulated walls, floor insulation and completely insulated
- Heating
- CH boiler
- Hot water
- CH boiler
- CH boiler
- Intergas (gas-fired combination boiler from 2023, in ownership)
Cadastral data
- WOENSEL W 6051
- Cadastral map
- Area
- 125 m²
- Ownership situation
- Full ownership
Exterior space
- Location
- In residential district
- Garden
- Back garden and front garden
- Back garden
- 38 m² (6.69 metre deep and 5.69 metre wide)
- Garden location
- Located at the northeast with rear access
Storage space
- Shed / storage
- Detached wooden storage
- Facilities
- Electricity
Parking
- Type of parking facilities
- Public parking
Popularity
2,155x
Viewed
40x
Saved
19-6-2026
On Funda
Neighborhood

Blixembosch-Oost
Eindhoven- Residents
- 7,685
- Family with children
- 51%
- Avg. asking price / m²
- € 4,580
Discover the neighborhood
Curious about the housing supply, residents and local real estate agents?

Don’t want to forget this home?
Save it as a favorite. You’ll easily find it back and get notified when something changes.
