New
Anna Bijnsweg 65615 CL EindhovenLooiakkers
€ 619,000 k.k.

- 141 m²living area
- 176 m²plot size
- 5bedrooms
- Denergy label
NVM Open Huizen Dag
- Saturday, October 3 from 11:00 AM to 3:00 PM
Description
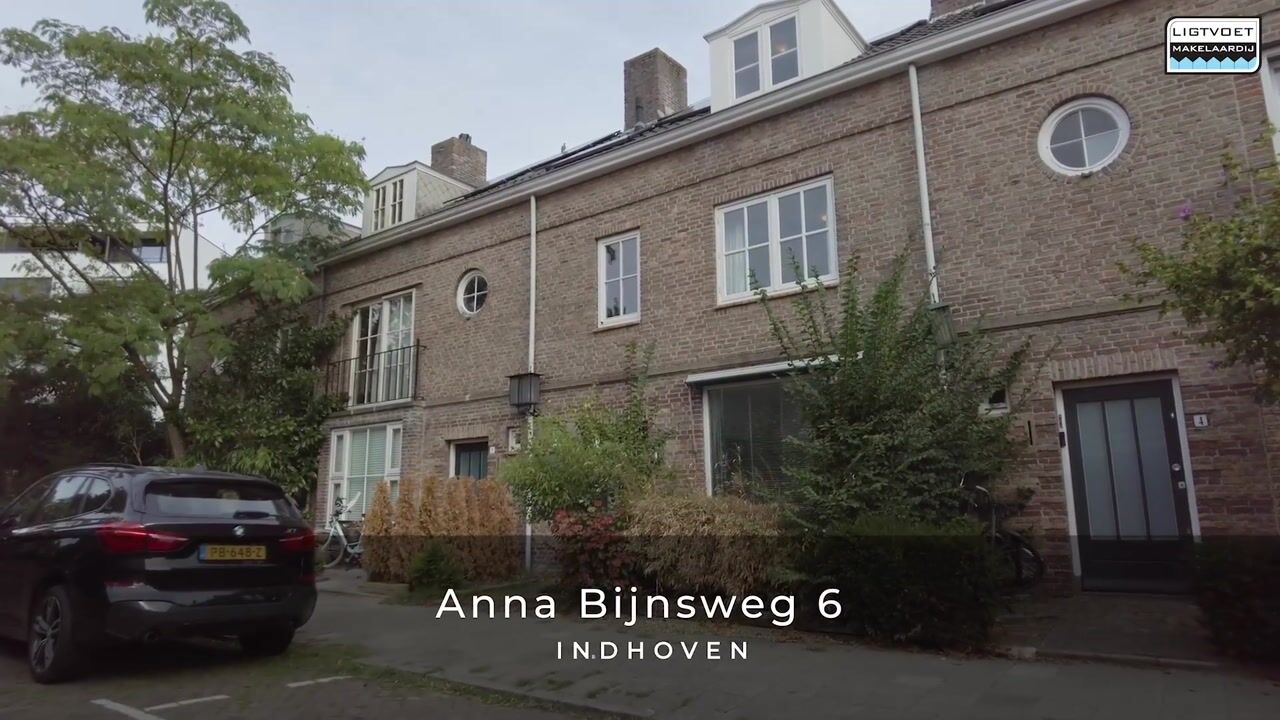
Anna Bijnsweg 6 – Eindhoven
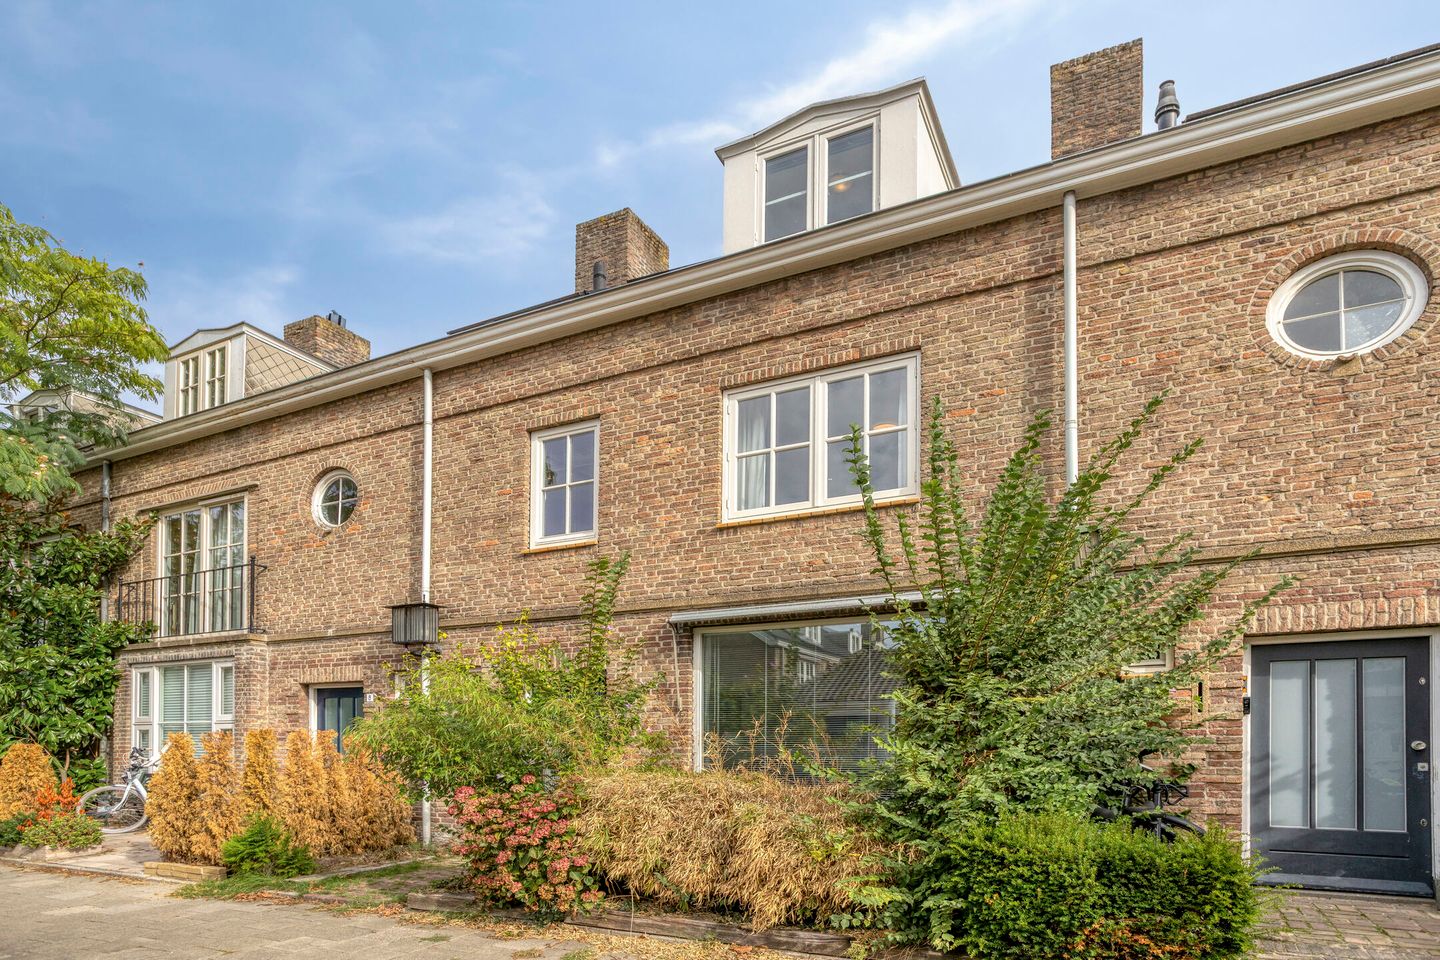
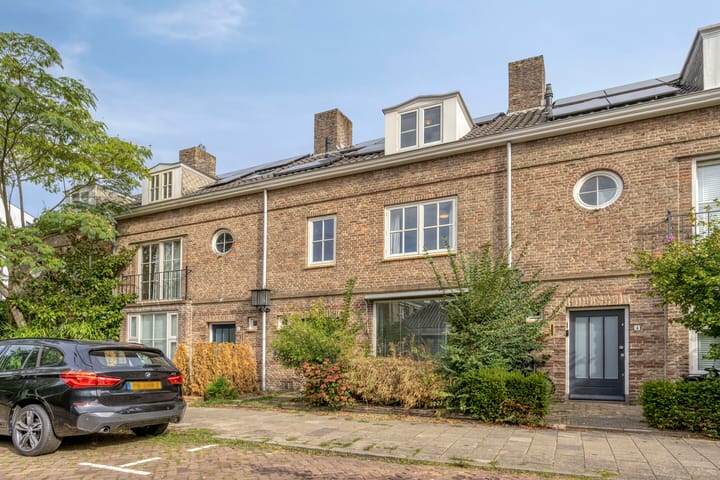
Characterful 1950s terraced house with four bedrooms, two dormer windows, six solar panels and a location close to Stadswandelpark.
Situated on Anna Bijnsweg in the popular Stratum district, this characterful 1950s terraced house offers a spacious living room with wooden flooring and a fireplace, an extended dining room with skylight, a well-equipped kitchen, four bedrooms and a rear garden with storage shed and rear access.
The property combines the distinctive character of its period with a practical layout. In addition to a spacious bedroom, the second floor features two storage rooms and a loft. Thanks to the generous proportions of this floor, there is also the possibility of creating an additional bedroom.
Location
Anna Bijnsweg is situated in an attractive residential area on the edge of Stadswandelpark. The park offers plenty of opportunities for walking, exercise and enjoying the greenery, while Eindhoven city centre is also within easy reach.
Various schools, sports facilities, shops and other everyday amenities can be found nearby. The main arterial roads are easily accessible via the nearby Aalsterweg. The High Tech Campus and ASML are also easily accessible from this location.
Ground floor
Entrance and hall
The entrance opens into the hallway, which provides access to the toilet, meter cupboard, under-stairs cupboard with access to the cellar, living room and kitchen. The staircase to the first floor is also located in the hall.
The hallway features tiled flooring.
Toilet
The partially tiled toilet is fitted with a wall-mounted toilet, washbasin and a window providing natural daylight and ventilation.
Living room
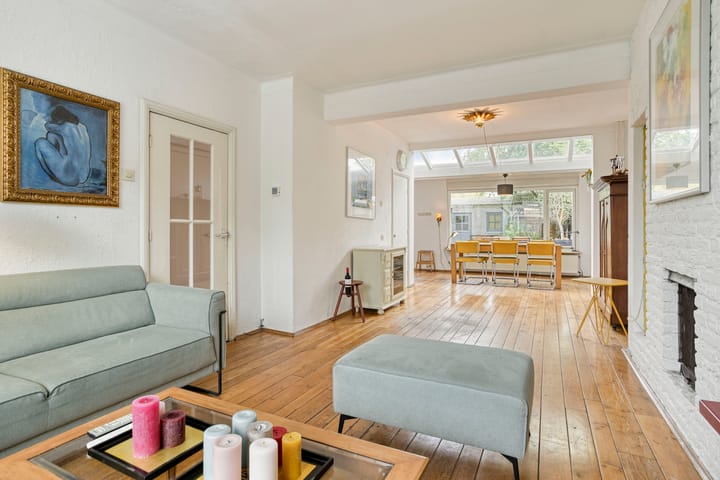
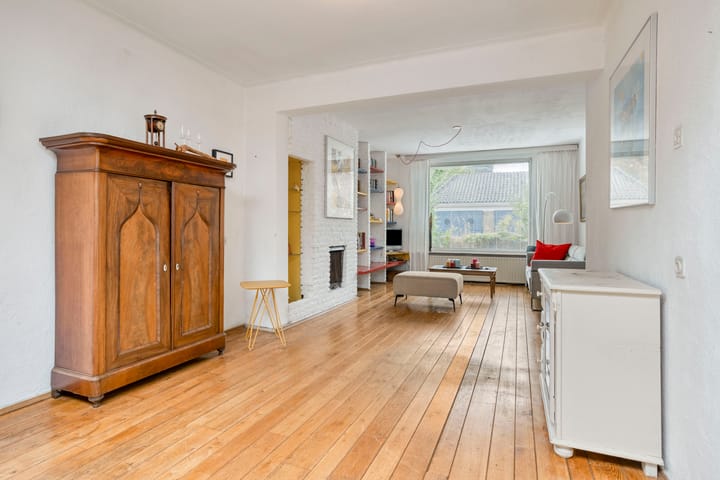
The living room is situated at the front of the property and features wooden flooring, a large window and a characterful fireplace. Built-in cupboards provide practical storage space.
Dining room
The extended dining room is situated at the rear of the property. The skylight and large rear window provide plenty of natural daylight and pleasant views of the garden.
There is ample space for a generous dining table, while a practical built-in cupboard provides additional storage. The terrace and rear garden can be accessed directly from the dining room.
Kitchen
The kitchen adjoins the dining room and is equipped with various built-in appliances, including a 5-burner gas cooker with oven, extractor hood, dishwasher, refrigerator and one-and-a-half-bowl sink.
The kitchen is partially tiled and features several built-in cupboards. A door provides direct access to the rear garden. The rear of the property is fitted with electrically operated roller shutters.
Rear garden
The north-facing rear garden features a terrace, outdoor tap and various possibilities for creating comfortable outdoor seating areas. At the rear of the garden is a detached storage shed with electricity, which also provides access to the rear entrance.
There is also a covered terrace at the rear, equipped with electrical points.
First floor
A carpeted staircase leads to the first floor. The landing is carpeted and features a built-in cupboard. From here, there is access to three bedrooms, the bathroom and the staircase to the second floor.
Bedroom 1
The spacious bedroom at the rear features laminate flooring, a built-in wardrobe and a uPVC tilt-and-turn window.
Bedroom 2
The second bedroom is also situated at the rear and features laminate flooring and a tilt-and-turn window.
Bedroom 3
The third bedroom is situated at the front and is generously proportioned. The room features laminate flooring, a large tilt-and-turn window and built-in wardrobes.
Bathroom
The fully tiled bathroom is situated at the front and features a spacious walk-in shower with hand shower, rain shower and thermostatic mixer, as well as a washbasin and floor-standing toilet.
The large window provides natural daylight and ventilation, while recessed spotlights provide additional lighting.
Second floor
A carpeted staircase leads to the second floor, where there are two separate storage rooms and a spacious bedroom. Thanks to two dormer windows and several roof windows, this floor benefits from plenty of natural daylight.
Storage room 1
The first storage room offers ample storage space and features two small roof windows.
Storage room 2
The second storage room houses the connections for the washing machine and dryer. The Intergas central heating boiler dating from 2022 and the solar panel inverter are also located here. The central heating boiler is rented/leased at a cost of €30.55 per month. This room also features two roof windows.
Bedroom 4
The spacious bedroom features dormer windows at both the front and rear, allowing plenty of natural daylight to enter. The room is finished with laminate flooring and features built-in wardrobes.
The generous dimensions and layout offer the possibility of reconfiguring the second floor to create an additional bedroom, potentially bringing the total number of bedrooms to five.
There is also a loft providing additional storage space.
Key features
Characterful 1950s terraced house in the popular Stratum district
Four bedrooms, with the possibility of creating a fifth bedroom
Characterful living room with wooden flooring, fireplace and built-in cupboards
Extended dining room with skylight and views of the rear garden
Well-equipped kitchen with various built-in appliances
North-facing rear garden with terrace, covered terrace, storage shed and rear access
Two dormer windows on the second floor
Loft and various storage areas
Six solar panels
Intergas central heating boiler dating from 2022; rental/lease cost €30.55 per month
Electrically operated roller shutters at the rear
Situated on the edge of Stadswandelpark
Eindhoven city centre within easy reach
Schools, shops and sports facilities nearby
High Tech Campus and ASML easily accessible
Excellent connections to the main arterial roads via Aalsterweg
To secure fulfilment of the obligations, the buyer must deposit a security amount (10% of the purchase price) with the notary within the agreed period after signing the purchase agreement. Alternatively, the buyer may provide a bank guarantee issued by a Dutch banking institution for the same amount.
Highlights
AI-generated from the description
Spacious living room fireplace
Wooden floor, large window, fireplace and built-ins.
Rear garden with terrace
North-facing garden with terrace, covered terrace, shed and rear access.
Solar panels and 2022 boiler
Six solar panels and Intergas boiler from 2022.
Advertisement
Features
Transfer of ownership
- Listed since
- Acceptance
- Available in consultation
- Asking price
- € 619,000 kosten koper
- Asking price per m²
- € 4,390
- Status
- Available
Construction
- Kind of house
- Single-family home, row house
- Building type
- Resale property
- Year of construction
- 1957
- Type of roof
- Gable roof covered with roof tiles
Surface areas and volume
- Areas
- Living area
- 141 m²
- External storage space
- 9 m²
- Plot size
- 176 m²
- Volume in cubic meters
- 499 m³
Layout
- Number of rooms
- 5 rooms (5 bedrooms)
- Number of bath rooms
- 1 bathroom and 1 separate toilet
- Bathroom facilities
- Walk-in shower, toilet, and sink
- Number of stories
- 3 stories
- Facilities
- Skylight, passive ventilation system, rolldown shutters, flue, and solar panels
Energy
- Energy label
- D
- Insulation
- Energy efficient window and floor insulation
- Heating
- CH boiler
- Hot water
- CH boiler
- CH boiler
- Gas-fired from 2022, to rent
Cadastral data
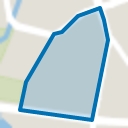
- STRATUM C 688
- Cadastral map
- Area
- 176 m²
- Ownership situation
- Full ownership
Exterior space
- Location
- Alongside park, in centre and in residential district
- Garden
- Back garden
- Back garden
- 98 m² (14.69 metre deep and 6.67 metre wide)
- Garden location
- Located at the north with rear access
Storage space
- Shed / storage
- Detached brick storage
- Facilities
- Electricity
Parking
- Type of parking facilities
- Paid parking
Popularity
0x
Viewed
0x
Saved
18-9-2026
On Funda
Neighborhood
Looiakkers
Eindhoven- Residents
- 685
- Family with children
- 7%
- Avg. asking price / m²
- € 5,821
Discover the neighborhood
Curious about the housing supply, residents and local real estate agents?

Don’t want to forget this home?
Save it as a favorite. You’ll easily find it back and get notified when something changes.
