Anthony van Opbergenstraat 195624 AR EindhovenPrinsejagt
€ 450,000 k.k.

- 106 m²living area
- 331 m²plot size
- 2bedrooms
- Eenergy label
Description
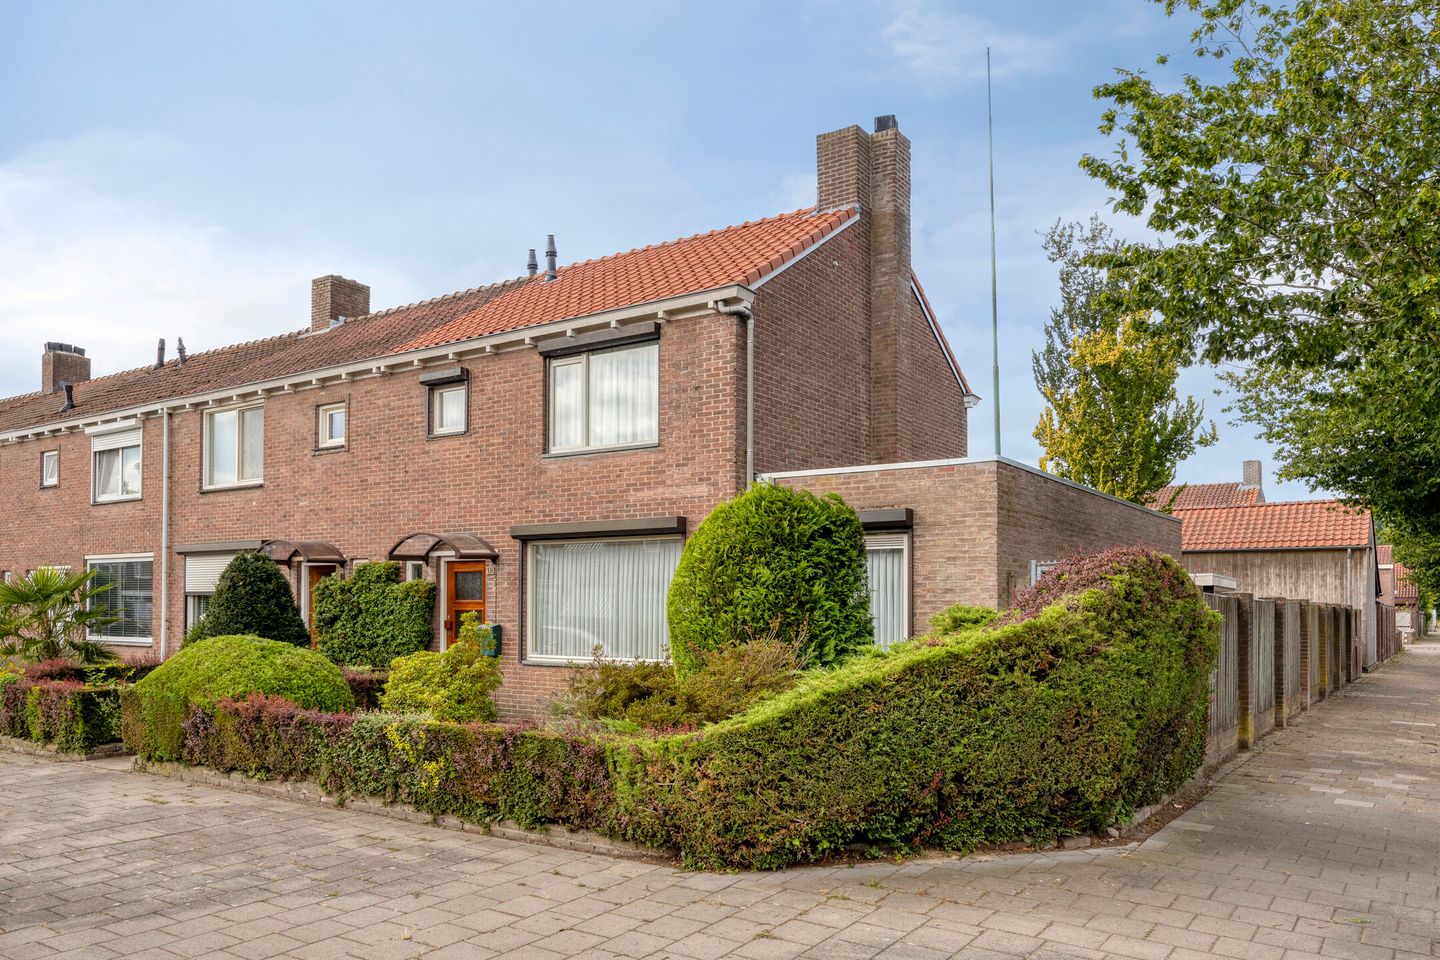
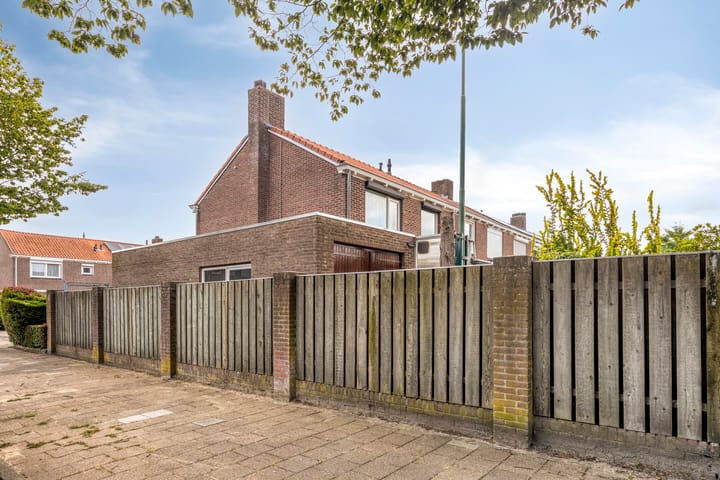
Some properties are just waiting to be rediscovered. A house where the basic structure is still clearly intact and where, as the new owner, you have complete freedom to adapt it to your own taste. Such a property can be found at 19 Anthony van Opbergenstraat in Eindhoven: situated in a secluded spot on a spacious corner plot of approximately 331 m², with several storage rooms, a carport with a service pit and a driveway with a lockable gate at the front. Here, you can still enjoy a remarkable amount of space all around the house!
This corner house is not ready to move into, but that is precisely what offers opportunities. If you look beyond its current appearance, you’ll discover a house with character, lovely features and plenty of possibilities, including an extended living room with a fireplace, a conservatory and an attached storage room that could easily be incorporated into the living room. A wonderful challenge for the handy DIY enthusiast, hobbyist or buyer with a good plan. A home with space, freedom and, above all, plenty of potential – ready for a new future.
GROUND FLOOR:
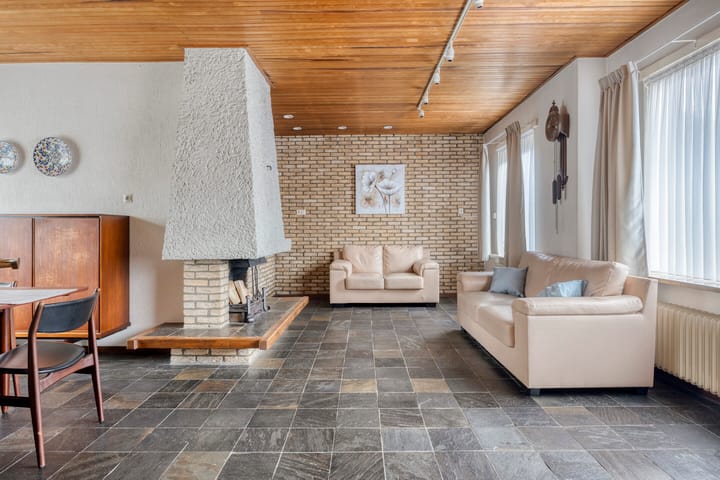
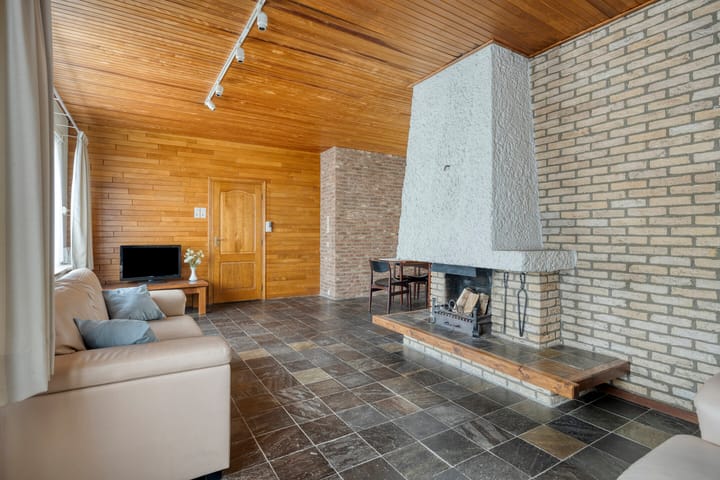
As you step through the entrance, you’ll immediately notice that this is a house with its own unique character. The living room has been extended to the side and, thanks to its L-shape, has a surprisingly spacious layout. The open fireplace forms the cosy heart of the room and invites you to enjoy long, cosy evenings. The Norwegian slate floor with underfloor heating ensures comfort, whilst the exposed brickwork and timber panelled ceiling give the home that recognisable, distinctive character.
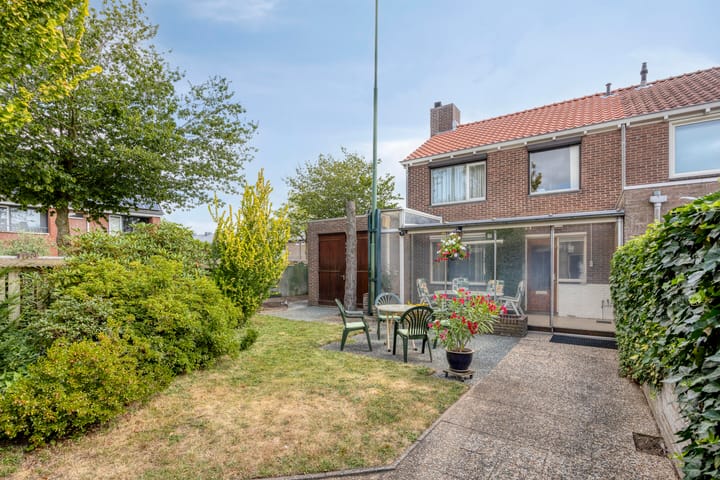
From the living room, you walk through the hall – which houses the toilet, the refurbished meter cupboard and the staircase to the next floor – into the separate kitchen with its authentic oak fittings. The kitchen is fitted with a range of appliances and, thanks to the recessed cupboard, offers plenty of storage space. Adjacent to this is a lovely conservatory with a tiled floor, which offers plenty of scope for a contemporary design. The large aluminium sliding door can be opened almost completely, allowing you to experience the conservatory and garden as a single space on fine days. A lovely spot to wake up peacefully in the morning with a cup of coffee or to enjoy the outdoors for a little while longer in the evening.
FIRST FLOOR:
On the first floor there are two spacious bedrooms, a generous bathroom and a practical utility room. The bedrooms offer pleasant views over the street and the garden and are both a good size. A spacious built-in wardrobe and a vanity unit are very handy here.
The bathroom is spacious and was originally a bedroom. The current finish is clearly dated, but this actually offers plenty of opportunities to create a modern bathroom here that perfectly suits your own taste.
The former shower room at the front now serves as a utility room. Anyone planning a refurbishment will also have the opportunity to rethink the layout here and make alternative use of the available space.
ATTIC:
A loft ladder leads up to the spacious attic with a wooden floor. The ample storage space makes this floor ideal for items you don’t need on a daily basis. The high-efficiency combi boiler, installed in 2001, is also located here.
OUTSIDE:
But perhaps the biggest surprise lies outside.
The unobstructed location creates a wonderful sense of space. The back garden faces south-west and offers plenty of opportunities to create various patios, flowerbeds, a play area or a charming green garden. There is also a striking amount of space around the house. This means you can find a lovely spot in the sun or, conversely, in the shade at different times of the day. Through a gate, you can cycle straight through the front garden to reach the street.
The separate storage shed with a groundwater pump is practical for gardening enthusiasts and offers extra storage space. In addition, the plot features a spacious carport with a service pit. The hardwood gate ensures the area can be locked and provides access from the street. For the handy DIY enthusiast or car enthusiast, this is a facility you’ll get a lot of enjoyment from. The additional canopy (6,71 x 2,20 m) provides even more space for bicycles, gardening equipment, wood, tools or other items. The storage shed attached to the house has cavity walls and is insulated. It makes an ideal hobby room or offers the perfect opportunity to incorporate it into the living room.
The location completes the picture. The property is situated in the Prinsejagt neighbourhood, in a central part of Eindhoven. Primary and secondary schools are within easy reach, whilst the WoensXL shopping centre, the Eindhoven-Noord sports complex and the hospital are also easily accessible. For everyday shopping, there is a row of shops on Gerritsonplein within walking distance.
The location is also convenient for cyclists and motorists. You can easily reach the centre of Eindhoven via the Boschdijk, whilst Best and the main roads leading to the A2 and A50 are also within easy reach.
GENERAL:
From a technical perspective, various issues have also been addressed in recent years. For example, the roof tiles were replaced in 2024 and the flat roof of the attached storage shed was replaced in 2023. The property is largely fitted with roller shutters and has a separate sewerage system.
This property is emphatically not move-in ready. Its current condition is largely original, and a new owner will need to factor in modernisation costs. At the same time, that is precisely what gives this property its charm: you have the opportunity to turn your own living aspirations into reality, step by step, without being constrained by the choices of a previous owner.
This is a home for someone who sees possibilities. For someone who likes to roll up their sleeves, has their own vision for their home and isn’t afraid to turn an existing property into something special. A home where space, character, freedom and potential come together.
In short: a fantastic place for the right buyer who doesn’t just look at what the house is today, but above all sees what it can become tomorrow.
Are you ready to give this property a new future? Come and have a look, be inspired and, above all, discover for yourself just how much space and potential lie hidden here.
Advertisement
Features
Transfer of ownership
- Listed since
- Acceptance
- Available in consultation
- Asking price
- € 450,000 kosten koper
- Asking price per m²
- € 4,245
- Status
- Available
Construction
- Kind of house
- Single-family home, corner house
- Building type
- Resale property
- Year of construction
- 1951
- Specific
- Renovation project
- Type of roof
- Gable roof covered with asphalt roofing and roof tiles
Surface areas and volume
- Areas
- Living area
- 106 m²
- Other space inside the building
- 17 m²
- External storage space
- 30 m²
- Plot size
- 331 m²
- Volume in cubic meters
- 440 m³
Layout
- Number of rooms
- 3 rooms (2 bedrooms)
- Number of bath rooms
- 1 bathroom and 1 separate toilet
- Bathroom facilities
- Bidet, shower, bath, toilet, and washstand
- Number of stories
- 2 stories and an attic
- Facilities
- Passive ventilation system, rolldown shutters, flue, and TV via cable
Energy
- Energy label
- E
- Insulation
- Roof insulation, partly double glazed and energy efficient window
- Heating
- CH boiler, fireplace and partial floor heating
- CH boiler
- Combination boiler from 2001
Cadastral data
- WOENSEL H 756
- Cadastral map
- Area
- 331 m²
- Ownership situation
- Full ownership
Exterior space
- Location
- Alongside a quiet road and in residential district
- Garden
- Back garden, front garden and side garden
- Back garden
- 143 m² (13.00 metre deep and 11.00 metre wide)
- Garden location
- Located at the southwest with rear access
Storage space
- Shed / storage
- Detached brick storage
Garage
- Type of garage
- Carport and parking place
- Insulation
- No insulation
Parking
- Type of parking facilities
- Parking on private property and public parking
Popularity
504x
Viewed
16x
Saved
28-8-2026
On Funda
Neighborhood

Prinsejagt
Eindhoven- Residents
- 4,695
- Family with children
- 23%
- Avg. asking price / m²
- € 4,120
Discover the neighborhood
Curious about the housing supply, residents and local real estate agents?

Don’t want to forget this home?
Save it as a favorite. You’ll easily find it back and get notified when something changes.
